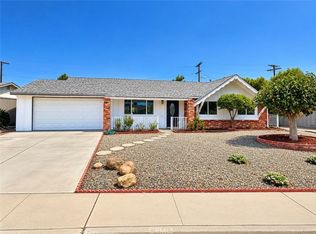
Fully paid Solar. No electric bills. Welcome to this beautifully maintained single-story home located in a 55+ senior community. This inviting residence features 2 spacious bedrooms, 2 bathrooms, and a versatile den that's perfect for a home office, hobby room, or additional living space.
Enjoy peaceful views from your backyard while taking advantage of the comfort and convenience this home has to offer. The owned solar system means little to no electric bills, providing outstanding energy savings year-round.
Situated in a well-kept community with a low HOA, this home is just minutes from restaurants, shopping, medical facilities, and everyday conveniences. Whether you're looking to relax, entertain, or enjoy an active lifestyle, this home offers the perfect combination of comfort, efficiency, and location.
For sale
Listed by: CENTURY 21 Affiliated • Lucy Zion • Contact: 951-348-8878
$435,000
26541 Chambers Ave, Menifee, CA 92586
2beds
1,393sqft
Single Family Residence
Built in 1973
7,405 Square Feet Lot
$-- Zestimate®
$312/sqft
$40/mo HOA
What's special
- 399 days
- 212
- 8
Zillow last checked:
Listing updated:
Listed by:
Lucy Zion DRE #01971150 951-348-8878,
CENTURY 21 Affiliated,
John Zion DRE #01958843 951-795-0795,
CENTURY 21 Affiliated
Source: CRMLS,MLS#: SW26149076 Originating MLS: California Regional MLS
Originating MLS: California Regional MLSFacts & features
Interior
Bedrooms & bathrooms
- Bedrooms: 2
- Bathrooms: 2
- Full bathrooms: 2
- Main level bathrooms: 2
- Main level bedrooms: 2
Rooms
- Room types: Bedroom, Den, Family Room, Kitchen, Laundry, Primary Bedroom, Office, Other, Dining Room
Primary bedroom
- Features: Main Level Primary
Bedroom
- Features: All Bedrooms Down
Bathroom
- Features: Bathtub, Separate Shower
Kitchen
- Features: Granite Counters
Other
- Features: Walk-In Closet(s)
Heating
- Central
Cooling
- Central Air
Appliances
- Included: Dishwasher, Electric Oven, Electric Range, Disposal, Refrigerator
- Laundry: Washer Hookup, Electric Dryer Hookup, In Garage
Features
- Ceiling Fan(s), Separate/Formal Dining Room, Granite Counters, All Bedrooms Down, Main Level Primary, Walk-In Closet(s)
- Flooring: Carpet, Wood
- Doors: Double Door Entry, Panel Doors
- Windows: Skylight(s)
- Has fireplace: Yes
- Fireplace features: Living Room
- Common walls with other units/homes: No Common Walls
Interior area
- Total interior livable area: 1,393 sqft
Property
Parking
- Total spaces: 2
- Parking features: Direct Access, Door-Single, Driveway, Garage Faces Front, Garage
- Attached garage spaces: 2
Features
- Levels: One
- Stories: 1
- Entry location: Front/1
- Patio & porch: Rear Porch, Concrete, Covered
- Pool features: Heated, Association
- Has spa: Yes
- Spa features: Association
- Fencing: Block
- Has view: Yes
- View description: Neighborhood
Lot
- Size: 7,405 Square Feet
- Features: Front Yard, Street Level
Details
- Parcel number: 335231022
- Zoning: R-1
- Special conditions: Standard,Trust
Construction
Type & style
- Home type: SingleFamily
- Architectural style: Traditional
- Property subtype: Single Family Residence
Materials
- Drywall, Stucco
- Foundation: Slab
- Roof: Composition,Shingle
Condition
- Updated/Remodeled
- New construction: No
- Year built: 1973
Utilities & green energy
- Electric: Electricity - On Property, Photovoltaics Seller Owned
- Sewer: Public Sewer
- Water: Public
- Utilities for property: Electricity Connected, Sewer Connected, Water Connected
Community & HOA
Community
- Features: Biking, Curbs, Storm Drain(s), Street Lights, Sidewalks
- Security: Carbon Monoxide Detector(s), Smoke Detector(s), Window Bars
- Senior community: Yes
HOA
- Has HOA: Yes
- Amenities included: Clubhouse, Fitness Center, Meeting Room, Pool, Spa/Hot Tub
- HOA fee: $40 monthly
- HOA name: Sun City Civic
- HOA phone: 951-679-2311
Location
- Region: Menifee
Financial & listing details
- Price per square foot: $312/sqft
- Tax assessed value: $219,515
- Date on market: 7/18/2026
- Cumulative days on market: 400 days
- Listing terms: Cash,Cash to New Loan,Conventional,FHA,VA Loan
- Inclusions: Washer/Dryer/Refrigerator
- Road surface type: Paved
Estimated market value
Not available
Estimated sales range
Not available
$2,364/mo
Price history
| Date | Event | Price |
|---|---|---|
| 7/18/2026 | Listed for sale | $435,000$312/sqft |
Source:  CRMLS #SW26149076 Report a problem CRMLS #SW26149076 Report a problem | ||
Public tax history
| Year | Property taxes | Tax assessment |
|---|---|---|
| 2026 | -- | $219,515 +2% |
| 2025 | $2,456 +1.1% | $215,212 +2% |
| 2024 | $2,429 -0.5% | $210,993 +2% |
| 2023 | $2,440 +1.3% | $206,857 +2% |
| 2022 | $2,408 +0.9% | $202,802 +2% |
| 2021 | $2,386 +1.5% | $198,826 +1% |
| 2020 | $2,352 +2.2% | $196,788 +2% |
| 2019 | $2,302 +4.5% | $192,930 +2% |
| 2018 | $2,202 +1.9% | $189,148 +2% |
| 2017 | $2,162 | $185,441 +2% |
| 2016 | $2,162 +5.7% | $181,806 +1.5% |
| 2015 | $2,045 +3.9% | $179,077 +2.9% |
| 2014 | $1,968 | $174,000 +20.8% |
| 2013 | -- | $144,000 -16% |
| 2012 | -- | $171,352 +2% |
| 2011 | -- | $167,993 +0.8% |
| 2010 | -- | $166,740 -0.2% |
| 2009 | -- | $167,138 +2% |
| 2008 | -- | $163,862 +2% |
| 2007 | -- | $160,650 +2% |
| 2006 | -- | $157,501 +2% |
| 2005 | -- | $154,414 +3.9% |
| 2003 | -- | $148,613 +16.1% |
| 2002 | -- | $128,000 +8% |
| 2001 | $1,280 -0.7% | $118,500 |
| 2000 | $1,289 | $118,500 |
Find assessor info on the county website
Monthly payment
Est. payment
Payment breakdown
Explore the cost of this home by adjusting the details. Changes won't be saved.Climate risks
Neighborhood: Sun City

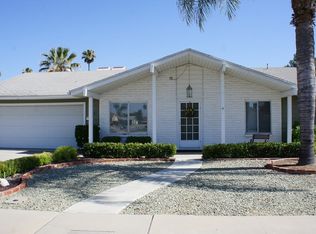

Similar homes
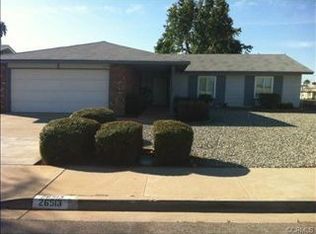
- $420,0002 bd2 ba1.3k sqft26397 Brandywine Ct, Menifee, CA 92586For Sale
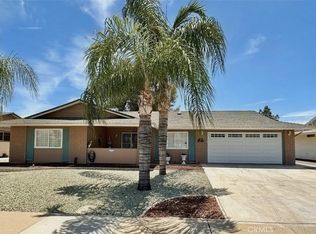 MLS ID #CV26122371, Carrie McCullough, PREMIER REALTY ASSOCIATES. CRMLS
 - $470,0003 bd3 ba1.8k sqft26623 Amhurst Ct, Menifee, CA 92586For Sale
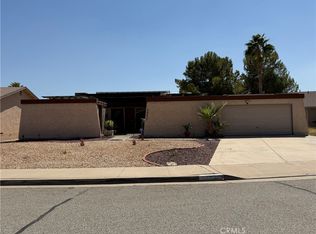 MLS ID #RS26192734, Bryon Thompson, Bryon Thompson Broker. CRMLS
 - $438,8003 bd2 ba1.4k sqft26280 Ridgemoor Rd, Menifee, CA 92586For Sale
 MLS ID #SW26219220, Scott Huffman, Coldwell Banker Assoc.Brks-CL. CRMLS
 - $399,0002 bd2 ba1.5k sqft25860 Morgantown Way, Menifee, CA 92586For Sale
 MLS ID #SW26156570, Joanne Michaels, Community Home Rentals and Pro. CRMLS
