Welcome to this beautiful home located in a desirable gated 55+ community! This property features a spacious open floor plan, perfect for comfortable living and entertaining. Enjoy the convenience of a 2-car garage, a cozy fireplace in the living room, and a versatile second living area ideal for a home office or den.
Step outside to a yard with mature fruit trees, offering both charm and functionality. Ideally situated near Menifee Lake, and just minutes from shopping, dining, entertainment, and urgent care facilities—everything you need is within easy reach.
For sale
Listed by: CASTLE REALTORS, PC • CHRISTINA PORTILLO • Contact: 951-259-5578
$540,000
28016 Panorama Hills Dr, Menifee, CA 92584
2beds
1,734sqft
:
Get pre-qualified$3,920/mo
Single Family Residence
Built in 2003
6,534 Square Feet Lot
$538,500 Zestimate®
$311/sqft
$330/mo HOA
What's special
- 133 days |
- 169 |
- 3 |
Zillow last checked:
Listing updated:
Listed by:
CHRISTINA PORTILLO DRE #02188871 951-259-5578,
CASTLE REALTORS, PC,
Maria Camarillo DRE #01500249 951-672-3500,
Castle Realtors, PC
Source: CRMLS,MLS#: IV26069522 Originating MLS: California Regional MLS
Originating MLS: California Regional MLSFacts & features
Interior
Bedrooms & bathrooms
- Bedrooms: 2
- Bathrooms: 2
- Full bathrooms: 2
- Main level bathrooms: 1
- Main level bedrooms: 1
Rooms
- Room types: Bedroom, Entry/Foyer, Kitchen, Laundry, Living Room, Other, Dining Room
Bedroom
- Features: All Bedrooms Down
Bathroom
- Features: Bathroom Exhaust Fan, Bathtub, Dual Sinks, Separate Shower
Kitchen
- Features: Kitchen Island, Quartz Counters
Other
- Features: Walk-In Closet(s)
Heating
- Central
Cooling
- Central Air
Appliances
- Included: Dishwasher, Gas Range, Microwave, Water Heater
- Laundry: Washer Hookup, Gas Dryer Hookup
Features
- Ceiling Fan(s), Separate/Formal Dining Room, Quartz Counters, Recessed Lighting, All Bedrooms Down, Walk-In Closet(s)
- Flooring: Carpet, Tile
- Has fireplace: Yes
- Fireplace features: Living Room
- Common walls with other units/homes: 1 Common Wall
Interior area
- Total interior livable area: 1,734 sqft
Property
Parking
- Total spaces: 2
- Parking features: Garage - Attached
- Attached garage spaces: 2
Features
- Levels: One
- Stories: 1
- Entry location: Main level
- Pool features: None, Association
- Has view: Yes
- View description: Mountain(s)
Lot
- Size: 6,534 Square Feet
- Features: Back Yard
Details
- Parcel number: 340370002
- Special conditions: Standard
Construction
Type & style
- Home type: SingleFamily
- Property subtype: Single Family Residence
- Attached to another structure: Yes
Condition
- New construction: No
- Year built: 2003
Utilities & green energy
- Electric: 220 Volts in Laundry
- Sewer: Public Sewer
- Water: Public
- Utilities for property: Electricity Available, Natural Gas Available, Phone Available, Sewer Available, Water Available
Community & HOA
Community
- Features: Sidewalks
- Senior community: Yes
HOA
- Has HOA: Yes
- Amenities included: Clubhouse, Pool
- HOA fee: $330 monthly
- HOA name: The Oasis
- HOA phone: 951-301-7466
Location
- Region: Menifee
Financial & listing details
- Price per square foot: $311/sqft
- Tax assessed value: $392,674
- Annual tax amount: $4,717
- Date on market: 3/31/2026
- Cumulative days on market: 133 days
- Listing terms: Submit
Estimated market value
$538,500
$512,000 - $565,000
$2,891/mo
Price history
| Date | Event | Price |
|---|---|---|
| 4/1/2026 | Listed for sale | $540,000+95.3%$311/sqft |
Source:  CRMLS #IV26069522 Report a problem CRMLS #IV26069522 Report a problem | ||
| 4/27/2004 | Sold | $276,500$159/sqft |
Source: Public Record Report a problem | ||
Public tax history
| Year | Property taxes | Tax assessment |
|---|---|---|
| 2025 | $4,717 +2.1% | $392,674 +2% |
| 2024 | $4,620 -0.6% | $384,975 +2% |
| 2023 | $4,646 +1.2% | $377,428 +2% |
| 2022 | $4,590 +1.8% | $370,028 +2% |
| 2021 | $4,510 +1.5% | $362,774 +1% |
| 2020 | $4,441 +2.3% | $359,055 +2% |
| 2019 | $4,340 +4.3% | $352,015 +2% |
| 2018 | $4,159 +1.7% | $345,113 +2% |
| 2017 | $4,089 | $338,347 +6.7% |
| 2016 | $4,089 +17% | $317,000 +8.6% |
| 2015 | $3,494 -5.1% | $292,000 -6.4% |
| 2014 | $3,684 | $312,000 +35.1% |
| 2013 | -- | $231,000 +11.6% |
| 2012 | -- | $207,000 +1.5% |
| 2011 | -- | $204,000 -12.8% |
| 2010 | -- | $234,000 -4.9% |
| 2009 | -- | $246,000 -8.9% |
| 2008 | -- | $270,000 -7.9% |
| 2007 | -- | $293,103 +2% |
| 2006 | -- | $287,241 +2% |
| 2005 | -- | $281,609 |
Find assessor info on the county website
Monthly payment
Est. payment
Payment breakdown
Explore the cost of this home by adjusting the details. Changes won't be saved.Climate risks
Neighborhood: 92584
Nearby schools
GreatSchools rating
- 5/10Freedom Crest Elementary SchoolGrades: K-5Distance: 1 mi
- 5/10Hans Christensen Middle SchoolGrades: 6-8Distance: 1.7 mi
- 8/10Santa Rosa AcademyGrades: K-12Distance: 1.3 mi
- $550,6002 bd2 ba2k sqft28026 Panorama Hills Dr, Menifee, CA 92584Off Market
- $530,0002 bd2 ba1.8k sqft28006 Panorama Hills Dr, Menifee, CA 92584Sold

- $547,5002 bd2 ba1.7k sqft28036 Panorama Hills Dr, Menifee, CA 92584Off Market
- $525,4002 bd2 ba2k sqft28009 Panorama Hills Dr, Menifee, CA 92584Off Market
- $550,0002 bd2 ba1.7k sqft28029 Panorama Hills Dr, Menifee, CA 92584Sold
- $514,8002 bd2 ba1.7k sqft27999 Panorama Hills Dr, Menifee, CA 92584Off Market
- $627,4003 bd2 ba2.4k sqft29307 Feather Hill Dr, Menifee, CA 92584Off Market
- $599,4002 bd2 ba2.1k sqft29297 Feather Hill Dr, Menifee, CA 92584Off Market
A local agent can set up tours, give advice and negotiate with sellers.
Similar homes
- $520,0002 bd2 ba1.6k sqft29285 Sand Creek Cir, Menifee, CA 92584For Sale
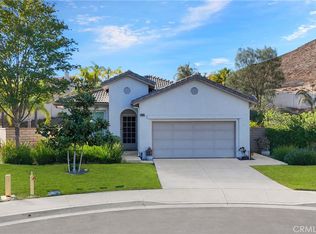 MLS ID #PW26142614, Caroline Gim, Expert Real Estate & Investment. CRMLS
 - $555,0003 bd3 ba1.6k sqft29588 Cambridge Dr, Menifee, CA 92584For Sale
 MLS ID #SW26095837, Karen Myatt, Century 21 Masters. CRMLS
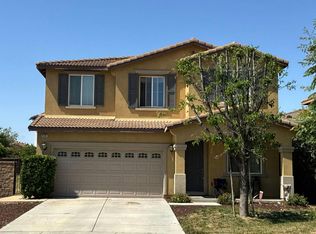
 - $559,9003 bd3 ba1.7k sqft30427 Miranda Dr, Menifee, CA 92584For Sale
 MLS ID #IV26137151, LUIS ZAPATA, HOMEQUEST REAL ESTATE. CRMLS
 - $--4 bd3 ba2.2k sqft29361 Fenwick Cir, Menifee, CA 92584Auction
 Auction.com 2
 - $595,0004 bd3 ba1.9k sqft29219 Twin Arrow Cir, Menifee, CA 92584For SaleMLS ID #SW26115774, Cynthia Nemelka, Menifee Real Estate Group. CRMLS
- $579,9993 bd3 ba1.9k sqft29302 Fall River Ln, Menifee, CA 92584For SaleMLS ID #SW26109253, Femarie Rincon, Realty ONE Group Empire. CRMLS
- $459,7002 bd2 ba1.2k sqft29902 Saint Andrews Dr, Menifee, CA 92584For SaleMLS ID #IV26118677, CHELLENA BLACK, COLDWELL BANKER REALTY. CRMLS
- $590,0004 bd3 ba2k sqft26773 Merced St, Menifee, CA 92584For SaleMLS ID #SW26119411, Kimberly Campbell, Coldwell Banker Realty. CRMLS
- $599,9004 bd3 ba2.5k sqft29545 Peacock Mountain Dr, Menifee, CA 92584For SaleMLS ID #PTP2601478, Osvaldo Calderon, Coldwell Banker Realty. CRMLS
- $540,0003 bd2 ba1.5k sqft23673 Canyon Lake Dr N, Canyon Lake, CA 92587For SaleMLS ID #IV26157878, ELIZABETH MIFFLETON, TRUST PROPERTIES USA, INC. CRMLS
- $555,0003 bd2 ba1.6k sqft27264 Ukulele Cir, Sun City, CA 92585For SaleMLS ID #CV26167900, Lenie Siahaan, RE/MAX CHAMPIONS. CRMLS
- $--3 bd2 ba1.5k sqft1185 Reward St, San Jacinto, CA 92583AuctionServiceLink Auction
- $--3 bd3 ba1.5k sqft31769 Sassafras St, Winchester, CA 92596AuctionAuction.com 2
- $--4 bd2 ba1.9k sqft1274 Granite Dr, Hemet, CA 92543AuctionServiceLink Auction
- $589,9993 bd2 ba1.5k sqft30904 Long Point Dr, Canyon Lake, CA 92587For SaleMLS ID #IV26151259, MARY DIMMLER-LONG, COLDWELL BANKER ASSOC BRKR/CL. CRMLS
- $639,9995 bd3 ba2.5k sqft29733 Maritime Way, Menifee, CA 92585For SaleMLS ID #SW26107290, Jennifer Duregger, Allison James Estates & Homes. CRMLS
- $539,9504 bd3 ba2.5k sqft5180 Ravenstone Dr, Hemet, CA 92545For SaleMLS ID #CV26163866, Jessie Rodriguez, Coldwell Banker Icon. CRMLS
- $649,5004 bd3 ba2.2k sqft31921 Ariel Ct, Menifee, CA 92586For SaleMLS ID #SW26169840, Kris Hansen, Coldwell Banker Assoc.Brks-CL. CRMLS
- $--4 bd2 ba1.7k sqft1552 Strawberry Dr, Perris, CA 92571AuctionAuction.com 2
- $519,5555 bd3 ba1.9k sqft1616 Constant Trl, San Jacinto, CA 92582For SaleMLS ID #IG26166862, Johana Carpio, Berkshire Hathaway Homeservices California Realty. CRMLS
Local buyer's agents are ready to help
