ANNOUNCEMENT: Welcome to your forever home, a single-story, corner lot located in the Spencer's Crossing Community. From the moment you enter the front door, a feeling of peace surrounds you, making you feel right at home. Every space and living area in the home has been designed with great care and uniqueness. The home's attributes include a great room adjacent to the kitchen with beautiful dark cabinets, granite countertops, and stainless-steel appliances. You also have a spacious kitchen area for sharing family meals. The home features three bedrooms and two bathrooms. The middle room has been an almighty Prayer Room and has blessed the current Family. You can repurpose the Prayer Room into a formal dining room or use it as a bedroom. The home has a large, spacious laundry room exiting into the two-car garage. Your floorplan flows beautifully. The spacious outdoor living area includes a covered patio, a private above-ground jacuzzi, and a gas fire pit for those cool nights. Come see for yourself; you will not be disappointed. **VA BUYERS MAY BE ABLE TO ASSUME MORTGAGE LOAN.
During all of the Open House events, no pets will be allowed inside the home. Please keep all doors closed when touring the home. Thank you.
For sale
Listed by: BHHS CA Properties • Deborah Little • Contact: 909 732-2407
Price cut: $10K (7/29)
$670,000
30939 Moonflower Ln, Murrieta, CA 92563
3beds
1,794sqft
Single Family Residence
Built in 2011
6,534 Square Feet Lot
$668,400 Zestimate®
$373/sqft
$99/mo HOA
What's special
- 118 days |
- 794 |
- 31 |
Zillow last checked:
Listing updated:
Listed by:
Deborah Little DRE #02068431 909732-2407,
BHHS CA Properties
Source: CRMLS,MLS#: TR26083602 Originating MLS: California Regional MLS
Originating MLS: California Regional MLSFacts & features
Interior
Bedrooms & bathrooms
- Bedrooms: 3
- Bathrooms: 2
- Full bathrooms: 2
- Main level bathrooms: 1
- Main level bedrooms: 1
Rooms
- Room types: Bedroom, Entry/Foyer, Family Room, Great Room, Kitchen, Laundry, Primary Bathroom, Primary Bedroom, Other
Primary bedroom
- Features: Main Level Primary
Bedroom
- Features: All Bedrooms Down
Bedroom
- Features: Bedroom on Main Level
Bathroom
- Features: Bathtub, Dual Sinks, Enclosed Toilet, Full Bath on Main Level, Separate Shower, Tub Shower
Kitchen
- Features: Granite Counters, Kitchen Island, Kitchenette
Other
- Features: Walk-In Closet(s)
Heating
- Central
Cooling
- Central Air, Gas
Appliances
- Included: Double Oven, Dishwasher, Gas Cooktop, Disposal, Gas Water Heater, Ice Maker, Refrigerator
- Laundry: Electric Dryer Hookup, Gas Dryer Hookup, Laundry Room
Features
- Breakfast Bar, Ceiling Fan(s), Granite Counters, High Ceilings, Open Floorplan, Pantry, Tile Counters, Unfurnished, All Bedrooms Down, Bedroom on Main Level, Main Level Primary, Walk-In Closet(s)
- Doors: Sliding Doors
- Has fireplace: Yes
- Common walls with other units/homes: No Common Walls
Interior area
- Total interior livable area: 1,794 sqft
Property
Parking
- Total spaces: 2
- Parking features: Door-Multi, Driveway, Garage, Garage Door Opener
- Attached garage spaces: 2
Accessibility
- Accessibility features: Parking, Accessible Doors
Features
- Levels: One
- Stories: 1
- Entry location: 1
- Patio & porch: Covered
- Exterior features: Fire Pit
- Pool features: Community, In Ground, Association
- Has spa: Yes
- Spa features: Association, Community, In Ground
Lot
- Size: 6,534 Square Feet
- Features: 0-1 Unit/Acre
Details
- Parcel number: 480560001
- Special conditions: Standard
Construction
Type & style
- Home type: SingleFamily
- Architectural style: Modern
- Property subtype: Single Family Residence
Condition
- New construction: No
- Year built: 2011
Utilities & green energy
- Electric: 220 Volts in Garage, 220 Volts in Kitchen, 220 Volts in Laundry
- Sewer: Public Sewer
- Water: Public
- Utilities for property: Cable Available, Cable Connected, Electricity Available, Electricity Connected, Natural Gas Available, Natural Gas Connected, Phone Available, Phone Connected, Sewer Available, Sewer Connected, Water Available, Water Connected
Community & HOA
Community
- Features: Biking, Dog Park, Park, Sidewalks, Pool
HOA
- Has HOA: Yes
- Amenities included: Clubhouse, Dog Park, Outdoor Cooking Area, Playground, Pool, Spa/Hot Tub
- HOA fee: $99 monthly
- HOA name: Spencer Crossings
- HOA phone: 951-244-0048
Location
- Region: Murrieta
Financial & listing details
- Price per square foot: $373/sqft
- Tax assessed value: $518,916
- Date on market: 4/24/2026
- Cumulative days on market: 119 days
- Listing terms: Cash,Cash to New Loan,Conventional,Cal Vet Loan,FHA,VA Loan
- Inclusions: Stove, dishwasher, ceiling fans, jacuzzi
- Exclusions: All furniture, curtains, curtain rods, everything in the garage including racks
- Road surface type: Paved
Estimated market value
$668,400
$635,000 - $702,000
$3,274/mo
Price history
| Date | Event | Price |
|---|---|---|
| 7/29/2026 | Price change | $670,000-1.5%$373/sqft |
Source:  CRMLS #TR26083602 Report a problem CRMLS #TR26083602 Report a problem | ||
| 4/24/2026 | Listed for sale | $680,000+44.7%$379/sqft |
Source: CRMLS #TR26083602 Report a problem | ||
| 12/22/2020 | Sold | $470,000+0%$262/sqft |
Source:  CRMLS #OC20238352 Report a problem CRMLS #OC20238352 Report a problem | ||
| 11/19/2020 | Pending sale | $469,900$262/sqft |
Source: Regency Real Estate Brokers #OC20238352 Report a problem | ||
| 11/12/2020 | Listed for sale | $469,900+12.7%$262/sqft |
Source: Regency Real Estate Brokers #OC20238352 Report a problem | ||
| 6/24/2019 | Sold | $417,000+1.7%$232/sqft |
Source: CRMLS #SW19092612 Report a problem | ||
| 4/29/2019 | Pending sale | $410,000$229/sqft |
Source: Realty Masters & Associates, I #SW19092612 Report a problem | ||
| 4/24/2019 | Listed for sale | $410,000+36.7%$229/sqft |
Source: Realty Masters & Associates, I #SW19092612 Report a problem | ||
| 12/12/2014 | Sold | $300,000-7.7%$167/sqft |
Source: Public Record Report a problem | ||
| 11/5/2014 | Price change | $324,900+8.3%$181/sqft |
Source: Coldwell Banker Residential #SW14153282 Report a problem | ||
| 10/24/2014 | Price change | $299,900-4.8%$167/sqft |
Source: HOMESMART #SW14199011 Report a problem | ||
| 9/16/2014 | Price change | $314,980-3.1%$176/sqft |
Source: HOMESMART #SW14199011 Report a problem | ||
| 7/20/2014 | Price change | $324,900-0.9%$181/sqft |
Source: Coldwell Banker Residential Brokerage - Temecula-Vail Ranch #SW14153282 Report a problem | ||
| 7/3/2014 | Price change | $327,900-0.6%$183/sqft |
Source: Allison James Estates & Homes #SW14094756_MRMLS Report a problem | ||
| 5/31/2014 | Price change | $329,900-2.1%$184/sqft |
Source: Rancon Real Estate Corporation #SW14094756 Report a problem | ||
| 5/8/2014 | Listed for sale | $337,000+27.4%$188/sqft |
Source: Rancon Real Estate Corporation #SW14094756 Report a problem | ||
| 12/13/2011 | Sold | $264,500$147/sqft |
Source: Public Record Report a problem | ||
Public tax history
| Year | Property taxes | Tax assessment |
|---|---|---|
| 2026 | -- | $518,916 +2% |
| 2025 | $9,461 +2.2% | $508,742 +2% |
| 2024 | $9,257 -0.3% | $498,767 +2% |
| 2023 | $9,290 +1.3% | $488,988 +2% |
| 2022 | $9,168 +1.7% | $479,400 +2% |
| 2021 | $9,012 +5.1% | $470,000 +10.5% |
| 2020 | $8,578 | $425,340 +31.6% |
| 2019 | -- | $323,107 +2% |
| 2018 | $7,445 +5% | $316,772 +2% |
| 2017 | $7,091 | $310,562 +2% |
| 2016 | $7,091 +2% | $304,473 +1.5% |
| 2015 | $6,953 +7% | $299,900 +10.7% |
| 2014 | $6,500 | $270,841 +8.3% |
| 2013 | -- | $250,000 -5.4% |
| 2012 | -- | $264,332 +365.7% |
| 2011 | -- | $56,761 -1.2% |
| 2010 | -- | $57,464 -65.6% |
| 2009 | -- | $167,280 +2% |
| 2008 | -- | $164,000 |
Find assessor info on the county website
Monthly payment
Est. payment
Payment breakdown
Explore the cost of this home by adjusting the details. Changes won't be saved.Climate risks
Neighborhood: 92563
Nearby schools
GreatSchools rating
- 7/10Lisa J. Mails Elementary SchoolGrades: K-5Distance: 0.8 mi
- 9/10Dorothy McElhinney Middle SchoolGrades: 6-8Distance: 1 mi
- 9/10Vista Murrieta High SchoolGrades: 9-12Distance: 2.7 mi
Schools provided by the listing agent
- High: Murrieta
Source: CRMLS. This data may not be complete. We recommend contacting the local school district to confirm school assignments for this home.
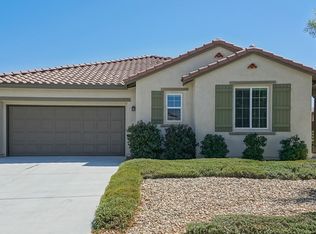
- $655,3004 bd3 ba2k sqft30927 Moonflower Ln, Murrieta, CA 92563Off Market
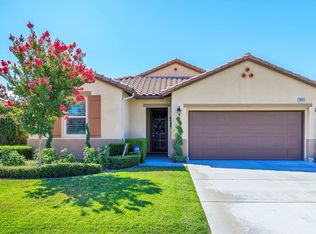
- $648,1003 bd2 ba1.7k sqft30915 Moonflower Ln, Murrieta, CA 92563Off Market
- $759,0004 bd2 ba2.1k sqft30946 Moonflower Ln, Murrieta, CA 92563Sold
- $732,3004 bd3 ba2k sqft30903 Moonflower Ln, Murrieta, CA 92563Off Market

- $700,7004 bd3 ba2.5k sqft30936 Moonflower Ln, Murrieta, CA 92563Off Market
- $612,6003 bd2 ba1.7k sqft30924 Moonflower Ln, Murrieta, CA 92563Off Market
- $693,8003 bd3 ba2k sqft30912 Moonflower Ln, Murrieta, CA 92563Off Market
- $749,1004 bd2 ba2.1k sqft30949 Moonflower Ln, Murrieta, CA 92563Off Market
A local agent can set up tours, give advice and negotiate with sellers.
Similar homes
- $675,0003 bd3 ba1.9k sqft38209 Talavera Ct, Murrieta, CA 92563For Sale
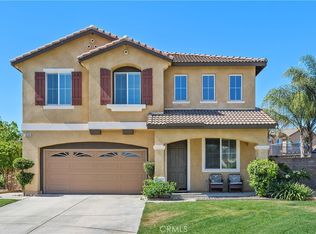 MLS ID #SW26146095, Ellen Watkins, Coldwell Banker Realty. CRMLS
 - $689,0004 bd3 ba2.5k sqft28209 Basswood Way, Murrieta, CA 92563For Sale
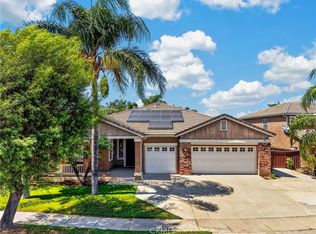 MLS ID #SW26176628, Gabriella Madrigal, ehomes. CRMLS
 - $695,0004 bd3 ba2.1k sqft39305 Eternity Ln, Murrieta, CA 92563For Sale
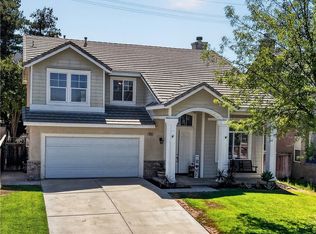 MLS ID #SW26167582, Jessica Lopez, SimpliHOM. CRMLS
 - $705,0003 bd2 ba2k sqft39416 Cardiff Ave, Murrieta, CA 92563For Sale
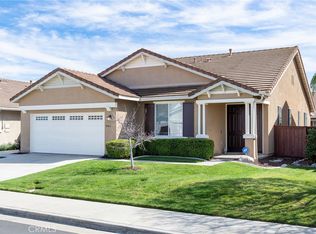 MLS ID #PW26039921, Laurie Carlson, Century 21 Affiliated. CRMLS
 - $699,0004 bd3 ba2.4k sqft29068 Derby Dr, Murrieta, CA 92563For SaleMLS ID #SW26130705, Mike Horan, Move Home Realty. CRMLS
- $674,9994 bd3 ba2.3k sqft34900 Old Vine Ct, Winchester, CA 92596For SaleMLS ID #SW26126111, Gregory Romano, Century 21 Masters. CRMLS
- $679,9993 bd3 ba1.5k sqft24432 Calle Tassjara, Murrieta, CA 92562For SaleMLS ID #SW26171618, Oscar Fuentes Gallegos, Abundance Real Estate. CRMLS
- $734,5004 bd3 ba2.4k sqft31109 Rose Arbor Ct, Murrieta, CA 92563For SaleMLS ID #SW26123084, Christian Stone, SimpliHOM. CRMLS
- $619,9004 bd2 ba1.7k sqft31565 Hamburg Cir, Winchester, CA 92596For SaleMLS ID #SW26148868, Elizabeth Jones, KW Temecula. CRMLS
- $670,0003 bd3 ba2k sqft29180 Springshores Dr, Menifee, CA 92585For SaleMLS ID #SW26177662, Sharon Johnson, LPT Realty, Inc. CRMLS
- $670,0004 bd3 ba2.1k sqft24847 Lincoln Ave, Murrieta, CA 92562For SaleMLS ID #SW26141435, Jonathan Morales, Abundance Real Estate. CRMLS
- $675,0003 bd3 ba1.9k sqft30381 Bristol Gate Ln, Menifee, CA 92584For SaleMLS ID #IG26175425, Kamea Taylor, Real Brokerage Technologies. CRMLS
- $629,0003 bd3 ba1.8k sqft39885 Wild Canary Ln, Murrieta, CA 92562For SaleMLS ID #SW26158424, Betsy Burkey, Realty Sky. CRMLS
- $745,0003 bd3 ba2.2k sqft39687 Corte Gata, Murrieta, CA 92562For SaleMLS ID #SW26144912, Shawn Sorensen, Exit Alliance Realty. CRMLS
- $799,0004 bd2 ba1.9k sqft34641 Kooden Rd, Winchester, CA 92596For SaleMLS ID #SW26163678, Amber Esquibel, Redfin Corporation. CRMLS
- $650,0004 bd2 ba1.8k sqft37475 Cole Creek Ct, Murrieta, CA 92562For SaleMLS ID #SW26176837, Joel Silverthorn, Real Brokerage Technologies. CRMLS
- $710,0004 bd3 ba2k sqft26943 Mirabella Ct, Menifee, CA 92584For SaleMLS ID #SW26173141, Sharon Johnson, LPT Realty, Inc. CRMLS
- $775,0004 bd3 ba2.6k sqft31070 Florence Ct, Winchester, CA 92596For SaleMLS ID #SW26123265, Goran Forss, Team Forss Realty Group. CRMLS
- $735,0003 bd2 ba2.1k sqft29907 Longvale Ct, Temecula, CA 92592For SaleMLS ID #SW26161992, Eric Ciotola, Redfin Corporation. CRMLS
- $739,0005 bd3 ba2k sqft39723 Cobbler Ct, Murrieta, CA 92562For SaleMLS ID #SW26163023, Cassandra Henson, Reliable Realty Inc.. CRMLS
Local buyer's agents are ready to help
