Welcome to this inviting end-unit condo in Murrieta, offering a bright, comfortable layout, and a low-maintenance lifestyle. The main level features durable LVP flooring, an open living area, and a well-appointed kitchen with granite countertops, white cabinetry, stainless steel appliances, and a water purifier. Just off the dining area, a private fenced patio creates the perfect spot for morning coffee, pets, or casual outdoor dining.
The primary suite features a walk-in closet, dual sinks, and a glass-enclosed shower, while the second ensuite bedroom provides great flexibility for guests, a roommate, or a home office setup. You’ll also find an upstairs laundry room, a private balcony, and carpeted stairs and hallway for added comfort.
Additional highlights include epoxy flooring in the garage, ceiling fans, recessed lighting, and a well-kept community setting with nearby pool, spa, playground, sports fields, and scenic hill views. Walking distance to Murrieta Valley High School. Close to downtown where you can enjoy shopping and dining. Schedule to see this one today!
Pending
Listed by: Grove Realty • MARNI JIMENEZ • Contact: 951-990-8389
$465,000
24125 Tuscany Ave Unit 1401, Murrieta, CA 92562
2beds
1,377sqft
Condominium
Built in 2021
-- sqft lot
$461,400 Zestimate®
$338/sqft
$300/mo HOA
What's special
- 60 days
- 147
- 4
Zillow last checked:
Listing updated:
Listed by:
MARNI JIMENEZ DRE #01059496 951-990-8389,
Grove Realty
Source: CRMLS,MLS#: IV26134354 Originating MLS: California Regional MLS
Originating MLS: California Regional MLSFacts & features
Interior
Bedrooms & bathrooms
- Bedrooms: 2
- Bathrooms: 3
- Full bathrooms: 2
- 1/2 bathrooms: 1
- Main level bathrooms: 1
Rooms
- Room types: Living Room, Primary Bathroom, Primary Bedroom, Other
Primary bedroom
- Features: Primary Suite
Bathroom
- Features: Dual Sinks
Kitchen
- Features: Granite Counters, Kitchen/Family Room Combo
Other
- Features: Walk-In Closet(s)
Heating
- Central
Cooling
- Central Air
Appliances
- Included: Dishwasher, Gas Oven, Gas Range, Microwave, Refrigerator, Water Purifier, Dryer, Washer
- Laundry: Electric Dryer Hookup, Laundry Room, Upper Level
Features
- Balcony, Ceiling Fan(s), Granite Counters, Open Floorplan, Pantry, Primary Suite, Walk-In Closet(s)
- Flooring: Carpet, Vinyl
- Windows: Blinds, Double Pane Windows, Drapes
- Has fireplace: No
- Fireplace features: None
- Common walls with other units/homes: 1 Common Wall
Interior area
- Total interior livable area: 1,377 sqft
Video & virtual tour
Property
Parking
- Total spaces: 4
- Parking features: Garage, Guest
- Attached garage spaces: 2
- Uncovered spaces: 2
Features
- Levels: Two
- Stories: 2
- Entry location: Front Door
- Patio & porch: Patio
- Exterior features: Rain Gutters
- Pool features: Community, Association
- Has spa: Yes
- Spa features: Community
- Fencing: Vinyl
- Has view: Yes
- View description: Neighborhood
Lot
- Features: Near Park
Details
- Parcel number: 906772048
- Special conditions: Standard
Construction
Type & style
- Home type: Condo
- Property subtype: Condominium
- Attached to another structure: Yes
Materials
- Foundation: Slab
- Roof: Tile
Condition
- New construction: No
- Year built: 2021
Utilities & green energy
- Sewer: Public Sewer
- Water: Public
Community & HOA
Community
- Features: Sidewalks, Park, Pool
- Security: Carbon Monoxide Detector(s), Smoke Detector(s)
HOA
- Has HOA: Yes
- Amenities included: Barbecue, Playground, Pool, Spa/Hot Tub
- HOA fee: $300 monthly
- HOA name: Solera Community Assoc
- HOA phone: 800-706-7838
Location
- Region: Murrieta
Financial & listing details
- Price per square foot: $338/sqft
- Tax assessed value: $453,188
- Date on market: 6/19/2026
- Cumulative days on market: 60 days
- Listing terms: Submit
- Inclusions: Refrigerator, washer and dryer
Estimated market value
$461,400
$438,000 - $484,000
$2,773/mo
Price history
| Date | Event | Price |
|---|---|---|
| 8/13/2026 | Pending sale | $465,000$338/sqft |
Source:  CRMLS #IV26134354 Report a problem CRMLS #IV26134354 Report a problem | ||
| 6/19/2026 | Listed for sale | $465,000$338/sqft |
Source: CRMLS #IV26134354 Report a problem | ||
Public tax history
| Year | Property taxes | Tax assessment |
|---|---|---|
| 2026 | -- | $453,188 +2% |
| 2025 | $6,744 +1.5% | $444,303 +2% |
| 2024 | $6,646 -1.1% | $435,592 +2% |
| 2023 | $6,722 +186% | $427,051 |
| 2022 | $2,351 | -- |
Find assessor info on the county website
Monthly payment
Est. payment
Payment breakdown
Explore the cost of this home by adjusting the details. Changes won't be saved.Climate risks
Neighborhood: 92562
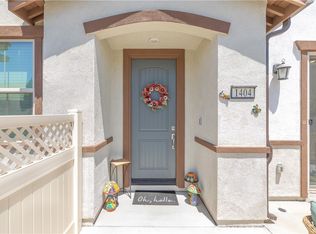
- $499,9003 bd3 ba1.4k sqft24125 Tuscany Ave UNIT 1404, Murrieta, CA 92562Sold
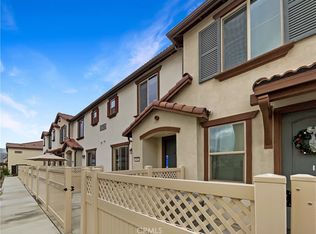
- $514,0003 bd3 ba1.3k sqft24125 Tuscany Ave UNIT 1403, Murrieta, CA 92562Sold
- $499,5003 bd2 ba1.4k sqft24125 Tuscany Ave UNIT 1402, Murrieta, CA 92562Off Market
- $494,9003 bd2 ba1.4k sqft24125 Tuscany Ave UNIT 1405, Murrieta, CA 92562Off Market
Similar homes
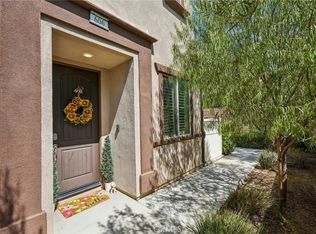
- $450,0002 bd3 ba1.3k sqft24145 Dolcetto Ave Unit 606, Murrieta, CA 92562For Sale
 MLS ID #IV26178016, ERIC TAPIA, HomeSmart. CRMLS
 - $465,0002 bd2 ba1.1k sqft28397 Partridge Way #1001, Murrieta, CA 92563For Sale
 MLS ID #SW26189601, Tanya Gaitan, HomeSmart Realty West. CRMLS
 - $499,0002 bd3 ba1.4k sqft41991 Ornella St #1202, Murrieta, CA 92562For Sale
 MLS ID #SW26153436, Dawn Wayer, My Key Real Estate. CRMLS
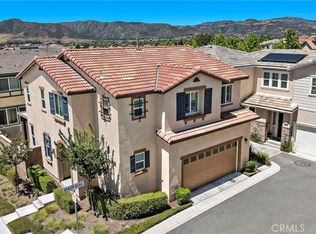
 - $579,0003 bd3 ba1.8k sqft41461 Winterberry St, Murrieta, CA 92562For Sale
 MLS ID #SW26102800, Jamie Andrews, Onyx Homes. CRMLS
Local buyer's agents are ready to help
