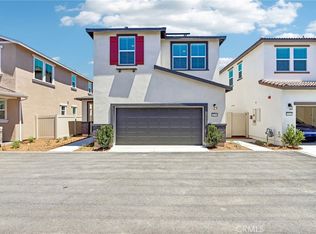
Welcome to 40815 Melrose Dr — a place that instantly feels like home the moment you walk in. Located in the beautiful Heirloom Farms community in the heart of Temecula, this thoughtfully designed home offers 3 bedrooms plus a downstairs office with potential to be a 4th bedroom, 2.5 bathrooms, and 1,698 sq ft of comfortable living space.
From the charming front patio, imagine enjoying your morning coffee or relaxing at sunset, to the private upstairs balcony offering an additional space to unwind. Inside, you'll appreciate the warmth and character created by plantation shutters throughout, an inviting open-concept layout perfect for everyday living and entertaining, and a stylish kitchen featuring a beautiful backsplash that ties the space together.
The downstairs office provides flexibility for today’s lifestyle—ideal for a home office, guest room, playroom, or potential extra bedroom. Additional features include an attached 2-car garage and a leased solar system for added energy efficiency.
Beyond the home itself, you'll love being part of Heirloom Farms, a beautiful newer community offering incredible amenities including a resort-style pool and spa, walking trails, parks, and gathering spaces designed for an active and connected lifestyle.
Located in one of Temecula’s most desirable areas with great schools and just minutes from shopping, dining, entertainment, and everything Temecula has to offer, this home combines comfort, convenience, and community all in one place. This is more than just a house — it’s a place to create memories and truly call home.
For sale
Listed by: Real Brokerage Technologies • Tristan Gacuya • Contact: 951-445-0441
Price cut: $10K (7/14)
$575,000
40815 Melrose Dr, Temecula, CA 92591
3beds
1,698sqft
:
Get pre-qualified$4,178/mo
Condominium
Built in 2023
-- sqft lot
$574,200 Zestimate®
$339/sqft
$280/mo HOA
What's special
- 68 days |
- 285 |
- 12 |
Zillow last checked:
Listing updated:
Listed by:
Tristan Gacuya DRE #02162865 951-445-0441,
Real Brokerage Technologies
Source: CRMLS,MLS#: SW26109139 Originating MLS: California Regional MLS
Originating MLS: California Regional MLSFacts & features
Interior
Bedrooms & bathrooms
- Bedrooms: 3
- Bathrooms: 3
- Full bathrooms: 2
- 1/2 bathrooms: 1
Rooms
- Room types: Bonus Room, Bedroom, Entry/Foyer, Family Room, Foyer, Living Room, Primary Bathroom, Primary Bedroom
Bedroom
- Features: All Bedrooms Up
Bathroom
- Features: Quartz Counters, Separate Shower
Heating
- Central, Solar
Cooling
- Central Air
Appliances
- Included: Gas Oven, Gas Range, Microwave
- Laundry: Electric Dryer Hookup, Gas Dryer Hookup
Features
- Balcony, Quartz Counters, All Bedrooms Up, Entrance Foyer
- Flooring: Carpet, Laminate
- Windows: Double Pane Windows, ENERGY STAR Qualified Windows, Shutters
- Has fireplace: No
- Fireplace features: None
- Common walls with other units/homes: 2+ Common Walls
Interior area
- Total interior livable area: 1,698 sqft
Property
Parking
- Total spaces: 2
- Parking features: Door-Multi, Garage
- Attached garage spaces: 2
Features
- Levels: Three Or More
- Stories: 3
- Entry location: Front Door
- Patio & porch: Front Porch
- Pool features: Community, Association
- Has spa: Yes
- Spa features: Association, Community
- Has view: Yes
- View description: Neighborhood, Trees/Woods
Details
- Parcel number: 916733010
- Special conditions: Standard
Construction
Type & style
- Home type: Condo
- Property subtype: Condominium
- Attached to another structure: Yes
Condition
- New construction: No
- Year built: 2023
Utilities & green energy
- Sewer: Public Sewer
- Water: Public
Green energy
- Energy generation: Solar
Community & HOA
Community
- Features: Curbs, Hiking, Park, Pool
HOA
- Has HOA: Yes
- Amenities included: Barbecue, Picnic Area, Playground, Pool, Spa/Hot Tub
- HOA fee: $280 monthly
- HOA name: Heirloom Farms
Location
- Region: Temecula
Financial & listing details
- Price per square foot: $339/sqft
- Date on market: 5/19/2026
- Cumulative days on market: 68 days
- Listing terms: Cash,Conventional,FHA,Fannie Mae,Submit,VA Loan
Estimated market value
$574,200
$545,000 - $603,000
$3,349/mo
Price history
| Date | Event | Price |
|---|---|---|
| 7/14/2026 | Price change | $575,000-1.7%$339/sqft |
Source:  CRMLS #SW26109139 Report a problem CRMLS #SW26109139 Report a problem | ||
| 6/4/2026 | Price change | $585,000-1.7%$345/sqft |
Source: CRMLS #SW26109139 Report a problem | ||
| 5/20/2026 | Listed for sale | $595,000$350/sqft |
Source: CRMLS #SW26109139 Report a problem | ||
Public tax history
Tax history is unavailable.
Monthly payment
Est. payment
Payment breakdown
Explore the cost of this home by adjusting the details. Changes won't be saved.Climate risks
Neighborhood: 92591
Nearby schools
GreatSchools rating
- 9/10Ysabel Barnett Elementary SchoolGrades: K-5Distance: 0.9 mi
- 8/10James L. Day Middle SchoolGrades: 6-8Distance: 1.3 mi
- 9/10Chaparral High SchoolGrades: 9-12Distance: 1.1 mi
- $509,5002 bd2 ba1.3k sqft40809 Melrose Dr #293, Temecula, CA 92591Sold
- $606,8003 bd2 ba1.6k sqft40815 Melrose Dr #294, Temecula, CA 92591Off Market
- $522,0952 bd3 ba1.3k sqft40917 Melrose Dr, Temecula, CA 92591Sold

- $651,2004 bd3 ba1.8k sqft40803 Melrose Dr #292, Temecula, CA 92591Off Market
- $526,0952 bd3 ba1.3k sqft40821 Melrose Dr, Temecula, CA 92591Sold
- $524,5002 bd2 ba1.3k sqft40769 Melrose Dr #290, Temecula, CA 92591Sold
- $607,0003 bd2 ba1.6k sqft40827 Melrose Dr #296, Temecula, CA 92591Off Market
- $575,5453 bd3 ba1.6k sqft40899 Melrose Dr, Temecula, CA 92591Sold
A local agent can set up tours, give advice and negotiate with sellers.
Similar homes
- $584,9003 bd3 ba1.5k sqft40630 Birchfield Dr #12, Temecula, CA 92591For Sale
 MLS ID #SW26111405, Christian Rios, eXp Realty of Southern California, Inc.. CRMLS
 - $624,9993 bd3 ba1.5k sqft29118 Portland Ct, Temecula, CA 92591For Sale
 MLS ID #SW26109273, William King, Coldwell Banker Realty. CRMLS
 - $600,0004 bd3 ba1.7k sqft28246-139 Heirloom Dr, Temecula, CA 92591For Sale
 MLS ID #SW26132025, Joshua Summers, Rise Realty. CRMLS
 - $631,0003 bd3 ba1.4k sqft28358 Via Alella, Temecula, CA 92591New Construction
 CRMLS
CRMLS - $500,0002 bd3 ba1.3k sqft40391 Melrose Dr, Temecula, CA 92591For SaleMLS ID #SW26070814, Hank Greer, Reliable Realty Inc.. CRMLS
- $635,0003 bd3 ba1.4k sqft28353 Via Alella, Temecula, CA 92591New ConstructionCRMLS
- $664,0003 bd3 ba1.8k sqft28175 Ashtree St, Temecula, CA 92591For SaleMLS ID #SW26117398, Jermarcus Tate, Allison James Estates & Homes. CRMLS
- $680,0003 bd3 ba1.6k sqft28225 Via Somantano, Temecula, CA 92591New ConstructionCRMLS
- $585,0003 bd3 ba1.5k sqft45477 Calle Cirros, Temecula, CA 92592For SaleMLS ID #PTP2605339, June Malan, Majesty Real Estate. CRMLS
- $687,0003 bd3 ba1.6k sqft28255 Via Vendimia, Temecula, CA 92591New ConstructionCRMLS
- $692,5003 bd3 ba1.6k sqft28350 Via Alella, Temecula, CA 92591New ConstructionCRMLS
- $569,0003 bd3 ba1.5k sqft31258 Calle Cirros, Temecula, CA 92592For SaleMLS ID #SW26098839, Joseph Lambert, Berkshire Hathaway HomeServices California Properties. CRMLS
- $499,9992 bd3 ba1.3k sqft40379 Melrose Dr, Temecula, CA 92591For SaleMLS ID #SW26047117, Ashlee Eagle, Mogul Real Estate. CRMLS
- $650,0003 bd3 ba1.8k sqft39297 Kindler Ln, Temecula, CA 92591For SaleMLS ID #SW26135932, Jasmin Jones, eXp Realty of California, Inc.. CRMLS
- $719,0004 bd3 ba1.8k sqft28256 Via Vendimia, Temecula, CA 92591New ConstructionCRMLS
- $729,9003 bd3 ba1.6k sqft28412 Campos De Flores, Temecula, CA 92591For SaleMLS ID #SW26130971, Brandy Markakis, Mogul Real Estate. CRMLS
- $759,9004 bd3 ba2.3k sqft27455 Lock Haven Ct, Temecula, CA 92591For SaleMLS ID #IV26137424, DARREN COLEMAN, COLEMAN REALTY GROUP. CRMLS
- $649,0004 bd4 ba1.8k sqft32395 Brunello Way, Temecula, CA 92591For SaleMLS ID #SW26065433, Anthony Anselmo, Abundance Real Estate. CRMLS
- $565,5004 bd3 ba2.1k sqft24280 White Willow Ave, Murrieta, CA 92562For SaleMLS ID #SW26116782, Kris Hansen, Coldwell Banker Assoc.Brks-CL. CRMLS
- $550,0003 bd2 ba1.5k sqft32486 Tannat Dr, Temecula, CA 92591For SaleMLS ID #SW26119591, Anthony Anselmo, Abundance Real Estate. CRMLS
Local buyer's agents are ready to help
