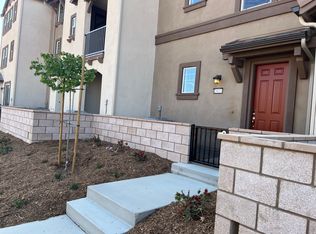
Welcome to this beautifully designed and upgraded 2-bedroom, 2.5-bath condo located in the highly sought-after Heirloom Farms community of Temecula. This modern three-level home offers the perfect blend of style, comfort, and energy efficiency with FULLY PAID SOLAR PANELS and a spacious two-car garage. Step inside to an open-concept main living area filled with natural light. The designer kitchen features granite countertops, ample cabinetry, and a large island that flows seamlessly into the dining and living spaces that are ideal for both everyday living and entertaining. A private balcony extends your living space outdoors, perfect for morning coffee or relaxing evenings. Upstairs, the primary suite offers a well-appointed ensuite bath and generous walk-in closet. The secondary bedroom has it's own bathroom and is equally inviting, versatile and perfect for guests, a home office, or additional family members. The thoughtful layout provides privacy and functionality across all three levels.Residents enjoy a well-maintained community with low HOA dues and convenient access to shopping, dining, and entertainment. Ideally situated just minutes from the I-15 and I-215 freeways, close to Promenade Temecula Mall, award-winning schools, and the renowned Temecula Valley Wine Country, this location truly has it all. Don’t miss the opportunity to own this stylish, energy-efficient home in one of Temecula’s most convenient communities. Schedule your private showing today!
For sale
Listed by: Mogul Real Estate • Ashlee Eagle • Contact: 5628589595
$499,999
40379 Melrose Dr, Temecula, CA 92591
2beds
1,387sqft
:
Get pre-qualified$3,604/mo
Townhouse
Built in 2024
701 Square Feet Lot
$499,600 Zestimate®
$360/sqft
$280/mo HOA
What's special
Spacious two-car garageDesigner kitchenAmple cabinetryGenerous walk-in closetFully paid solar panelsGranite countertopsModern three-level home
- 143 days |
- 650 |
- 48 |
Zillow last checked:
Listing updated:
Listed by:
Ashlee Eagle DRE #01518300 5628589595,
Mogul Real Estate,
Shishana Hogg DRE #02018453,
Mogul Real Estate
Source: CRMLS,MLS#: SW26047117 Originating MLS: California Regional MLS
Originating MLS: California Regional MLSFacts & features
Interior
Bedrooms & bathrooms
- Bedrooms: 2
- Bathrooms: 3
- Full bathrooms: 2
- 1/2 bathrooms: 1
Rooms
- Room types: Bedroom, Entry/Foyer, Laundry, Primary Bathroom, Primary Bedroom, Other
Bedroom
- Features: All Bedrooms Up
Bathroom
- Features: Bathtub, Dual Sinks, Granite Counters, Separate Shower, Tub Shower
Kitchen
- Features: Granite Counters, Kitchen Island, Kitchen/Family Room Combo
Other
- Features: Walk-In Closet(s)
Heating
- Central
Cooling
- Central Air
Appliances
- Included: Dishwasher, Gas Oven, Gas Range, Microwave
- Laundry: Laundry Room, Stacked, Upper Level
Features
- Balcony, Ceiling Fan(s), Granite Counters, Open Floorplan, Pantry, Storage, All Bedrooms Up, Walk-In Closet(s)
- Flooring: Vinyl
- Windows: Double Pane Windows
- Has fireplace: No
- Fireplace features: None
- Common walls with other units/homes: 2+ Common Walls
Interior area
- Total interior livable area: 1,387 sqft
Video & virtual tour
Property
Parking
- Total spaces: 2
- Parking features: Direct Access, Garage
- Attached garage spaces: 2
Features
- Levels: Three Or More
- Stories: 3
- Entry location: Front
- Patio & porch: Porch
- Pool features: Community, Association
- Has spa: Yes
- Spa features: Association, Community
- Has view: Yes
- View description: Neighborhood
Lot
- Size: 701 Square Feet
Details
- Parcel number: 916752005
- Special conditions: Short Sale
Construction
Type & style
- Home type: Townhouse
- Property subtype: Townhouse
- Attached to another structure: Yes
Materials
- Roof: Tile
Condition
- Turnkey
- New construction: No
- Year built: 2024
Details
- Builder name: Meritage Homes
Utilities & green energy
- Sewer: Public Sewer
- Water: Public
Community & HOA
Community
- Features: Curbs, Gutter(s), Storm Drain(s), Street Lights, Suburban, Sidewalks, Pool
HOA
- Has HOA: Yes
- Amenities included: Barbecue, Picnic Area, Playground, Pickleball, Pool
- HOA fee: $280 monthly
- HOA name: Heirloom Farms
- HOA phone: 855-403-3852
Location
- Region: Temecula
Financial & listing details
- Price per square foot: $360/sqft
- Date on market: 3/6/2026
- Cumulative days on market: 143 days
- Listing terms: Cash to Existing Loan,Conventional,1031 Exchange,FHA,Submit,VA Loan
- Inclusions: washer/dryer, refrigerator, owned solar
Estimated market value
$499,600
$475,000 - $525,000
$2,812/mo
Price history
| Date | Event | Price |
|---|---|---|
| 4/27/2026 | Listed for sale | $499,999$360/sqft |
Source:  CRMLS #SW26047117 Report a problem CRMLS #SW26047117 Report a problem | ||
| 4/2/2026 | Contingent | $499,999$360/sqft |
Source: CRMLS #SW26047117 Report a problem | ||
| 3/6/2026 | Listed for sale | $499,999$360/sqft |
Source: CRMLS #SW26047117 Report a problem | ||
Public tax history
Tax history is unavailable.
Monthly payment
Est. payment
Payment breakdown
Explore the cost of this home by adjusting the details. Changes won't be saved.Climate risks
Neighborhood: 92591
Nearby schools
GreatSchools rating
- 9/10Ysabel Barnett Elementary SchoolGrades: K-5Distance: 1 mi
- 8/10James L. Day Middle SchoolGrades: 6-8Distance: 1.5 mi
- 9/10Chaparral High SchoolGrades: 9-12Distance: 1.2 mi
Schools provided by the listing agent
- Elementary: Ysabel Barnett
- Middle: James Day
- High: Chaparral
Source: CRMLS. This data may not be complete. We recommend contacting the local school district to confirm school assignments for this home.
- $520,5002 bd2 ba1.3k sqft28019 Oakdale Dr #235, Temecula, CA 92591Sold
- $471,1002 bd3 ba1.3k sqft28019 Oakdale Dr, Temecula, CA 92591Off Market
- $554,5003 bd2 ba1.6k sqft28013 Oakdale Dr #234, Temecula, CA 92591Sold
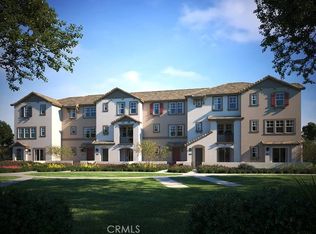
- $590,0003 bd3 ba1.6k sqft28048 Oakdale Dr, Temecula, CA 92591Sold
- $605,0004 bd4 ba1.8k sqft28036 Oakdale Dr, Temecula, CA 92591Sold
- $592,0003 bd2 ba1.6k sqft28025 Oakdale Dr #236, Temecula, CA 92591Sold
- $515,0002 bd2 ba1.3k sqft28054 Oakdale Dr #240, Temecula, CA 92591Sold
- $607,5004 bd3 ba1.8k sqft28031 Oakdale Dr #237, Temecula, CA 92591Sold
A local agent can set up tours, give advice and negotiate with sellers.
Similar homes
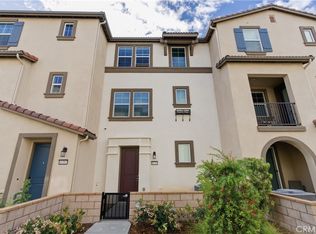
- $500,0002 bd3 ba1.3k sqft40391 Melrose Dr, Temecula, CA 92591For Sale
 MLS ID #SW26070814, Hank Greer, Reliable Realty Inc.. CRMLS
 - $600,0004 bd3 ba1.7k sqft28246-139 Heirloom Dr, Temecula, CA 92591For Sale
 MLS ID #SW26132025, Joshua Summers, Rise Realty. CRMLS
 - $624,9993 bd3 ba1.5k sqft29118 Portland Ct, Temecula, CA 92591For Sale
 MLS ID #SW26109273, William King, Coldwell Banker Realty. CRMLS
 - $584,9003 bd3 ba1.5k sqft40630 Birchfield Dr #12, Temecula, CA 92591For Sale
 MLS ID #SW26111405, Christian Rios, eXp Realty of Southern California, Inc.. CRMLS
 - $510,0002 bd3 ba1.2k sqft39376 Corvina Ln, Temecula, CA 92591For SaleMLS ID #SW26141905, Lorie Anne Auer, eXp Realty of California, Inc.. CRMLS
- $575,0003 bd3 ba1.6k sqft40815 Melrose Dr, Temecula, CA 92591For SaleMLS ID #SW26109139, Tristan Gacuya, Real Brokerage Technologies. CRMLS
- $550,0003 bd2 ba1.5k sqft32486 Tannat Dr, Temecula, CA 92591For SaleMLS ID #SW26119591, Anthony Anselmo, Abundance Real Estate. CRMLS
- $631,0003 bd3 ba1.4k sqft28358 Via Alella, Temecula, CA 92591New ConstructionCRMLS
- $679,9003 bd3 ba1.8k sqft40540 Melrose Dr, Temecula, CA 92591For SaleMLS ID #SW26096271, Tyson Robinson, Trillion Real Estate. CRMLS
- $635,0003 bd3 ba1.4k sqft28353 Via Alella, Temecula, CA 92591New ConstructionCRMLS
- $439,0002 bd3 ba1.1k sqft29525 Cara Way, Temecula, CA 92591For SaleMLS ID #SW26021778, Sharon Johnson, LPT Realty, Inc. CRMLS
- $664,0003 bd3 ba1.8k sqft28175 Ashtree St, Temecula, CA 92591For SaleMLS ID #SW26117398, Jermarcus Tate, Allison James Estates & Homes. CRMLS
- $680,0003 bd3 ba1.6k sqft28225 Via Somantano, Temecula, CA 92591New ConstructionCRMLS
- $735,0004 bd3 ba2k sqft28432 Plymouth Way, Temecula, CA 92591For SaleMLS ID #SW26151672, Goran Forss, Team Forss Realty Group. CRMLS
- $499,0003 bd3 ba1.4k sqft28451 Partridge Way #1703, Murrieta, CA 92563For SaleMLS ID #SW26128579, Kai-Lee Baker, Keller Williams, The Lakes. CRMLS
- $687,0003 bd3 ba1.6k sqft28255 Via Vendimia, Temecula, CA 92591New ConstructionCRMLS
- $692,5003 bd3 ba1.6k sqft28350 Via Alella, Temecula, CA 92591New ConstructionCRMLS
- $519,0003 bd3 ba1.3k sqft44091 Calle Luz, Temecula, CA 92592For SaleMLS ID #SW26149540, Chun Cai, Donohue Group, Inc.. CRMLS
- $729,9003 bd3 ba1.6k sqft28412 Campos De Flores, Temecula, CA 92591For SaleMLS ID #SW26130971, Brandy Markakis, Mogul Real Estate. CRMLS
- $499,9003 bd3 ba2k sqft41019 Belleray Ave, Murrieta, CA 92562For SaleMLS ID #SW26144560, Jim Holbrook, Performance Estates & Homes. CRMLS
Local buyer's agents are ready to help
