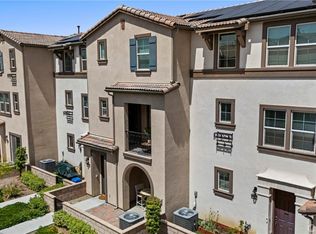
PAID OFF SOLAR TO TRANSFER TO NEW OWNER!!!! All forms of financing welcome.Welcome to the highly desirable Heirloom Farms community, an energy-efficient, upgraded end-unit townhome designed for comfort, convenience, and modern living. The thoughtfully designed floor plan features 4 bedrooms and 2.5 bathrooms across two stories. Located in a quiet, friendly neighborhood, this spacious residence offers multiple bedrooms and bathrooms, making it ideal for a growing family or for those who love to entertain. Brand new carpert, Freshly painted and brand new turff in the back yard, make this home perfect of r a quick move in. A paid-off solar system, adding immediate and long-term savings. This smart home includes owned solar panels and a tankless water heater, providing significant energy savings. Wired for ADT home security. The thoughtfully upgraded interior includes an enhanced kitchen backsplash, upgraded flooring, and advanced smart-home technology such as a smart garage, smart thermostats. Enjoy resort-style community amenities including a clubhouse, swimming pool, Jacuzzi, and park. Situated within the award-winning Temecula Valley Unified School District and just minutes from shopping, dining, wineries, and major freeways, this home offers the perfect balance of lifestyle, location, and value. Don’t miss the opportunity to own the largest model in Heirloom Farms!
Pending
Listed by: Rise Realty • Joshua Summers • Contact: 951-265-0934
$600,000
28246-139 Heirloom Dr, Temecula, CA 92591
4beds
1,714sqft
:
Get pre-qualified$4,368/mo
Townhouse
Built in 2023
200 Square Feet Lot
$595,000 Zestimate®
$350/sqft
$380/mo HOA
What's special
Smart garageFreshly paintedOwned solar panelsUpgraded end-unit townhomeSmart thermostatsSpacious residenceAdvanced smart-home technology
- 111 days |
- 697 |
- 52 |
Zillow last checked:
Listing updated:
Listed by:
Joshua Summers DRE #01400475 951-265-0934,
Rise Realty
Source: CRMLS,MLS#: SW26132025 Originating MLS: California Regional MLS
Originating MLS: California Regional MLSFacts & features
Interior
Bedrooms & bathrooms
- Bedrooms: 4
- Bathrooms: 3
- Full bathrooms: 2
- 1/2 bathrooms: 1
- Main level bathrooms: 1
Rooms
- Room types: Bedroom
Bedroom
- Features: All Bedrooms Up
Heating
- Central
Cooling
- Central Air
Appliances
- Laundry: Laundry Room
Features
- All Bedrooms Up
- Has fireplace: No
- Fireplace features: None
- Common walls with other units/homes: 1 Common Wall
Interior area
- Total interior livable area: 1,714 sqft
Video & virtual tour
Property
Parking
- Total spaces: 2
- Parking features: Garage - Attached
- Attached garage spaces: 2
Features
- Levels: Two
- Stories: 2
- Entry location: 1
- Pool features: Association
- Has view: Yes
- View description: City Lights, Neighborhood
Lot
- Size: 200 Square Feet
- Features: Back Yard
Details
- Parcel number: 916731037
- Special conditions: Standard
Construction
Type & style
- Home type: Townhouse
- Property subtype: Townhouse
- Attached to another structure: Yes
Condition
- New construction: No
- Year built: 2023
Utilities & green energy
- Sewer: Public Sewer
- Water: Public
Community & HOA
Community
- Features: Curbs, Street Lights
HOA
- Has HOA: Yes
- Amenities included: Pool, Spa/Hot Tub
- HOA fee: $380 monthly
- HOA name: heriloom HOA
- HOA phone: 855-403-3852
Location
- Region: Temecula
Financial & listing details
- Price per square foot: $350/sqft
- Date on market: 6/17/2026
- Cumulative days on market: 112 days
- Listing terms: Cash,Cash to New Loan,Conventional,1031 Exchange,Submit,VA Loan
Estimated market value
$595,000
$565,000 - $625,000
$3,303/mo
Price history
| Date | Event | Price |
|---|---|---|
| 8/3/2026 | Pending sale | $600,000$350/sqft |
Source:  CRMLS #SW26132025 Report a problem CRMLS #SW26132025 Report a problem | ||
| 7/31/2026 | Listing removed | $600,000$350/sqft |
Source: CRMLS #SW26132025 Report a problem | ||
| 6/17/2026 | Listed for sale | $600,000$350/sqft |
Source: CRMLS #SW26132025 Report a problem | ||
Public tax history
Tax history is unavailable.
Monthly payment
Est. payment
Payment breakdown
Explore the cost of this home by adjusting the details. Changes won't be saved.Climate risks
Neighborhood: 92591
Nearby schools
GreatSchools rating
- 9/10Ysabel Barnett Elementary SchoolGrades: K-5Distance: 0.9 mi
- 8/10James L. Day Middle SchoolGrades: 6-8Distance: 1.4 mi
- 9/10Chaparral High SchoolGrades: 9-12Distance: 1.1 mi
- $505,0004 bd2 ba1.7k sqft28246 Heirloom Dr #139, Temecula, CA 92591Sold
- $631,0004 bd2 ba1.7k sqft40512 Birchfield Dr #132, Temecula, CA 92591Sold
- $650,5004 bd2 ba1.7k sqft28228 Heirloom Dr #136, Temecula, CA 92591Sold
- $594,0003 bd2 ba1.5k sqft40506 Birchfield Dr #133, Temecula, CA 92591Sold
- $582,3003 bd2 ba1.5k sqft40500 Birchfield Dr #134, Temecula, CA 92591Off Market
- $599,5004 bd2 ba1.7k sqft40494 Birchfield Dr #135, Temecula, CA 92591Sold
- $603,7004 bd2 ba1.7k sqft28243 Heirloom Dr #140, Temecula, CA 92591Off Market
- $539,0003 bd2 ba1.5k sqft28237 Heirloom Dr #141, Temecula, CA 92591Sold
A local agent can set up tours, give advice and negotiate with sellers.
Similar homes
- $584,8003 bd3 ba1.5k sqft40630 Birchfield Dr #12, Temecula, CA 92591For Sale
 MLS ID #SW26111405, Christian Rios, eXp Realty of Southern California, Inc.. CRMLS
 - $624,9993 bd3 ba1.5k sqft29118 Portland Ct, Temecula, CA 92591For Sale
 MLS ID #SW26109273, William King, Coldwell Banker Realty. CRMLS
 - $629,9003 bd3 ba1.5k sqft40256 Birchfield Dr, Temecula, CA 92591For Sale
 MLS ID #OC26146820, Kenji Furue, Keller Williams Realty Irvine. CRMLS
 - $575,0003 bd3 ba1.6k sqft40815 Melrose Dr, Temecula, CA 92591For Sale
 MLS ID #SW26109139, Tristan Gacuya, Real Brokerage Technologies. CRMLS
 - $679,9003 bd3 ba1.8k sqft40540 Melrose Dr, Temecula, CA 92591For SaleMLS ID #SW26096271, Tyson Robinson, Trillion Real Estate. CRMLS
- $735,0004 bd3 ba2k sqft28432 Plymouth Way, Temecula, CA 92591For SaleMLS ID #SW26151672, Goran Forss, Team Forss Realty Group. CRMLS
- $664,0003 bd3 ba1.8k sqft28175 Ashtree St, Temecula, CA 92591For SaleMLS ID #SW26117398, Jermarcus Tate, Allison James Estates & Homes. CRMLS
- $635,0003 bd3 ba1.4k sqft28353 Via Alella, Temecula, CA 92591New ConstructionCRMLS
- $631,0003 bd3 ba1.4k sqft28358 Via Alella, Temecula, CA 92591New ConstructionCRMLS
- $759,9004 bd3 ba2.3k sqft27455 Lock Haven Ct, Temecula, CA 92591For SaleMLS ID #IV26137424, DARREN COLEMAN, COLEMAN REALTY GROUP. CRMLS
- $680,0003 bd3 ba1.6k sqft28225 Via Somantano, Temecula, CA 92591New ConstructionCRMLS
- $719,0004 bd3 ba1.8k sqft28256 Via Vendimia, Temecula, CA 92591New ConstructionCRMLS
- $635,0004 bd3 ba1.6k sqft32407 Brunello Way, Temecula, CA 92591For SaleMLS ID #SW26135788, Andrea Holmes, ERA Donahoe Realty. CRMLS
- $687,0003 bd3 ba1.6k sqft28255 Via Vendimia, Temecula, CA 92591New ConstructionCRMLS
- $560,0003 bd3 ba1.5k sqft44075 Calle Luz, Temecula, CA 92592For SaleMLS ID #SW26164701, Paul DeSimone, Dapple Grey Enterprises, Inc. CRMLS
- $500,0002 bd3 ba1.3k sqft40391 Melrose Dr, Temecula, CA 92591For SaleMLS ID #SW26070814, Hank Greer, Reliable Realty Inc.. CRMLS
- $692,5003 bd3 ba1.6k sqft28350 Via Alella, Temecula, CA 92591New ConstructionCRMLS
- $550,0003 bd2 ba1.5k sqft32486 Tannat Dr, Temecula, CA 92591For SaleMLS ID #SW26119591, Anthony Anselmo, Abundance Real Estate. CRMLS
- $649,0004 bd4 ba1.8k sqft32395 Brunello Way, Temecula, CA 92591For SaleMLS ID #SW26065433, Anthony Anselmo, Abundance Real Estate. CRMLS
- $729,9003 bd3 ba1.6k sqft28412 Campos De Flores, Temecula, CA 92591For SaleMLS ID #SW26130971, Brandy Markakis, Mogul Real Estate. CRMLS
Local buyer's agents are ready to help
