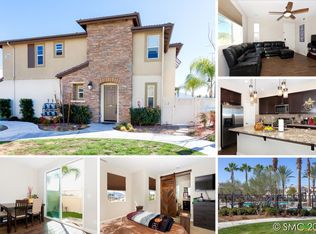
Location, Location - Beautiful, end-unit two-story town home with no rear neighbors and open views over Paloma Del Sol Park. This unit is in the sought after Alegre and Aldea at Paseo Del Sol Community. It is very close to retail and restaurants. Due to its central location, it is less than a 5 minute drive to Temecula Valley Hospital, convenient to I-15, Old Town, Pechanga, Wine country and the Mall. This tastefully decorated 3 bedrooms, 2.5 baths, a 2-car attached garage town home has stainless steel appliances, double oven, microwave a tank-less water heater, laminate flooring downstairs, a walk-in pantry in the kitchen. Upstairs is carpeted, with separate laundry room and a master suite and private bath including a tub and separate shower, plus a walk in closet. The home has a private patio fully fenced for privacy. The HOA is in the process of painting and freshening up the exterior of the buildings. This unit backs up to the community walking trail and short walk to the community pool. Low taxes and HOA compared to similar communities in the area.
Pending
Listed by: Dapple Grey Enterprises, Inc • Paul DeSimone • Contact: 951-526-4647
$560,000
44075 Calle Luz, Temecula, CA 92592
3beds
1,552sqft
Townhouse
Built in 2015
436 Square Feet Lot
$559,800 Zestimate®
$361/sqft
$292/mo HOA
What's special
- 10 days |
- 271 |
- 10 |
Likely to sell faster than
Zillow last checked:
Listing updated:
Listed by:
Paul DeSimone DRE #01933867 951-526-4647,
Dapple Grey Enterprises, Inc
Source: CRMLS,MLS#: SW26164701 Originating MLS: California Regional MLS
Originating MLS: California Regional MLSFacts & features
Interior
Bedrooms & bathrooms
- Bedrooms: 3
- Bathrooms: 3
- Full bathrooms: 2
- 1/2 bathrooms: 1
- Main level bathrooms: 1
Rooms
- Room types: Bedroom, Primary Bathroom, Primary Bedroom, Other
Bedroom
- Features: All Bedrooms Up
Kitchen
- Features: Kitchen Island
Other
- Features: Walk-In Closet(s)
Heating
- Central
Cooling
- Central Air
Appliances
- Included: Dishwasher, Gas Oven, Gas Range, Microwave, Tankless Water Heater
- Laundry: Inside, Laundry Room
Features
- All Bedrooms Up, Walk-In Closet(s)
- Flooring: Carpet, Laminate
- Has fireplace: No
- Fireplace features: None
- Common walls with other units/homes: 1 Common Wall,End Unit
Interior area
- Total interior livable area: 1,552 sqft
Property
Parking
- Total spaces: 2
- Parking features: Garage
- Attached garage spaces: 2
Features
- Levels: Two
- Stories: 2
- Entry location: Side
- Patio & porch: Open, Patio
- Pool features: In Ground, Association
- Fencing: Privacy,Vinyl
- Has view: Yes
- View description: City Lights, Courtyard, Park/Greenbelt
Lot
- Size: 436 Square Feet
Details
- Parcel number: 959421006
- Special conditions: Standard
Construction
Type & style
- Home type: Townhouse
- Property subtype: Townhouse
- Attached to another structure: Yes
Condition
- New construction: No
- Year built: 2015
Utilities & green energy
- Sewer: Public Sewer
- Water: Public
Community & HOA
Community
- Features: Park, Sidewalks
- Security: Carbon Monoxide Detector(s), Smoke Detector(s)
HOA
- Has HOA: Yes
- Amenities included: Picnic Area, Playground, Pool, Trail(s)
- HOA fee: $292 monthly
- HOA name: Alegre & Aldea at Paseo Del Sol HOA
- HOA phone: 858-602-3470
Location
- Region: Temecula
Financial & listing details
- Price per square foot: $361/sqft
- Tax assessed value: $449,438
- Date on market: 7/31/2026
- Cumulative days on market: 11 days
- Listing terms: Cash,Cash to New Loan,Conventional,FHA,VA Loan
- Inclusions: Refrigerator
- Exclusions: Washer, Dryer, SimpliSafe Security system
Estimated market value
$559,800
$532,000 - $588,000
$3,074/mo
Price history
| Date | Event | Price |
|---|---|---|
| 8/16/2026 | Pending sale | $560,000$361/sqft |
Source:  CRMLS #SW26164701 Report a problem CRMLS #SW26164701 Report a problem | ||
| 8/11/2026 | Contingent | $560,000$361/sqft |
Source: CRMLS #SW26164701 Report a problem | ||
| 7/31/2026 | Listed for sale | $560,000+41.8%$361/sqft |
Source: CRMLS #SW26164701 Report a problem | ||
| 11/6/2018 | Sold | $395,000$255/sqft |
Source: Agent Provided Report a problem | ||
| 10/29/2018 | Price change | $395,000+2.6%$255/sqft |
Source: Signature Real Estate Group #SW18230098 Report a problem | ||
| 10/3/2018 | Pending sale | $385,000$248/sqft |
Source: Signature Real Estate Group #SW18230098 Report a problem | ||
| 9/28/2018 | Price change | $385,000+2.7%$248/sqft |
Source: Signature Real Estate Group #SW18230098 Report a problem | ||
| 9/27/2018 | Listed for sale | $375,000+15.4%$242/sqft |
Source: Signature Real Estate Group #SW18230098 Report a problem | ||
| 8/25/2015 | Sold | $325,000$209/sqft |
Source: Public Record Report a problem | ||
Public tax history
| Year | Property taxes | Tax assessment |
|---|---|---|
| 2026 | -- | $449,438 +2% |
| 2025 | $4,859 +3.4% | $440,626 +2% |
| 2024 | $4,698 +1% | $431,988 +2% |
| 2023 | $4,654 +2% | $423,518 +2% |
| 2022 | $4,561 +2% | $415,214 +2% |
| 2021 | $4,472 +1.2% | $407,073 +1% |
| 2020 | $4,419 | $402,900 +2% |
| 2019 | -- | $395,000 +16.9% |
| 2018 | $3,818 +1.8% | $338,011 +2% |
| 2017 | $3,751 | $331,384 +2% |
| 2016 | $3,751 | $324,887 |
Find assessor info on the county website
Monthly payment
Est. payment
Payment breakdown
Explore the cost of this home by adjusting the details. Changes won't be saved.Climate risks
Neighborhood: 92592
Nearby schools
GreatSchools rating
- 10/10Abby Reinke Elementary SchoolGrades: K-5Distance: 0.7 mi
- 9/10Temecula Middle SchoolGrades: 6-8Distance: 1.1 mi
- 9/10Temecula Valley High SchoolGrades: 9-12Distance: 1.5 mi
Schools provided by the listing agent
- Elementary: Abby Reinke
- Middle: Temecula
- High: Temecula Valley
Source: CRMLS. This data may not be complete. We recommend contacting the local school district to confirm school assignments for this home.
- $485,5002 bd2 ba1.2k sqft44071 Calle Luz, Temecula, CA 92592Off Market
- $531,2003 bd2 ba1.5k sqft44067 Calle Luz, Temecula, CA 92592Off Market

- $558,9003 bd3 ba1.5k sqft44079 Calle Luz, Temecula, CA 92592Off Market
- $502,6003 bd2 ba1.3k sqft44063 Calle Luz, Temecula, CA 92592Off Market
- $550,5003 bd2 ba1.5k sqft44076 Calle Luz, Temecula, CA 92592Off Market
- $510,5003 bd3 ba1.3k sqft44083 Calle Luz, Temecula, CA 92592Off Market
- $529,0003 bd3 ba1.2k sqft44072 Calle Luz, Temecula, CA 92592Sold
- $525,0003 bd3 ba1.2k sqft44059 Calle Luz, Temecula, CA 92592Sold
A local agent can set up tours, give advice and negotiate with sellers.
Similar homes
- $615,0003 bd3 ba1.7k sqft31827 Calle Brio, Temecula, CA 92592For Sale
 MLS ID #SW26168687, Maribel Miranda, Century 21 Masters. CRMLS
 - $517,5503 bd4 ba1.4k sqft44942 Bellflower Ln, Temecula, CA 92592For Sale
 MLS ID #SW26128825, Sharon Geier, RE/MAX One. CRMLS
 - $520,0003 bd3 ba1.5k sqft31167 Mountain Lilac Way, Temecula, CA 92592For Sale
 MLS ID #IV26162035, SHANNON SALAZAR, COLDWELL BANKER REALTY. CRMLS
 - $564,9993 bd3 ba1.5k sqft27993 Calle Casera #158, Temecula, CA 92592For Sale
 MLS ID #SW26128733, Ruqia Ahadi, Victoria Premier Realty. CRMLS
 - $615,0003 bd2 ba1.3k sqft32421 Hupp Dr, Temecula, CA 92592For SaleMLS ID #SW26139092, Felicia Morales, Lumina Real Estate & Lending. CRMLS
- $550,0003 bd2 ba1.5k sqft32486 Tannat Dr, Temecula, CA 92591For SaleMLS ID #SW26119591, Anthony Anselmo, Abundance Real Estate. CRMLS
- $688,0003 bd2 ba1.5k sqft33298 Avenida Bicicleta, Temecula, CA 92592For SaleMLS ID #PW26148252, Jovito Morales, The Realty Group. CRMLS
- $735,0003 bd3 ba1.8k sqft31258 Mangrove Dr, Temecula, CA 92592For SaleMLS ID #SW26162546, Damien Simon, 1st Class Real Estate SD. CRMLS
- $460,0002 bd2 ba1.1k sqft44943 Bellflower Ln #120, Temecula, CA 92592For SaleMLS ID #SW26148851, Anthony Anselmo, Abundance Real Estate. CRMLS
- $599,9903 bd3 ba1.5k sqft40042 Cape Cod Ln, Temecula, CA 92591For SaleMLS ID #SW26067381, Cameron Danh, Abundance Real Estate. CRMLS
- $510,0002 bd3 ba1.2k sqft39376 Corvina Ln, Temecula, CA 92591For SaleMLS ID #SW26141905, Lorie Anne Auer, eXp Realty of California, Inc.. CRMLS
- $740,0004 bd3 ba2k sqft42704 Azure St, Temecula, CA 92592For SaleMLS ID #SW26133323, Theresa Morris, Theresa Morris Realty Group. CRMLS
- $564,9993 bd3 ba1.9k sqft35342 Marabella Ct, Winchester, CA 92596For SaleMLS ID #SW26101858, Anthony Glenn, eXp Realty of California, Inc.. CRMLS
- $628,9992 bd2 ba1.7k sqft30809 Point Woods Ct, Temecula, CA 92591For SaleMLS ID #CV26091831, Joshua Merideth, BHHS LIFESTYLE PROPERTIES. CRMLS
- $635,0004 bd3 ba1.6k sqft32407 Brunello Way, Temecula, CA 92591For SaleMLS ID #SW26135788, Andrea Holmes, ERA Donahoe Realty. CRMLS
- $529,0003 bd3 ba1.5k sqft37406 Paseo Violeta, Murrieta, CA 92563For SaleMLS ID #SW26072514, Jordyn Flores, Allison James Estates & Homes. CRMLS
- $679,9904 bd2 ba1.5k sqft30396 Danube Ct, Temecula, CA 92591For SaleMLS ID #SW26123020, Petra Campos Gamino, LPT Realty, Inc. CRMLS
- $549,0004 bd3 ba2.2k sqft28438 Cats Claw Dr, Winchester, CA 92596For SaleMLS ID #SW26176530, Talia King, Higher Realty Inc. CRMLS
- $495,0003 bd2 ba1.4k sqft35753 Starling Ave #1903, Murrieta, CA 92563For SaleMLS ID #SW26161706, Angel Escribano, Century 21 Masters. CRMLS
- $649,9993 bd2 ba1.6k sqft31481 Darlington Oak Dr, Winchester, CA 92596For SaleMLS ID #SW26166791, Blake Cory, eXp Realty of California, Inc.. CRMLS
Local buyer's agents are ready to help
