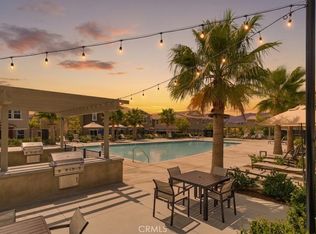
BEAUTIFULLY UPGRADED END-UNIT HOME WITH PAID OFF SOLAR IN THE ALLURING HORIZON PLACE COMMUNITY, OFFERING SCENIC HILL VIEWS AND NO REAR NEIGHBORS. This light and bright residence features 3 bedrooms plus a spacious loft and 2.25 bathrooms with soaring 9-foot ceilings and upgraded vinyl flooring. The open floor plan includes a large family room and dining area that flows seamlessly into the open kitchen with stainless steel appliances, granite countertops, center island with breakfast bar, and ample cabinetry. The expansive Primary Suite offers views and a private bathroom with dual sinks, step-in shower, linen storage, and a large walk-in closet. Spacious secondary bedrooms provide flexibility for guests, office, or hobbies. Additional features include a large 2-car garage with direct access, tankless water heater, paid solar system, ceiling fans, indoor laundry room with washer and dryer included, and a private patio courtyard. As a bonus, the home and carpets have been professionally cleaned and are move-in ready. HOA amenities include a pool, spa, firepit, BBQ area, playground, and manicured landscaping. Conveniently located near shopping, hospital, dining, and easy access to the 15 Freeway, making it ideal for commuters.
Sold for $480,500
Listed by: Coldwell Banker Assoc.Brkr-Mur • Ashley Hoagland • Contact: 951-698-2323
Bought with: Realty One Group West
$480,500
36351 Elizabeth Ln Unit 25108, Wildomar, CA 92595
3beds
1,776sqft
Townhouse
Built in 2023
-- sqft lot
$482,100 Zestimate®
$271/sqft
$3,253 Estimated rent
Home value
$482,100
$439,000 - $530,000
$3,253/mo
Zestimate® history
Owner options
List your home for rent
$3,253/mo
Rent Zestimate®
Find your next renter with Zillow Rental Manager. Plus, with online applications, you can quickly screen prospective tenants – for free.
$3,253/mo
Rent Zestimate®
Refinance and save
$3,460/mo
Est. payment
Refinancing to a lower rate could help reduce your monthly payments and save thousands over the life of the loan.
$3,460/mo
Est. payment
Explore your selling options
Work with a Zillow partner agent
Leverage their expertise and Zillow's premium Showcase listings to get your home seen by more buyers.
Get startedList with your own agent
Get your home in front of millions of buyers by listing it on Zillow.
Learn how to do itSell it yourself
Take full control of how buyers see your home on Zillow by listing For Sale by Owner (FSBO).
List your homeWhat's special
Light and bright residencePrivate patio courtyardAmple cabinetryScenic hill viewsSpacious secondary bedroomsLarge walk-in closetOpen floor plan
Zillow last checked:
Listing updated:
Listed by:
Ashley Hoagland DRE #01309946 951-764-8909,
Coldwell Banker Assoc.Brkr-Mur
Bought with:
Deborah Freeman, DRE #01266971
Realty One Group West
Source: CRMLS,MLS#: SW26037118 Originating MLS: California Regional MLS
Originating MLS: California Regional MLSFacts & features
Interior
Bedrooms & bathrooms
- Bedrooms: 3
- Bathrooms: 3
- Full bathrooms: 2
- 1/2 bathrooms: 1
- Main level bathrooms: 1
Rooms
- Room types: Bonus Room, Bedroom, Great Room, Loft, Primary Bathroom, Primary Bedroom, Other
Bedroom
- Features: All Bedrooms Up
Bathroom
- Features: Closet, Dual Sinks, Linen Closet, Tub Shower, Walk-In Shower
Kitchen
- Features: Granite Counters, Kitchen Island, Kitchen/Family Room Combo, Pots & Pan Drawers
Other
- Features: Walk-In Closet(s)
Heating
- Central
Cooling
- Central Air
Appliances
- Included: 6 Burner Stove, Electric Oven, Electric Range, Disposal, Microwave, Refrigerator, Tankless Water Heater, Dryer, Washer
Features
- Breakfast Bar, Built-in Features, Ceiling Fan(s), Granite Counters, High Ceilings, Open Floorplan, Storage, All Bedrooms Up, Loft, Walk-In Closet(s)
- Flooring: Carpet, Vinyl
- Windows: Blinds, Drapes
- Has fireplace: No
- Fireplace features: None
- Common walls with other units/homes: 1 Common Wall
Interior area
- Total interior livable area: 1,776 sqft
Property
Parking
- Total spaces: 2
- Parking features: Assigned, Direct Access, Garage, Guest, Paved
- Attached garage spaces: 2
Features
- Levels: Two
- Stories: 2
- Entry location: 1
- Patio & porch: Concrete, Enclosed, Patio
- Exterior features: Lighting
- Pool features: Association
- Has spa: Yes
- Spa features: Association
- Fencing: Vinyl
- Has view: Yes
- View description: Hills
Details
- Parcel number: 380541034
- Special conditions: Standard
Construction
Type & style
- Home type: Townhouse
- Property subtype: Townhouse
- Attached to another structure: Yes
Materials
- Stucco
- Roof: Tile
Condition
- Turnkey
- New construction: No
- Year built: 2023
Utilities & green energy
- Electric: Electricity - On Property, Photovoltaics Seller Owned
- Sewer: Public Sewer
- Water: Public
- Utilities for property: Electricity Connected, Sewer Connected, Water Connected
Community & HOA
Community
- Features: Curbs, Gutter(s), Street Lights, Sidewalks
- Security: Smoke Detector(s)
HOA
- Has HOA: Yes
- Amenities included: Fire Pit, Maintenance Grounds, Outdoor Cooking Area, Barbecue, Picnic Area, Playground, Spa/Hot Tub
- HOA fee: $418 monthly
- HOA name: Horizon Place
- HOA phone: 949-616-3047
Location
- Region: Wildomar
Financial & listing details
- Price per square foot: $271/sqft
- Tax assessed value: $494,130
- Annual tax amount: $9,644
- Date on market: 2/20/2026
- Cumulative days on market: 66 days
- Listing terms: Cash,Conventional,FHA,VA Loan
- Inclusions: Refrigerator, washer and dryer
- Road surface type: Paved
Price history
| Date | Event | Price |
|---|---|---|
| 5/27/2026 | Sold | $480,500+0.1%$271/sqft |
Source:  CRMLS #SW26037118 Report a problem CRMLS #SW26037118 Report a problem | ||
| 4/28/2026 | Pending sale | $480,000$270/sqft |
Source: CRMLS #SW26037118 Report a problem | ||
| 4/23/2026 | Price change | $480,000-2%$270/sqft |
Source: CRMLS #SW26037118 Report a problem | ||
| 3/19/2026 | Price change | $490,000-2%$276/sqft |
Source: CRMLS #SW26037118 Report a problem | ||
| 3/7/2026 | Price change | $499,900-4.8%$281/sqft |
Source: CRMLS #SW26037118 Report a problem | ||
| 2/20/2026 | Listed for sale | $525,000$296/sqft |
Source: CRMLS #SW26037118 Report a problem | ||
Public tax history
| Year | Property taxes | Tax assessment |
|---|---|---|
| 2025 | $9,644 +90% | $494,130 +639.8% |
| 2024 | $5,076 | $66,794 |
Find assessor info on the county website
Neighborhood: 92595
Nearby homes
- $420,0003 bd3 ba1.4k sqft36351 Elizabeth Ln #24103, Wildomar, CA 92595Sold
- $499,9003 bd3 ba1.7k sqft36351 Elizabeth Ln #33107, Wildomar, CA 92595For Sale

- $468,8543 bd3 ba1.4k sqft36351 Elizabeth Ln #1106, Wildomar, CA 92595Off Market
- $455,9293 bd3 ba1.3k sqft36351 Elizabeth Ln UNIT 7103, Wildomar, CA 92595Off Market
- $460,0203 bd3 ba1.4k sqft36351 Elizabeth Ln UNIT 2105, Wildomar, CA 92595Off Market
- $473,3043 bd3 ba1.3k sqft36351 Elizabeth Ln #1104, Wildomar, CA 92595Off Market
- $439,9903 bd3 ba1.4k sqft36351 Elizabeth Ln UNIT 15105, Wildomar, CA 92595Off Market
- $491,4003 bd3 ba1.6k sqft36351 Elizabeth Ln UNIT 2101, Wildomar, CA 92595Off Market
Nearby schools
GreatSchools rating
- 6/10Donald Graham Elementary SchoolGrades: K-5Distance: 1.8 mi
- 4/10David A. Brown Middle SchoolGrades: 6-8Distance: 2.7 mi
- 5/10Elsinore High SchoolGrades: 9-12Distance: 3.7 mi
Get a cash offer in 3 minutes
Find out how much your home could sell for in as little as 3 minutes with a no-obligation cash offer.
Estimated market value
$482,100
Get a cash offer in 3 minutes
Find out how much your home could sell for in as little as 3 minutes with a no-obligation cash offer.
Estimated market value
$482,100
- California
- Riverside County
- Wildomar
- 92595
- 36351 Elizabeth Ln Unit 25108
Nearby cities
Nearby zip codes
Other Wildomar Topics
