Skip main navigation
Sold for $490,000
  • Listed by: Elevate Real Estate Agency • Denise Xiao • Contact: 909-450-9206
    Bought with: Berkshire Hathaway HomeService
    $490,000

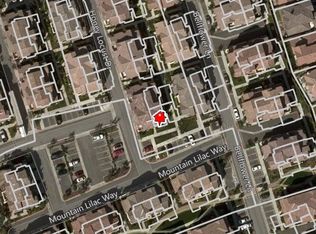
    44936 Honey Locust Dr, Temecula, CA 92592

    3beds
    1,437sqft
    Single Family Residence
    Built in 2011
    -- sqft lot
    $489,100 Zestimate®
    $341/sqft
    $3,060 Estimated rent

    Home value

    $489,100

    $440,000 - $543,000

    $3,060/mo

    Zestimate® history
    Loading
    Loading...

    Owner options

    List your home for rent

    $3,060/mo

    Rent Zestimate®

    Find your next renter with Zillow Rental Manager. Plus, with online applications, you can quickly screen prospective tenants – for free.

    Learn more

    $3,060/mo

    Rent Zestimate®

    Refinance and save

    $3,285/mo

    Est. payment

    Refinancing to a lower rate could help reduce your monthly payments and save thousands over the life of the loan.

    See today's rates

    $3,285/mo

    Est. payment

    Explore your selling options

    Work with a Zillow partner agent

    Leverage their expertise and Zillow's premium Showcase listings to get your home seen by more buyers.

    Get started

    List with your own agent

    Get your home in front of millions of buyers by listing it on Zillow.

    Learn how to do it

    Sell it yourself

    Take full control of how buyers see your home on Zillow by listing For Sale by Owner (FSBO).

    List your home

    What's special

    Swimming poolBasketball courtsTennis courtsTwo balconiesPrivate bathroomThree in-suite bedroomsWasher and dryer
    Charming 3-Bedroom house in Temecula – Move-In Ready with Top Amenities! Discover this stunning 3-bedroom, 3.5-bathroom condo in the heart of Temecula, Southern California’s renowned wine country. Located in a highly desirable community and zoned for Great Oak High School (9/10 ), and walking distance to blue ribbon elementary school (8/10) and middle school (8/10). This home is perfect for families, professionals, or investors. Move-In Ready with Full Appliances! This home is fully equipped with: *Refrigerator *Microwave *Washer & Dryer *Dishwasher *Oven & Range *brand new PSC waterproof flooring throughout the whole house Everything is set up for a true move-in-ready experience—just bring your bags! Community & Lifestyle • Gated community with a swimming pool and children’s playground. • Steps away from Pala Park, featuring beach volleyball, tennis courts, basketball courts, and a children’s playground. • Attached 2-car garage plus ample guest parking. Home Highlights • Three in-suite bedrooms, each with a private bathroom, ensuring privacy and convenience. • Two balconies—one off the living room and another in the primary suite—for relaxing mornings and scenic views. • Plush carpeting in bedrooms for extra comfort and noise reduction. Prime Location & Attractions • Minutes from Apple Store, Temecula Mall, Home Depot, and Walmart, Costco. • Close to Temecula’s top festivals, including the Bluegrass Festival, Hot Air Balloon Festival, Wine Festival, and International Film & Music Festival. • A prime investment opportunity in one of Southern California’s most sought-after areas. This condo offers modern convenience, luxury, and an unbeatable location. Schedule your private tour today!

    Zillow last checked:

    Listing updated:

    Listed by:

    Denise Xiao DRE #02028102 denisedanxiao@gmail.com,

    Elevate Real Estate Agency

    Bought with:

    Naomi Shiraishi Cooper, DRE #01029854

    Berkshire Hathaway HomeService

    Source: CRMLS,MLS#: TR25088442MLS LogoOriginating MLS: California Regional MLS

    Facts & features

    Interior

    Bedrooms & bathrooms
    • Bedrooms: 3
    • Bathrooms: 4
    • Full bathrooms: 3
    • 1/2 bathrooms: 1
    • Main level bathrooms: 2
    • Main level bedrooms: 2
    Rooms
    • Room types: Bedroom, Family Room, Kitchen, Laundry, Primary Bathroom, Primary Bedroom, Other
    Primary bedroom
    • Features: Main Level Primary
    Bedroom
    • Features: Bedroom on Main Level
    Bedroom
    • Features: Multi-Level Bedroom
    Bathroom
    • Features: Bathroom Exhaust Fan, Dual Sinks, Granite Counters, Low Flow Plumbing Fixtures, Separate Shower
    Kitchen
    • Features: Granite Counters, Utility Sink
    Other
    • Features: Walk-In Closet(s)
    Heating
    • Central
    Cooling
    • Central Air
    Appliances
    • Included: 6 Burner Stove, Convection Oven, Dishwasher, Disposal, Gas Oven, Microwave, Water Heater
    • Laundry: Laundry Chute, In Kitchen, Upper Level
    Features
    • Balcony, Ceiling Fan(s), Granite Counters, Quartz Counters, Bedroom on Main Level, Main Level Primary, Walk-In Closet(s)
    • Flooring: Tile, Vinyl
    • Windows: Blinds
    • Has fireplace: No
    • Fireplace features: None
    • Common walls with other units/homes: 2+ Common Walls
    Interior area
    • Total interior livable area: 1,437 sqft

    Property

    Parking
    • Total spaces: 2
    • Parking features: Garage Faces Front, Garage
    • Attached garage spaces: 2
    Accessibility
    • Accessibility features: None
    Features
    • Levels: Three Or More
    • Stories: 3
    • Entry location: 1
    • Patio & porch: None
    • Pool features: Association, Community
    • Has spa: Yes
    • Spa features: Association, Community, In Ground
    • Fencing: None
    • Has view: Yes
    • View description: Neighborhood
    Details
    • Parcel number: 961458019
    • Special conditions: Standard

    Construction

    Type & style
    • Home type: SingleFamily
    • Architectural style: Modern
    • Property subtype: Single Family Residence
    • Attached to another structure: Yes
    Materials
    • Stucco
    • Roof: Tile
    Condition
    • Turnkey
    • New construction: No
    • Year built: 2011

    Utilities & green energy

    • Sewer: Public Sewer
    • Water: Public
    • Utilities for property: Cable Available, Electricity Available, Natural Gas Available, Phone Available, Sewer Available, Water Available

    Community & HOA

    Community
    • Features: Park, Street Lights, Gated, Pool
    • Security: Gated Community
    HOA
    • Has HOA: Yes
    • Amenities included: Outdoor Cooking Area, Barbecue, Picnic Area, Playground, Spa/Hot Tub, Trash
    • HOA fee: $150 monthly
    • HOA name: Temecula Lan Homeowner Assoication
    • HOA phone: 949-372-4029
    • Second HOA fee: $145 monthly
    • Second HOA name: Powerstone Porperty Mgmt
    • Second HOA phone: 949-716-3998
    Location
    • Region: Temecula

    Financial & listing details

    • Price per square foot: $341/sqft
    • Date on market: 4/22/2025
    • Cumulative days on market: 53 days
    • Listing terms: Cash,Cash to Existing Loan,Cash to New Loan,Conventional,1031 Exchange
    • Road surface type: Paved

    Price history

    DateEventPrice
    7/7/2025Sold$490,000-2%$341/sqft
    Source: CRMLS #TR25088442 Report a problem
    7/7/2025Pending sale$500,000$348/sqft
    Source: CRMLS #TR25088442 Report a problem
    6/27/2025Contingent$500,000$348/sqft
    Source: CRMLS #TR25088442 Report a problem
    6/11/2025Listed for sale$500,000$348/sqft
    Source: CRMLS #TR25088442 Report a problem
    1/25/2022Listing removed--
    Source: Zillow Rental Manager Report a problem
    12/24/2021Listed for rent$2,750$2/sqft
    Source: Zillow Rental Manager Report a problem

    Public tax history

    Tax history is unavailable.

    Neighborhood: 92592

    Nearby schools

    GreatSchools rating
    Schools provided by the listing agent
    • Elementary: Red Oak
    • Middle: Erle Stanley Gardner
    • High: Great Oak

    Source: CRMLS. This data may not be complete. We recommend contacting the local school district to confirm school assignments for this home.

    Get a cash offer in 3 minutes
    Find out how much your home could sell for in as little as 3 minutes with a no-obligation cash offer.
    Estimated market value
    $489,100
    Get a cash offer in 3 minutes
    Find out how much your home could sell for in as little as 3 minutes with a no-obligation cash offer.
    Estimated market value
    $489,100