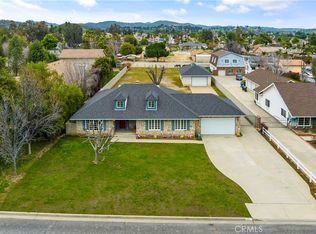
Set on a cul de sac in Lake Elsinore, this spacious single family home sits on more than half an acre and features 4 bedrooms and 4 bathrooms. Built in 2001, the home welcomes you with soaring 19 foot ceilings, a sweeping circular staircase, and generously sized living areas. The second floor includes an open study area that provides additional flexible living space. The main floor fourth bedroom is currently configured as an office, offering flexibility for a home office or guest space. The kitchen features granite countertops, travertine floors, and a spacious pantry.
The primary suite includes a fireplace and dual walk in closets. Extensive parking provides plenty of room for RVs, boats, trailers, and additional vehicles.
The property also includes a permitted second structure featuring an open floor plan, granite countertops, upgraded tile floors, and its own three car garage, offering exceptional flexibility for a variety of uses. The main residence also features a three car garage, providing six enclosed garage spaces in total. A third detached structure with electrical and plumbing offers additional storage or workspace potential. Buyers are encouraged to verify the permitted use of the second and third structures.
Located on a beautiful cul de sac street, this property offers exceptional flexibility with multiple detached structures, expansive outdoor space, and abundant parking. Enjoy convenient access to Lake Elsinore, parks, hiking trails, shopping, restaurants, and major commuter routes.
For sale
Listed by: Vista Sotheby’s International Realty • Greg Thatcher • Contact: 424-247-4880
$999,999
4108 Crestview Dr, Lake Elsinore, CA 92530
4beds
3,800sqft
:
Get pre-qualified$6,646/mo
Single Family Residence
Built in 2001
0.59 Acres Lot
$-- Zestimate®
$263/sqft
$-- HOA
What's special
- 3 days |
- 292 |
- 21 |
Likely to sell faster than
Zillow last checked:
Listing updated:
Listed by:
Greg Thatcher DRE #01843099 424-247-4880,
Vista Sotheby’s International Realty
Source: CRMLS,MLS#: SB26172452 Originating MLS: California Regional MLS
Originating MLS: California Regional MLSFacts & features
Interior
Bedrooms & bathrooms
- Bedrooms: 4
- Bathrooms: 4
- Full bathrooms: 2
- 3/4 bathrooms: 2
- Main level bathrooms: 2
- Main level bedrooms: 1
Rooms
- Room types: Primary Bedroom, Other
Primary bedroom
- Features: Primary Suite
Bathroom
- Features: Walk-In Shower
Kitchen
- Features: Granite Counters, Kitchen Island
Other
- Features: Walk-In Closet(s)
Heating
- Central
Cooling
- Central Air
Appliances
- Included: Double Oven, Dishwasher, Gas Range, Microwave
- Laundry: Washer Hookup, Gas Dryer Hookup, Laundry Room
Features
- Primary Suite, Walk-In Closet(s)
- Has fireplace: Yes
- Fireplace features: Family Room, Primary Bedroom
- Common walls with other units/homes: No Common Walls
Interior area
- Total interior livable area: 3,800 sqft
Property
Parking
- Total spaces: 6
- Parking features: Direct Access, Garage, RV Access/Parking
- Attached garage spaces: 6
Features
- Levels: Two
- Stories: 2
- Entry location: Front Door
- Pool features: None
- Spa features: None
- Has view: Yes
- View description: Neighborhood
Lot
- Size: 0.59 Acres
- Features: 0-1 Unit/Acre, Cul-De-Sac
Details
- Parcel number: 379300005
- Special conditions: Standard
Construction
Type & style
- Home type: SingleFamily
- Property subtype: Single Family Residence
Materials
- Foundation: Slab
- Roof: Tile
Condition
- New construction: No
- Year built: 2001
Utilities & green energy
- Sewer: Septic Tank
- Water: Public
Community & HOA
Community
- Features: Street Lights
Location
- Region: Lake Elsinore
Financial & listing details
- Price per square foot: $263/sqft
- Date on market: 8/7/2026
- Cumulative days on market: 3 days
- Listing terms: Cash,Cash to New Loan
Estimated market value
Not available
Estimated sales range
Not available
$4,699/mo
Price history
| Date | Event | Price |
|---|---|---|
| 8/7/2026 | Listed for sale | $999,999+66.9%$263/sqft |
Source:  CRMLS #SB26172452 Report a problem CRMLS #SB26172452 Report a problem | ||
| 9/13/2024 | Listing removed | $1,600 |
Source: CRMLS #EV24169404 Report a problem | ||
| 9/13/2024 | Price change | $1,600-11.1% |
Source: CRMLS #EV24169404 Report a problem | ||
| 8/15/2024 | Listed for rent | $1,800 |
Source: CRMLS #EV24169404 Report a problem | ||
| 10/28/2016 | Sold | $599,000$158/sqft |
Source: Agent Provided Report a problem | ||
| 7/30/2016 | Pending sale | $599,000$158/sqft |
Source: Realty One Group Southwest #SW16077183 Report a problem | ||
| 7/2/2016 | Listed for sale | $599,000$158/sqft |
Source: Realty One Group Southwest #SW16077183 Report a problem | ||
| 6/23/2016 | Pending sale | $599,000$158/sqft |
Source: Realty One Group Southwest #SW16077183 Report a problem | ||
| 5/4/2016 | Price change | $599,000-6%$158/sqft |
Source: Realty One Group Southwest #SW16077183 Report a problem | ||
| 4/14/2016 | Listed for sale | $637,000+20.2%$168/sqft |
Source: Realty One Group Southwest #SW16077183 Report a problem | ||
| 10/27/2015 | Listing removed | $530,000$139/sqft |
Source: CENTURY 21 Masters #IG15054547 Report a problem | ||
| 7/3/2015 | Listed for sale | $530,000$139/sqft |
Source: CENTURY 21 Masters #IG15054547 Report a problem | ||
| 4/14/2015 | Pending sale | $530,000$139/sqft |
Source: CENTURY 21 Masters #IG15054547 Report a problem | ||
| 3/19/2015 | Listed for sale | $530,000-10.2%$139/sqft |
Source: CENTURY 21 Masters #IG15054547 Report a problem | ||
| 2/4/2015 | Listing removed | $589,990$155/sqft |
Source: ROSEMARIE ALMODOVAR BROKER #IV14083500 Report a problem | ||
| 1/26/2015 | Listed for sale | $589,990$155/sqft |
Source: ROSEMARIE ALMODOVAR BROKER #IV14083500 Report a problem | ||
Public tax history
Tax history is unavailable.
Monthly payment
Est. payment
Payment breakdown
Explore the cost of this home by adjusting the details. Changes won't be saved.Climate risks
Neighborhood: 92530
Nearby schools
GreatSchools rating
- 4/10Withrow Elementary SchoolGrades: K-5Distance: 0.7 mi
- 2/10Terra Cotta Middle SchoolGrades: 6-8Distance: 1.2 mi
- 4/10Lakeside High SchoolGrades: 9-12Distance: 0.5 mi
- $--4 bd3 ba4.3k sqft4090 Crestview Dr, Lake Elsinore, CA 92530Off Market
- $737,9003 bd3 ba2.6k sqft4126 Crestview Dr, Lake Elsinore, CA 92530Off Market
- $719,1004 bd2 ba2.8k sqft4144 Crestview Dr, Lake Elsinore, CA 92530Off Market
- $674,0003 bd3 ba2k sqft4072 Crestview Dr, Lake Elsinore, CA 92530Sold
- $1,007,3004 bd3 ba3.6k sqft4054 Crestview Dr, Lake Elsinore, CA 92530Off Market
- $895,4503 bd2 ba2.3k sqft15049 Larson Rd, Lake Elsinore, CA 92530Sold
- $751,8004 bd3 ba2.3k sqft4109 Crestview Dr, Lake Elsinore, CA 92530Off Market
- $953,7003 bd3 ba5.9k sqft4091 Crestview Dr, Lake Elsinore, CA 92530Off Market
A local agent can set up tours, give advice and negotiate with sellers.
Similar homes
- $949,9994 bd3 ba3k sqft14395 Amorose St, Lake Elsinore, CA 92530For Sale
 MLS ID #IV26055214, KRISTINE GONZALES, COLDWELL BANKER ASSOC BRKR/CL. CRMLS
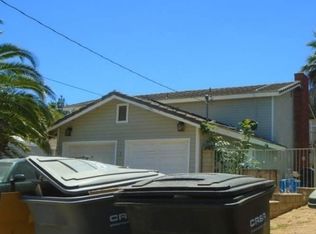
 - $--4 bd3 ba2.3k sqft17421 Crawford St, Lake Elsinore, CA 92530Auction
 Xome
Xome - $789,0003 bd2 ba2k sqft14934 Amorose St, Lake Elsinore, CA 92530For Sale
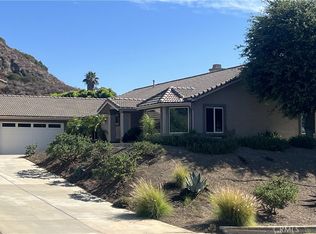 MLS ID #SW26143952, Patricia Miller, Inland Valley Realty. CRMLS
 - $765,0004 bd3 ba2.1k sqft15060 Zieglinde Dr, Lake Elsinore, CA 92530For Sale
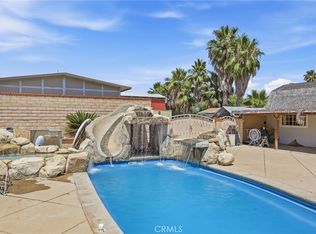 MLS ID #IV26128278, OLGA NUNEZ, Tower Agency. CRMLS
 - $635,0004 bd2 ba1.9k sqft14855 Noblewood Cir, Lake Elsinore, CA 92530For SaleMLS ID #IV26161106, EDNA BROOKS, Keller Williams Empire Estates. CRMLS
- $699,9005 bd3 ba2.5k sqft29108 Tradewinds Cir, Lake Elsinore, CA 92530For SaleMLS ID #MB26165880, MOISES MARTINEZ, REALTY MASTERS & ASSOCIATES, INC.. CRMLS
- $599,0004 bd2 ba2.3k sqft30066 Lake Trail Cir, Lake Elsinore, CA 92530For SaleMLS ID #CV26108704, George Cruz, RE/MAX TIME REALTY. CRMLS
- $670,0004 bd3 ba2.2k sqft15364 Spyglass Dr, Lake Elsinore, CA 92530For SaleMLS ID #IV26135025, SARAH LANGLEY, EXP REALTY OF SOUTHERN CALIFORNIA INC.. CRMLS
- $739,9004 bd3 ba2.3k sqft29240 Willow Ridge Ct, Lake Elsinore, CA 92530For SaleMLS ID #PW26122210, Kamal Tadres, Starlitloan&Realty. CRMLS
- $1,025,9995 bd3 ba2.1k sqft33115 Evergreen St, Lake Elsinore, CA 92530For SaleMLS ID #PTP2509178, Aisa Tu, AT Bespoke Real Estate. CRMLS
- $720,0005 bd4 ba3.1k sqft4160 Ladrillo St, Lake Elsinore, CA 92530For SaleMLS ID #IG26157348, Rose Hernandez, Keller Williams Realty. CRMLS
- $915,9905 bd4 ba2.6k sqft4021 Hudson Ln, Lake Elsinore, CA 92530New ConstructionCRMLS
- $640,0005 bd4 ba3.2k sqft16817 Bell Ave, Lake Elsinore, CA 92530For SaleMLS ID #SW26115422, Daniel Saldana, Realty Executives Temecula. CRMLS
- $629,9004 bd3 ba2.4k sqft4118 Larkspur St, Lake Elsinore, CA 92530For SaleMLS ID #CV26140650, Sam Elayan, EXECUTIVES REAL ESTATE. CRMLS
- $1,399,8885 bd5 ba3.9k sqft16765 Charro Rd, Lake Elsinore, CA 92530For SaleMLS ID #OC26021218, Michelle Wilson, First Team Real Estate. CRMLS
- $720,0003 bd3 ba2.5k sqft29103 Oak Grove Way, Lake Elsinore, CA 92530For SaleMLS ID #IG26156182, SANDRA ESCUDERO, KELLER WILLIAMS REALTY. CRMLS
- $810,9904 bd3 ba2.7k sqft3993 Hudson Ln, Lake Elsinore, CA 92530New ConstructionCRMLS
- $729,9904 bd3 ba2.6k sqft4316 Ladrillo St, Lake Elsinore, CA 92530New ConstructionCRMLS
- $600,0004 bd3 ba2.5k sqft15115 Courtney Ln, Lake Elsinore, CA 92530PendingMLS ID #PW26060165, Aaron Gray, Khorr Realty. CRMLS
- $599,0004 bd3 ba2.3k sqft29268 Point Shore Dr, Lake Elsinore, CA 92530For SaleMLS ID #IG26152501, Sofia Perla, KW The Lakes. CRMLS
Local buyer's agents are ready to help
