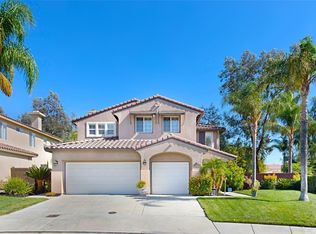
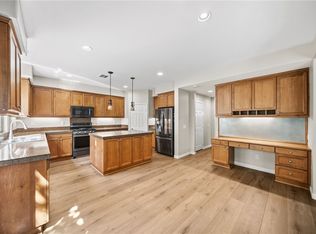
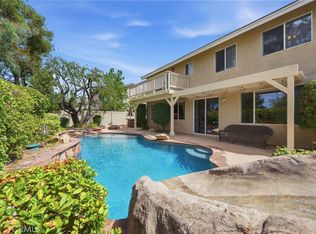
BEAUTIFUL HOUSE, NO BACK NEIGHBOR, ON EXTRA-WIDE LOT!!! Well-maintained PASEO DEL SOL house with bonus rooms – perfect for additional bedroom, game room, workout room, retreat, etc. As you enter, there is a grand living/dining area with high ceilings, curved archways, and wrap-around stairway. The kitchen is large and well-appointed with granite counter tops, undercabinet lighting, walk-in pantry, a dry bar, and eating nook. There is a fireplace, built-in cabinetry, and surround sound area in the family room. A large bedroom/bonus room with ceiling fan and double doors is also downstairs, as well as a bathroom with granite countertop. The laundry room has cabinets and laundry sink. Upstairs is the spacious primary bedroom with large retreat/bonus room area and ensuite with dual sinks, shower and separate soaking tub, and walk in closet. The other bedrooms are spacious and have large closets. New carpet has just been installed. Keep cool with the whole-house fan to bring in the fresh air. Step outside and see the extra-wide pool-sized lot with no back neighbor. On the side yard there’s a fenced area with hardscaping and a nice sized tree. There is a wide driveway leading to the 3-car garage. Paseo Del Sol has numerous pools, pathways, sport courts, workout areas, tennis courts, playgrounds, greenbelts, and more. This house is located in the great school district of Temecula – Temecula Valley High School, Temecula Middle School, and the award-winning Abby Reinke Elementary School. Some photos are digitally altered/virtually staged.
For sale
Listed by: Realty ONE Group West • Susan Campbell-Boland • Contact: 951-265-6290
Price cut: $6K (9/14)
$849,000
32493 Palacio St, Temecula, CA 92592
4beds
2,784sqft
Single Family Residence
Built in 2003
8,276 Square Feet Lot
$845,900 Zestimate®
$305/sqft
$123/mo HOA
What's special
- 70 days
- 807
- 46
Zillow last checked:
Listing updated:
Listed by:
Susan Campbell-Boland DRE #01868846 951-265-6290,
Realty ONE Group West
Source: CRMLS,MLS#: SW26161486 Originating MLS: California Regional MLS
Originating MLS: California Regional MLSFacts & features
Interior
Bedrooms & bathrooms
- Bedrooms: 4
- Bathrooms: 3
- Full bathrooms: 2
- 1/2 bathrooms: 1
- Main level bathrooms: 1
- Main level bedrooms: 1
Rooms
- Room types: Bonus Room
Bathroom
- Features: Bathroom Exhaust Fan, Bathtub, Dual Sinks
Kitchen
- Features: Granite Counters, Kitchen Island, Kitchen/Family Room Combo, Walk-In Pantry
Heating
- Central
Cooling
- Central Air
Appliances
- Included: Dishwasher, Disposal, Gas Range, Gas Water Heater, Microwave
- Laundry: Inside, Laundry Room
Features
- Granite Counters
- Has fireplace: Yes
- Fireplace features: Family Room
- Common walls with other units/homes: No Common Walls
Interior area
- Total interior livable area: 2,784 sqft
Property
Parking
- Total spaces: 3
- Parking features: Garage
- Attached garage spaces: 3
Features
- Levels: Two
- Stories: 2
- Entry location: 1
- Pool features: In Ground, Association
- Has spa: Yes
- Spa features: Association, In Ground
Lot
- Size: 8,276 Square Feet
- Features: Landscaped
Details
- Parcel number: 955442049
- Special conditions: Standard
Construction
Type & style
- Home type: SingleFamily
- Property subtype: Single Family Residence
Condition
- New construction: No
- Year built: 2003
Utilities & green energy
- Sewer: Public Sewer
- Water: Public
- Utilities for property: Cable Available, Electricity Connected, Natural Gas Connected, Sewer Connected, Water Connected
Community & HOA
Community
- Features: Storm Drain(s), Street Lights, Sidewalks
HOA
- Has HOA: Yes
- Amenities included: Sport Court, Picnic Area, Playground, Pool, Tennis Court(s)
- HOA fee: $123 monthly
- HOA name: Paseo Del Sol
- HOA phone: 951-723-9875
Location
- Region: Temecula
Financial & listing details
- Price per square foot: $305/sqft
- Tax assessed value: $539,379
- Date on market: 7/24/2026
- Cumulative days on market: 70 days
- Listing terms: Cash to New Loan
Estimated market value
$845,900
$804,000 - $888,000
$3,642/mo
Price history
| Date | Event | Price |
|---|---|---|
| 9/26/2026 | Price change | $3,600-5.3%$1/sqft |
Source: CRMLS #SW26186275 Report a problem | ||
| 9/14/2026 | Price change | $849,000-0.7%$305/sqft |
Source:  CRMLS #SW26161486 Report a problem CRMLS #SW26161486 Report a problem | ||
| 8/26/2026 | Listed for rent | $3,800+15.2%$1/sqft |
Source: CRMLS #SW26186275 Report a problem | ||
| 8/14/2026 | Price change | $855,000-1.2%$307/sqft |
Source: CRMLS #SW26161486 Report a problem | ||
| 7/24/2026 | Listed for sale | $865,000+96.6%$311/sqft |
Source: CRMLS #SW26161486 Report a problem | ||
| 3/23/2024 | Listing removed | -- |
Source: Zillow Rentals Report a problem | ||
| 3/16/2024 | Listed for rent | $3,300+32.1%$1/sqft |
Source: Zillow Rentals Report a problem | ||
| 5/16/2019 | Listing removed | $2,499$1/sqft |
Source: Benefit National Property Management Inc. Report a problem | ||
| 5/7/2019 | Listed for rent | $2,499+8.7%$1/sqft |
Source: Benefit National Property Management Inc. Report a problem | ||
| 4/15/2015 | Listing removed | $2,299$1/sqft |
Source: Benefit National Property Report a problem | ||
| 4/12/2015 | Listed for rent | $2,299$1/sqft |
Source: Benefit National Property Report a problem | ||
| 3/2/2015 | Sold | $440,000-2%$158/sqft |
Source: Public Record Report a problem | ||
| 2/11/2015 | Pending sale | $449,000$161/sqft |
Source: Allison James Estates & Homes #SW15026461 Report a problem | ||
| 2/7/2015 | Listed for sale | $449,000+44.1%$161/sqft |
Source: Allison James Estates & Homes #SW15026461 Report a problem | ||
| 3/26/2002 | Sold | $311,500$112/sqft |
Source: Public Record Report a problem | ||
Public tax history
| Year | Property taxes | Tax assessment |
|---|---|---|
| 2026 | -- | $539,379 +2% |
| 2025 | $6,163 +1.5% | $528,804 +2% |
| 2024 | $6,070 +0.9% | $518,436 +2% |
| 2023 | $6,018 +2.3% | $508,271 +2% |
| 2022 | $5,884 +2.1% | $498,306 +2% |
| 2021 | $5,761 +1.1% | $488,536 +1% |
| 2020 | $5,698 +1.5% | $483,528 +2% |
| 2019 | $5,613 +2% | $474,048 +2% |
| 2018 | $5,503 +1.8% | $464,754 +2% |
| 2017 | $5,403 | $455,642 +2% |
| 2016 | $5,403 +15.7% | $446,709 +16.7% |
| 2015 | $4,668 +3.1% | $382,631 +2% |
| 2014 | $4,527 | $375,137 +10.3% |
| 2013 | -- | $340,000 +5.9% |
| 2012 | -- | $321,000 +4.2% |
| 2011 | -- | $308,000 -1.6% |
| 2010 | -- | $313,000 +9.1% |
| 2009 | -- | $287,000 -18% |
| 2008 | -- | $350,111 +2% |
| 2007 | -- | $343,247 +2% |
| 2006 | -- | $336,518 +2% |
| 2005 | -- | $329,921 +3.9% |
| 2003 | -- | $317,526 +431.2% |
| 2002 | -- | $59,775 +2% |
| 2001 | $1,680 | $58,603 |
Find assessor info on the county website
Monthly payment
Est. payment
Payment breakdown
Explore the cost of this home by adjusting the details. Changes won't be saved.Climate risks
Neighborhood: 92592
Nearby schools
Schools provided by the listing agent
- Elementary: Abby Reinke
- Middle: Temecula
- High: Temecula Valley
Source: CRMLS. This data may not be complete. We recommend contacting the local school district to confirm school assignments for this home.
Similar homes
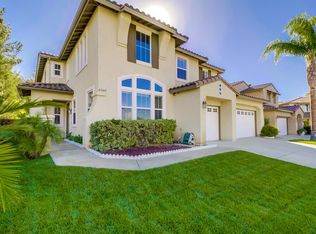
- $889,9004 bd3 ba2.6k sqft31596 Corte Rosario, Temecula, CA 92592For Sale
 MLS ID #SW26210668, Michael Camello, Gold Shield Realty Group. CRMLS
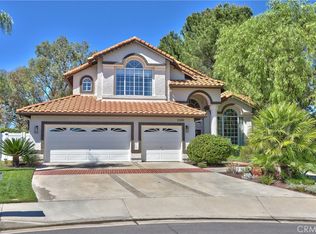
 - $830,0005 bd3 ba2.8k sqft32836 Paraguay Dr, Temecula, CA 92592For Sale
 MLS ID #PW26134585, Eugenia Delaveri, First Team Real Estate. CRMLS
 - $799,9994 bd3 ba2.8k sqft43831 Carentan Dr, Temecula, CA 92592For Sale
 MLS ID #SW26192589, Raejean Belsaguy, Home Huntress Real Estate. CRMLS
 - $795,0004 bd4 ba2.5k sqft43363 Calle Carabana, Temecula, CA 92592For Sale
 MLS ID #SW26200494, Goran Forss, Team Forss Realty Group. CRMLS
