Welcome to one of the most desirable floor plans in Paseo Del Sol! This gorgeous SINGLE-STORY home offers 4 bedrooms PLUS a large office that can easily be converted into a 5th bedroom, a 3-car garage, beautiful curb appeal, and a thoughtfully designed layout with plenty of space to spread out.
Step inside to an impressive formal living and dining area featuring soaring ceilings, French doors leading to the patio, and two sets of floor-to-ceiling windows that fill the home with natural light. The spacious family room features a cozy fireplace and opens directly to the HUGE chef’s kitchen—the true heart of the home! Enjoy an abundance of cabinet and countertop space, a large eat-at bar, additional dining area, and a convenient built-in desk area.The private primary suite is ideally located on its own side of the home and features direct backyard access. The spacious primary bathroom offers a soaking tub, separate step-in shower, dual sinks, vanity area, and an oversized walk-in closet with tons of storage.Just off the formal living area is the large office, offering excellent flexibility and the potential to easily add doors and create a 5th bedroom. On the opposite side of the home are three additional generously sized bedrooms, a full bathroom, and an additional half-bath powder room. There is even a secondary nook that would make the perfect small office, homework station, or cozy reading area.Step outside to your private backyard retreat featuring a relaxing hot tub, lush green lawn, and mature landscaping that creates a peaceful and private setting. The location makes this home even better! Enjoy SUPER LOW PROPERTY TAXES and a LOW HOA while taking advantage of all the incredible Paseo Del Sol community amenities, including miles of walking trails, two community centers with pools, basketball, volleyball, and tennis courts, parks, and more. This isn’t just a neighborhood—it’s a community. Single-story living, an incredible floor plan, 3-car garage, flexible 5-bedroom potential, and all that Paseo Del Sol has to offer—this is one you won’t want to miss!
For sale
Listed by: Home Huntress Real Estate • Raejean Belsaguy • Contact: 951-265-2937
$849,990
43831 Carentan Dr, Temecula, CA 92592
4beds
2,816sqft
Single Family Residence
Built in 1999
7,841 Square Feet Lot
$844,200 Zestimate®
$302/sqft
$123/mo HOA
What's special
- 7 days
- 1,749
- 116
Likely to sell faster than
Zillow last checked:
Listing updated:
Listed by:
Raejean Belsaguy DRE #01271456 951-265-2937,
Home Huntress Real Estate
Source: CRMLS,MLS#: SW26192589 Originating MLS: California Regional MLS
Originating MLS: California Regional MLSFacts & features
Interior
Bedrooms & bathrooms
- Bedrooms: 4
- Bathrooms: 3
- Full bathrooms: 2
- 1/2 bathrooms: 1
- Main level bathrooms: 3
- Main level bedrooms: 4
Rooms
- Room types: Bedroom
Bedroom
- Features: All Bedrooms Down
Bathroom
- Features: Bathtub, Dual Sinks, Granite Counters, Remodeled, Soaking Tub, Separate Shower, Tub Shower
Kitchen
- Features: Granite Counters, Kitchen Island, Kitchen/Family Room Combo, Remodeled, Updated Kitchen
Heating
- Central
Cooling
- Central Air
Appliances
- Included: Dishwasher, Gas Cooktop, Gas Oven, Microwave
- Laundry: Inside, Laundry Room
Features
- Breakfast Bar, Eat-in Kitchen, High Ceilings, All Bedrooms Down
- Flooring: Carpet, Tile
- Has fireplace: Yes
- Fireplace features: Family Room
- Common walls with other units/homes: No Common Walls
Interior area
- Total interior livable area: 2,816 sqft
Video & virtual tour
Property
Parking
- Total spaces: 3
- Parking features: Door-Multi, Direct Access, Driveway, Garage
- Attached garage spaces: 3
Features
- Levels: One
- Stories: 1
- Entry location: street
- Patio & porch: Patio
- Pool features: Association
- Has spa: Yes
- Spa features: Association
Lot
- Size: 7,841 Square Feet
- Features: Back Yard, Yard
Details
- Parcel number: 959212037
- Special conditions: Standard,Trust
Construction
Type & style
- Home type: SingleFamily
- Property subtype: Single Family Residence
Condition
- New construction: No
- Year built: 1999
Utilities & green energy
- Electric: 220 Volts in Garage
- Sewer: Public Sewer
- Water: Public
Community & HOA
Community
- Features: Curbs, Street Lights, Sidewalks
HOA
- Has HOA: Yes
- Amenities included: Picnic Area, Playground, Pool
- HOA fee: $123 monthly
- HOA name: Paseo Del Sol
- HOA phone: 951-302-3212
Location
- Region: Temecula
Financial & listing details
- Price per square foot: $302/sqft
- Tax assessed value: $669,194
- Date on market: 9/3/2026
- Cumulative days on market: 8 days
- Listing terms: Cash,Cash to New Loan,Conventional,FHA,VA Loan
- Exclusions: Any and all signage currently mounted on garage wall/ceiling.
Estimated market value
$844,200
$802,000 - $886,000
$4,048/mo
Price history
| Date | Event | Price |
|---|---|---|
| 9/3/2026 | Listed for sale | $849,990+41.7%$302/sqft |
Source:  CRMLS #SW26192589 Report a problem CRMLS #SW26192589 Report a problem | ||
| 12/18/2019 | Sold | $600,000+0%$213/sqft |
Source:  CRMLS #SW19240326 Report a problem CRMLS #SW19240326 Report a problem | ||
| 11/5/2019 | Pending sale | $599,900$213/sqft |
Source: Rancon Real Estate #SW19240326 Report a problem | ||
| 10/10/2019 | Listed for sale | $599,900+112.7%$213/sqft |
Source: Rancon Real Estate #SW19240326 Report a problem | ||
| 11/19/1999 | Sold | $282,000$100/sqft |
Source: Public Record Report a problem | ||
Public tax history
| Year | Property taxes | Tax assessment |
|---|---|---|
| 2026 | -- | $669,194 +2% |
| 2025 | $7,554 +1.6% | $656,073 +2% |
| 2024 | $7,438 +0.9% | $643,210 +2% |
| 2023 | $7,372 +2.3% | $630,599 +2% |
| 2022 | $7,209 +2.1% | $618,235 +2% |
| 2021 | $7,060 +1% | $606,114 +1% |
| 2020 | $6,990 +51.2% | $599,900 +54.5% |
| 2019 | $4,623 +2.1% | $388,383 +2% |
| 2018 | $4,529 +1.9% | $380,769 +2% |
| 2017 | $4,445 | $373,304 +2% |
| 2016 | $4,445 +3.9% | $365,985 +1.5% |
| 2015 | $4,278 +3.2% | $360,489 +2% |
| 2014 | $4,146 | $353,430 +1% |
| 2013 | -- | $350,000 +7.4% |
| 2012 | -- | $326,000 -3.6% |
| 2011 | -- | $338,174 +5.7% |
| 2010 | -- | $320,000 -4.9% |
| 2009 | -- | $336,448 +2% |
| 2008 | -- | $329,852 +2% |
| 2007 | -- | $323,385 +2% |
| 2006 | -- | $317,045 +2% |
| 2005 | -- | $310,830 +3.9% |
| 2003 | -- | $299,153 +2% |
| 2002 | -- | $293,288 +2% |
| 2001 | $4,139 -0.7% | $287,538 +2% |
| 2000 | $4,169 | $281,900 |
Find assessor info on the county website
Monthly payment
Est. payment
Payment breakdown
Explore the cost of this home by adjusting the details. Changes won't be saved.Climate risks
Neighborhood: 92592
Similar homes
- $800,0004 bd3 ba2.8k sqft43772 Corte Villena, Temecula, CA 92592For Sale
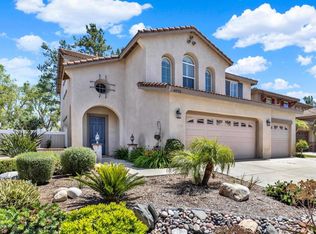 MLS ID #PTP2606790, Jonathan Lallo, Coldwell Banker West. CRMLS
 - $785,0004 bd3 ba2.5k sqft32158 Camino Seneco, Temecula, CA 92592For Sale
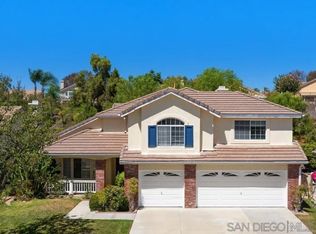 MLS ID #260021954, Silvana Freestone, Coldwell Banker Realty. SDMLS
 - $799,0004 bd3 ba2.2k sqft32185 Corte Carmela, Temecula, CA 92592For Sale
 MLS ID #SW26197219, Lorie Anne Auer, eXp Realty of California, Inc.. CRMLS
 - $869,9905 bd3 ba3k sqft33450 Corte Figueroa, Temecula, CA 92592For Sale
 MLS ID #PW26194269, Karl Parize, Momentum Realty Group. CRMLS
Local buyer's agents are ready to help
