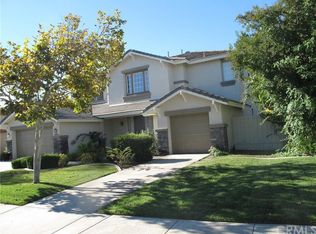
Welcome to 43804 Carentan Dr~Paseo Del Sol Community~Private POOL Backyard-Low Taxes-Refined elegance & thoughtful redesign. Nestled in the heart of Temecula, this exquisitely upgraded home offers unparalleled living w/a generous 3,356 sq. ft. of carefully crafted interior space encompassing 5 bedrooms (optional 6), 3 bathrooms & a 3 car garage w/EV charger. This impeccable residence has undergone a complete transformation in & out. It boasts a sparkling, heated saltwater pool w/ waterfalls & spa that perfectly complement the new meticulously landscaped garden & yard; adorned with meandering pathways & a selection of fruit trees & vegetable boxes. Step inside to discover a realm of luxury where engineered European oak flooring spreads elegantly across the main floor, leading you through a seamless flow of spaces designed for comfort that highlights this completely remodeled home & its grand staircase. Each window has been replaced w/Milgard custom designs, ensuring abundant natural light while providing views of the beautiful surroundings. The heart of the home, the kitchen, is a chef's delight featuring top-of-the-line appliances including a Wolf cooktop, double ovens & a 72” built-in Electrolux refrigerator & freezer. The expansive island is a centerpiece of stunning solid quartzite, making it perfect for the serious cook, casual breakfasts or lively dinner parties. The custom cabinetry w/specialized storage solutions add a layer of luxury & functionality. Each remodeled bathroom tells a story of elegance, from the tasteful marble touches in the 1st & 2nd bath, to the sumptuously remodeled primary bathroom that offers a spa-like ambiance w/heated floors, double walk-in shower, a customized vanity, & his/hers closets, making every moment spent here a lavish retreat. Sophisticated charm extends to the personalized office space, featuring custom-built desks for 2 w/walnut top, ideal for the modern professional. Thoughtful upgrades continue with a new quiet cool system, whole house water filtration system & abundant storage throughout. Outdoors, the new covered patio beckons for pool parties or tranquil evenings under the stars, coupled w/an elegant fire bowl for nights that call for a touch of magic. Located near sought after educational facilities, this magnificent home is also conveniently located near shopping, dining & Temecula’s beautiful wineries. Ready to step into your forever home where luxury is realized & every day is extraordinary?
Sold for $1,290,000
Zillow last checked:
Listing updated:
Bought with:
Rosalind Girard, DRE #01703806
KW Temecula
Source: CRMLS,MLS#: SW24137827 Originating MLS: California Regional MLS
Originating MLS: California Regional MLSPrice history
| Date | Event | Price |
|---|---|---|
| 10/15/2024 | Sold | $1,290,000-2.6%$384/sqft |
Source:  CRMLS #SW24137827 Report a problem CRMLS #SW24137827 Report a problem | ||
| 9/18/2024 | Pending sale | $1,324,900$395/sqft |
Source: CRMLS #SW24137827 Report a problem | ||
| 7/22/2024 | Listed for sale | $1,324,900+124.6%$395/sqft |
Source: CRMLS #SW24137827 Report a problem | ||
| 7/13/2020 | Sold | $590,000-1.7%$176/sqft |
Source:  CRMLS #SW20097399 Report a problem CRMLS #SW20097399 Report a problem | ||
| 6/12/2020 | Pending sale | $599,900$179/sqft |
Source: Allison James Estates & Homes #SW20097399 Report a problem | ||
| 6/2/2020 | Listed for sale | $599,900+1.7%$179/sqft |
Source: Allison James Estates & Homes #SW20097399 Report a problem | ||
| 6/14/2019 | Listing removed | $589,900$176/sqft |
Source: Allison James Estates & Homes #SW19074676 Report a problem | ||
| 6/4/2019 | Price change | $589,900-1.7%$176/sqft |
Source: Allison James Estates & Homes #SW19074676 Report a problem | ||
| 4/19/2019 | Listed for sale | $600,000$179/sqft |
Source: Allison James Estates & Homes #SW19074676 Report a problem | ||
| 4/8/2019 | Pending sale | $600,000$179/sqft |
Source: Allison James Estates & Homes #SW19074676 Report a problem | ||
| 4/3/2019 | Listed for sale | $600,000-4%$179/sqft |
Source: Allison James Estates & Homes #SW19074676 Report a problem | ||
| 11/1/2018 | Listing removed | $624,900$186/sqft |
Source: Big Block Realty #SW18243664 Report a problem | ||
| 10/6/2018 | Price change | $624,900-0.8%$186/sqft |
Source: Big Block Realty #SW18243664 Report a problem | ||
| 9/4/2018 | Price change | $629,900-1.6%$188/sqft |
Source: Big Block Realty #SW18071854 Report a problem | ||
| 4/17/2018 | Listed for sale | $639,900+120.3%$191/sqft |
Source: Big Block Realty #SW18071854 Report a problem | ||
| 11/19/1999 | Sold | $290,500$87/sqft |
Source: Public Record Report a problem | ||
Get a cash offer in 3 minutes
Find out how much your home could sell for in as little as 3 minutes with a no-obligation cash offer.
Estimated market value
$1,213,900
