THE CROWNE HILL VALUE YOU’VE BEEN WAITING FOR — SPACE, LOCATION & LOW-MAINTENANCE LIVING!
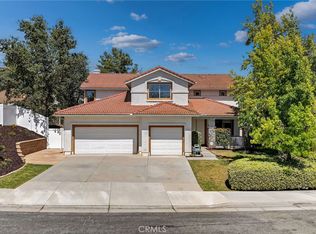
Turnkey Crowne Hill living for under $300 per square foot. At 32836 Paraguay, nearly 2,900 sq. ft. offers exceptional value in a five-bedroom home with three full baths and a first-floor bedroom with its own full bath—ideal for guests or multigenerational living. Upstairs, a bright office with mountain views makes working from home a pleasure.
The kitchen is made for gathering and everyday ease, with a granite island, warm wood cabinetry, new farmhouse-style sink, oversized walk-in pantry, and adjacent mini butler’s pantry. Abundant cabinetry throughout the home keeps essentials close at hand. The three-car tandem garage adds overhead storage racks, a large work desk, and a sink.
Move-in ready with renovated bathrooms, new toilets and kitchen sinks, new luxury flooring, fresh paint, and newer appliances. The light-filled primary suite overlooks the garden and offers a relaxing escape with a garden-view tub, dual sinks, modern natural-stone shower, private water closet, and large walk-in closet.
Set on a corner lot with no neighbor on one side and a community area behind, enjoy mountain views, nearby trails, and a covered patio with fan. Easy-care landscaping features citrus trees, Star Jasmine, honeysuckle, hydrangeas, and hibiscus. Old Town Temecula and Wine Country wineries are about two miles away.
With only two owners since 2005, the home has been lovingly cared for by both families. Back on the market through no fault of the seller. Offered at $830,000—space, comfort, and Crowne Hill living at compelling value.
Under contract
Listed by: First Team Real Estate • Eugenia Delaveri • Contact: 562-305-6399
Price cut: $20K (7/30)
$830,000
32836 Paraguay Dr, Temecula, CA 92592
5beds
2,835sqft
Single Family Residence
Built in 2005
7,405 Square Feet Lot
$821,600 Zestimate®
$293/sqft
$94/mo HOA
What's special
- 103 days
- 520
- 19
Zillow last checked:
Listing updated:
Listed by:
Eugenia Delaveri DRE #02247490 562-305-6399,
First Team Real Estate
Source: CRMLS,MLS#: PW26134585 Originating MLS: California Regional MLS
Originating MLS: California Regional MLSFacts & features
Interior
Bedrooms & bathrooms
- Bedrooms: 5
- Bathrooms: 3
- Full bathrooms: 3
- Main level bathrooms: 1
- Main level bedrooms: 1
Rooms
- Room types: Bedroom, Entry/Foyer, Foyer, Great Room, Kitchen, Laundry, Loft, Living Room, Primary Bathroom, Primary Bedroom, Other, Pantry, Dining Room
Primary bedroom
- Features: Multiple Primary Suites
Bedroom
- Features: Bedroom on Main Level
Bathroom
- Features: Closet, Dual Sinks, Full Bath on Main Level, Low Flow Plumbing Fixtures, Linen Closet, Remodeled, Solid Surface Counters, Soaking Tub, Separate Shower, Upgraded
Kitchen
- Features: Granite Counters, Kitchen/Family Room Combo, Stone Counters, Utility Sink, Walk-In Pantry
Pantry
- Features: Walk-In Pantry
Heating
- Central, Fireplace(s)
Cooling
- Central Air, ENERGY STAR Qualified Equipment, Whole House Fan
Appliances
- Included: Convection Oven, Dishwasher, ENERGY STAR Qualified Appliances, Exhaust Fan, Freezer, Disposal, Gas Oven, Gas Range, High Efficiency Water Heater, Ice Maker, Microwave, Refrigerator, Self Cleaning Oven, Water Softener, Tankless Water Heater, Water To Refrigerator, Dryer, Washer
- Laundry: Inside, Laundry Room, Upper Level
Features
- Breakfast Bar, Built-in Features, Dry Bar, Separate/Formal Dining Room, Eat-in Kitchen, Granite Counters, High Ceilings, Intercom, In-Law Floorplan, Multiple Staircases, Open Floorplan, Pantry, Stone Counters, Recessed Lighting, See Remarks, Storage, Unfurnished, Bar, Wired for Sound, Bedroom on Main Level, Entrance Foyer
- Flooring: Vinyl
- Doors: ENERGY STAR Qualified Doors, Mirrored Closet Door(s), Sliding Doors
- Windows: Double Pane Windows, ENERGY STAR Qualified Windows, Plantation Shutters, Shutters
- Has fireplace: Yes
- Fireplace features: Family Room, Gas
- Common walls with other units/homes: No Common Walls
Interior area
- Total interior livable area: 2,835 sqft
Video & virtual tour
Property
Parking
- Total spaces: 6
- Parking features: Concrete, Covered, Door-Multi, Direct Access, Driveway, Garage Faces Front, Garage, Garage Door Opener, Oversized, Paved, Public, Private, RV Potential, One Space, Storage, Tandem, Workshop in Garage
- Attached garage spaces: 3
- Carport spaces: 3
- Covered spaces: 6
Accessibility
- Accessibility features: Parking, Accessible Doors, Accessible Hallway(s)
Features
- Levels: Two
- Stories: 2
- Entry location: Main Level
- Patio & porch: Concrete, Open, Patio
- Exterior features: Rain Gutters
- Pool features: Association
- Spa features: None
- Fencing: See Remarks,Wood
- Has view: Yes
- View description: Mountain(s), Orchard, Peek-A-Boo, Trees/Woods
Lot
- Size: 7,405 Square Feet
- Features: 0-1 Unit/Acre, Back Yard, Corner Lot, Front Yard, Sprinklers In Rear, Sprinklers In Front, Lawn, Landscaped, Near Park, Rectangular Lot, Rocks, Secluded, Sprinklers Timer, Sprinklers On Side, Sprinkler System, Street Level, Yard
Details
- Additional structures: Storage
- Parcel number: 965172003
- Special conditions: Standard
- Other equipment: Intercom
Construction
Type & style
- Home type: SingleFamily
- Architectural style: Traditional,Patio Home
- Property subtype: Single Family Residence
Materials
- Frame, Concrete, Stucco
- Foundation: Slab
- Roof: Concrete,Tile
Condition
- Updated/Remodeled,Termite Clearance,Turnkey
- New construction: No
- Year built: 2005
Utilities & green energy
- Electric: 220 Volts in Garage, Standard
- Sewer: Public Sewer
- Water: Public
- Utilities for property: Cable Available, Electricity Connected, Natural Gas Connected, Phone Available, Sewer Available, Water Available
Green energy
- Energy efficient items: Windows, Appliances
Community & HOA
Community
- Features: Biking, Curbs, Gutter(s), Hiking, Mountainous, Suburban, Sidewalks, Valley, Park
- Security: Carbon Monoxide Detector(s), Fire Detection System, Smoke Detector(s)
HOA
- Has HOA: Yes
- Amenities included: Sport Court, Outdoor Cooking Area, Picnic Area, Playground, Pets Allowed
- HOA fee: $94 monthly
- HOA name: Temecula Crowne Hill Association
- HOA phone: 951-699-2918
Location
- Region: Temecula
Financial & listing details
- Price per square foot: $293/sqft
- Tax assessed value: $489,118
- Date on market: 6/19/2026
- Cumulative days on market: 103 days
- Listing terms: Cash,Cash to Existing Loan,Cash to New Loan,Conventional,FHA,VA Loan
- Inclusions: All of the appliances, washer, dryer, microwave.
- Exclusions: White pots
- Road surface type: Paved
Estimated market value
$821,600
$781,000 - $863,000
$3,809/mo
Price history
| Date | Event | Price |
|---|---|---|
| 10/10/2026 | Contingent | $830,000$293/sqft |
Source:  CRMLS #PW26134585 Report a problem CRMLS #PW26134585 Report a problem | ||
| 8/17/2026 | Listed for sale | $830,000$293/sqft |
Source: CRMLS #PW26134585 Report a problem | ||
| 8/1/2026 | Pending sale | $830,000$293/sqft |
Source: CRMLS #PW26134585 Report a problem | ||
| 7/30/2026 | Price change | $830,000-2.4%$293/sqft |
Source: CRMLS #PW26134585 Report a problem | ||
| 6/20/2026 | Listed for sale | $850,000+104.8%$300/sqft |
Source: CRMLS #PW26134585 Report a problem | ||
| 8/20/2015 | Listing removed | $415,000$146/sqft |
Source: Linda Jolliffe #302534466 Report a problem | ||
| 5/22/2015 | Listed for sale | $415,000+4%$146/sqft |
Source: Linda Jolliffe #302534466 Report a problem | ||
| 1/9/2015 | Sold | $399,000-3.9%$141/sqft |
Source: Public Record Report a problem | ||
| 8/10/2014 | Price change | $415,000-4.6%$146/sqft |
Source: Linda Jolliffe #302534466 Report a problem | ||
| 8/3/2014 | Listed for sale | $435,000+20.8%$153/sqft |
Source: Linda Jolliffe #302534466 Report a problem | ||
| 10/15/2008 | Sold | $360,000-4%$127/sqft |
Source: Public Record Report a problem | ||
| 8/23/2008 | Listed for sale | $374,900-3.3%$132/sqft |
Source: Listhub #S540812 Report a problem | ||
| 8/13/2004 | Sold | $387,500$137/sqft |
Source: Public Record Report a problem | ||
Public tax history
| Year | Property taxes | Tax assessment |
|---|---|---|
| 2026 | -- | $489,118 +2% |
| 2025 | $6,779 +1.2% | $479,528 +2% |
| 2024 | $6,702 +0.8% | $470,127 +2% |
| 2023 | $6,650 +1.9% | $460,910 +2% |
| 2022 | $6,525 +1.8% | $451,873 +2% |
| 2021 | $6,409 +1% | $443,014 +1% |
| 2020 | $6,345 +1.1% | $438,472 +2% |
| 2019 | $6,274 +1.7% | $429,876 +2% |
| 2018 | $6,168 +1% | $421,448 +2% |
| 2017 | $6,109 | $413,185 +2% |
| 2016 | $6,109 +17.5% | $405,084 +23.1% |
| 2015 | $5,199 +2.5% | $328,937 +2% |
| 2014 | $5,073 | $322,496 +0.5% |
| 2013 | -- | $321,040 +14.7% |
| 2012 | -- | $280,000 -9.3% |
| 2011 | -- | $308,576 +4.8% |
| 2010 | -- | $294,398 -4.1% |
| 2009 | -- | $307,000 -25.6% |
| 2008 | -- | $412,777 +2% |
| 2007 | -- | $404,685 +2% |
| 2006 | -- | $396,750 +2.4% |
| 2005 | -- | $387,500 |
Find assessor info on the county website
Monthly payment
Est. payment
Payment breakdown
Explore the cost of this home by adjusting the details. Changes won't be saved.Climate risks
Neighborhood: 92592
Nearby schools
Schools provided by the listing agent
- Elementary: Crowne Hill
- Middle: Temecula
- High: Temecula Valley
Source: CRMLS. This data may not be complete. We recommend contacting the local school district to confirm school assignments for this home.

Similar homes
- $799,9904 bd3 ba2.3k sqft32071 Camino Nunez, Temecula, CA 92592For Sale
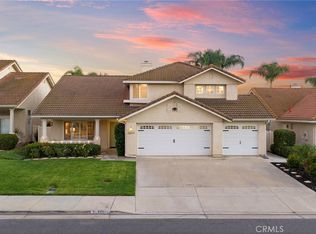 MLS ID #SW26202701, Dillon Hall, Abundance Real Estate. CRMLS
 - $949,9995 bd3 ba3.3k sqft33051 Rudy Ct, Temecula, CA 92592For Sale
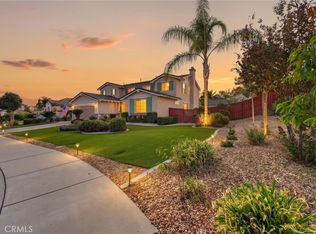 MLS ID #SW26204551, Nicholas Anselmo, Abundance Real Estate. CRMLS
 - $759,9994 bd3 ba2k sqft32166 Via Arias, Temecula, CA 92592For Sale
 MLS ID #SW26165815, Jill Hernandez, Realty ONE Group West. CRMLS
 - $830,0005 bd3 ba3.1k sqft39977 Chalon Ct, Temecula, CA 92591For Sale
 MLS ID #SW26137131, Tyson Robinson, Trillion Real Estate. CRMLS
Local buyer's agents are ready to help
