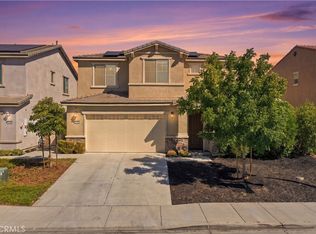
Stunning two-story gem (Model). The spacious 5 bedroom home with a loft and a downstairs bedroom and Office with French Doors, the 3 full tiled baths offers the perfect blend of comfort and style. The main floor showcases an open layout featuring a Great Room, a Dining area and an inviting Kitchen area. The Kitchen features quartz kitchen with full backsplash countertops, Brown Mocha cabinets and matching staircase and stainless steel microwave, cooktop and dishwasher by GE. Washer/Dryer and laundry room sink is included. Solar and backup battery is included. Attached patio cover with professional landscaping is also included. Enjoy the McSweeny neighborhood parks, resort-style pool, basketball courts, fitness center, and an outdoor BBQ plaza. Shopping, dining and entertainment are all in close proximity.
New construction
Listed by: RICHMOND AMERICAN HOMES • John Bayless • 800-852-9714
$763,343
405 Knotgrass St, Hemet, CA 92543
5beds
3,040sqft
Single Family Residence
Built in 2022
7,165 Square Feet Lot
$761,100 Zestimate®
$251/sqft
$194/mo HOA
What's special
- 119 days
- 144
- 5
Zillow last checked:
Listing updated:
Listed by:
John Bayless 800-852-9714,
RICHMOND AMERICAN HOMES
Source: CRMLS,MLS#: IG26135332 Originating MLS: California Regional MLS
Originating MLS: California Regional MLSFacts & features
Interior
Bedrooms & bathrooms
- Bedrooms: 5
- Bathrooms: 3
- Full bathrooms: 3
- Main level bathrooms: 1
- Main level bedrooms: 1
Rooms
- Room types: Bedroom, Great Room, Kitchen, Laundry, Loft, Primary Bathroom, Primary Bedroom, Other
Bedroom
- Features: Bedroom on Main Level
Bathroom
- Features: Bathtub, Dual Sinks, Quartz Counters, Separate Shower, Walk-In Shower
Kitchen
- Features: Kitchen Island, Kitchen/Family Room Combo, Quartz Counters, Walk-In Pantry
Other
- Features: Walk-In Closet(s)
Heating
- Central
Cooling
- Central Air, ENERGY STAR Qualified Equipment
Appliances
- Included: Dishwasher, Disposal, Gas Range, Microwave, Refrigerator
- Laundry: Gas Dryer Hookup, Laundry Room
Features
- Breakfast Bar, Open Floorplan, Pantry, Recessed Lighting, Wired for Data, Bedroom on Main Level, Loft, Walk-In Closet(s)
- Flooring: Tile
- Windows: Double Pane Windows
- Has fireplace: No
- Fireplace features: None
- Common walls with other units/homes: No Common Walls
Interior area
- Total interior livable area: 3,040 sqft
Property
Parking
- Total spaces: 2
- Parking features: Garage - Attached
- Attached garage spaces: 2
Features
- Levels: Two
- Stories: 2
- Entry location: 1
- Patio & porch: Covered
- Pool features: Association
- Fencing: Vinyl
Lot
- Size: 7,165 Square Feet
- Features: Back Yard, Front Yard, Sprinklers In Front
Details
- Parcel number: 454551008
- Special conditions: Standard
Construction
Type & style
- Home type: SingleFamily
- Property subtype: Single Family Residence
Materials
- Foundation: Slab
Condition
- Under Construction
- New construction: Yes
- Year built: 2022
Details
- Builder model: Ammolite
- Builder name: Richmond American
Utilities & green energy
- Sewer: Public Sewer
- Water: Public
Community & HOA
Community
- Features: Curbs, Gutter(s), Street Lights
- Security: Carbon Monoxide Detector(s), Fire Detection System, Fire Sprinkler System, Smoke Detector(s)
HOA
- Has HOA: Yes
- Amenities included: Billiard Room, Clubhouse, Dog Park, Fitness Center, Meeting Room, Outdoor Cooking Area, Barbecue, Picnic Area, Playground, Pool, Pet Restrictions, Recreation Room, Guard, Sauna, Spa/Hot Tub, Security, Trail(s)
- HOA fee: $194 monthly
- HOA name: McSweeny Farms
- HOA phone: 951-973-7522
Location
- Region: Hemet
Financial & listing details
- Price per square foot: $251/sqft
- Tax assessed value: $662,816
- Date on market: 6/21/2026
- Cumulative days on market: 119 days
- Listing terms: Cash,Conventional,FHA,VA Loan
Estimated market value
$761,100
$723,000 - $799,000
$3,343/mo
Price history
| Date | Event | Price |
|---|---|---|
| 6/21/2026 | Listed for sale | $763,343$251/sqft |
Source:  CRMLS #IG26135332 Report a problem CRMLS #IG26135332 Report a problem | ||
Public tax history
| Year | Property taxes | Tax assessment |
|---|---|---|
| 2026 | -- | $662,816 +4% |
| 2025 | $11,436 +1% | $637,367 +0.2% |
| 2024 | $11,329 +5.6% | $635,849 +8% |
| 2023 | $10,728 +591.2% | $588,660 +706.4% |
| 2022 | $1,552 -7.2% | $73,000 +1139.2% |
| 2021 | $1,672 +11.5% | $5,891 +1% |
| 2020 | $1,499 +1990.7% | $5,831 +2% |
| 2019 | $72 +3% | $5,717 +2% |
| 2018 | $70 | $5,605 +2% |
| 2017 | -- | $5,496 |
Find assessor info on the county website
Monthly payment
Est. payment
Payment breakdown
Explore the cost of this home by adjusting the details. Changes won't be saved.Climate risks
Neighborhood: 92543
Similar homes
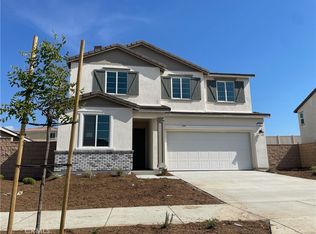
- $585,0005 bd3 ba2.3k sqft924 Aria Rd, Hemet, CA 92543For Sale
 MLS ID #ND26144127, Aldo Morales, Santa Fe Hills Realty. CRMLS
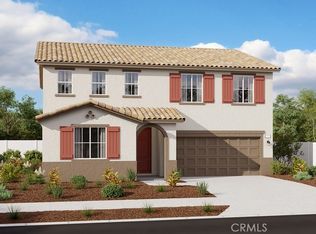
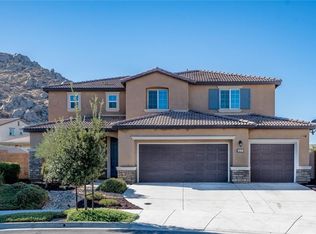
 - $739,0005 bd3 ba3.3k sqft34306 Kensington St, Murrieta, CA 92563For Sale
 MLS ID #SW26210993, Tom Bashe, Localist Realty. CRMLS
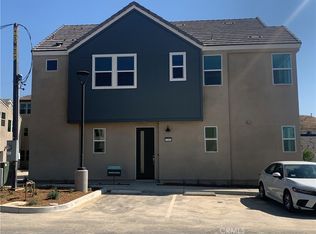
 - $745,5004 bd4 ba2.7k sqft29741 Ryegrass Dr, Winchester, CA 92596For Sale
 MLS ID #SW26111635, Charles Okada, Exit Alliance Realty. CRMLS
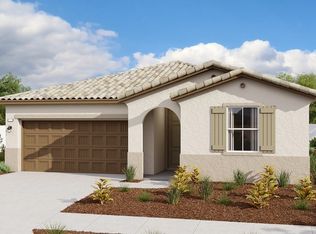
 - $715,0005 bd3 ba2.8k sqft30191 Sierra Ridge Way, Menifee, CA 92585For Sale
 MLS ID #SW26175349, Diane Kelly, Allison James Estates & Homes. CRMLS
