Welcome to this stunning, turn-key masterpiece located on a cul de sac in one of Menifee's highly desired neighborhoods. Built in 2019, this immaculate single-family home seamlessly blends modern design with a highly functional family living. Spanning an impressive 2,862 square feet, the layout features 5 spacious bedrooms, 3 pristine bathrooms, a dedicated downstairs office space and a versatile upstairs loft. The main level welcomes you with a bright, open-concept floor plan featuring contemporary finishes and beautiful flooring. A highlight of the downstairs is the private office space enclosed by a striking custom barn door--perfect for working from home in style. Downstairs also features a highly desirable full bedroom and full bathroom, offering an ideal setup for multigenerational living or a perfect space for long-term guests. The large chef-inspired kitchen --complete with walk-in pantry--flows effortlessly into the main living areas, making everyday living and entertaining a breeze. Head upstairs to discover a thoughtfully designed second-story layout centered around a massive bonus loft, ideal for a secondary media room, play area, or a gym. The oversized primary suite serves as a luxurious private retreat with an expansive layout , huge walk-in closet and a spacious en-suite bathroom. Three additional secondary bedrooms offer plenty of closet space and they share a well-appointed bathroom. Best of all, the dedicated laundry room is conveniently located upstairs where the clothes are. Situated on a premium 9,583 square foot lot, the outdoor possibilities are endless. The massive backyard serves as a blank canvas for your dream pool, outdoor kitchen, or ultimate garden retreat. Check into the possibility of building an ADU . Add your own small vineyard. Enjoy the unobstructed views of the gorgeous hills behind the property. Perfectly situated in the rapidly growing city of Menifee, this home offers unbeatable convenience. You are just minutes away from premier shopping centers, dining options, and local schools , with a quick and easy freeway access making your daily commute a breeze. Forget the stress of remodeling; this home is completely move-in ready and waiting for you to call it yours. Please be advised that buyer will need to assume the solar lease. The home has been partially staged and the furniture is not included.
For sale
Listed by: Allison James Estates & Homes • Diane Kelly • Contact: 951-454-1488
$715,000
30191 Sierra Ridge Way, Menifee, CA 92585
5beds
2,862sqft
Single Family Residence
Built in 2019
9,583 Square Feet Lot
$-- Zestimate®
$250/sqft
$-- HOA
What's special
- 47 days
- 649
- 73
Zillow last checked:
Listing updated:
Listed by:
Diane Kelly DRE #00818829 951-454-1488,
Allison James Estates & Homes
Source: CRMLS,MLS#: SW26175349 Originating MLS: California Regional MLS
Originating MLS: California Regional MLSFacts & features
Interior
Bedrooms & bathrooms
- Bedrooms: 5
- Bathrooms: 3
- Full bathrooms: 3
- Main level bathrooms: 1
- Main level bedrooms: 1
Rooms
- Room types: Bonus Room, Bedroom, Entry/Foyer, Family Room, Kitchen, Laundry, Primary Bathroom, Primary Bedroom, Office, Other, Pantry
Bedroom
- Features: Bedroom on Main Level
Bathroom
- Features: Bathroom Exhaust Fan, Bathtub, Dual Sinks, Enclosed Toilet, Full Bath on Main Level, Separate Shower, Tub Shower, Walk-In Shower
Kitchen
- Features: Granite Counters, Kitchen Island, Kitchen/Family Room Combo, Walk-In Pantry
Pantry
- Features: Walk-In Pantry
Heating
- Central
Cooling
- Central Air, Whole House Fan
Appliances
- Included: Dishwasher, Gas Cooktop, Disposal, Gas Oven, Microwave, Refrigerator, Tankless Water Heater
- Laundry: Washer Hookup, Laundry Room, Upper Level
Features
- Breakfast Bar, Ceiling Fan(s), Eat-in Kitchen, Granite Counters, Open Floorplan, Pantry, Recessed Lighting, Bedroom on Main Level, Walk-In Pantry, Walk-In Closet(s)
- Flooring: Laminate, Vinyl
- Doors: Sliding Doors
- Has fireplace: No
- Fireplace features: None
- Common walls with other units/homes: No Common Walls
Interior area
- Total interior livable area: 2,862 sqft
Property
Parking
- Total spaces: 3
- Parking features: Concrete, Door-Multi, Direct Access, Driveway, Garage Faces Front, Garage, Garage Door Opener, Paved
- Attached garage spaces: 3
Features
- Levels: Two
- Stories: 2
- Entry location: FRONT
- Patio & porch: Concrete, Covered, Front Porch, Open, Patio
- Pool features: None
- Spa features: None
- Fencing: Excellent Condition,Vinyl
- Has view: Yes
- View description: Hills, Mountain(s), Neighborhood, Rocks
Lot
- Size: 9,583 Square Feet
- Features: Back Yard, Cul-De-Sac, Front Yard, Lawn, Landscaped, Sprinkler System, Yard
Details
- Parcel number: 461490041
- Special conditions: Standard
Construction
Type & style
- Home type: SingleFamily
- Architectural style: Contemporary
- Property subtype: Single Family Residence
Materials
- Drywall, Concrete
- Foundation: Slab
Condition
- Turnkey
- New construction: No
- Year built: 2019
Utilities & green energy
- Sewer: Public Sewer
- Water: Public
- Utilities for property: Electricity Connected, Sewer Connected, Water Connected
Community & HOA
Community
- Features: Curbs, Foothills, Gutter(s), Street Lights, Sidewalks
- Security: Carbon Monoxide Detector(s), Smoke Detector(s)
Location
- Region: Menifee
Financial & listing details
- Price per square foot: $250/sqft
- Tax assessed value: $538,863
- Date on market: 9/4/2026
- Cumulative days on market: 47 days
- Listing terms: Cash,Conventional,FHA,VA Loan
- Road surface type: Paved
Estimated market value
Not available
Estimated sales range
Not available
$3,543/mo
Price history
| Date | Event | Price |
|---|---|---|
| 9/4/2026 | Listed for sale | $715,000+31.2%$250/sqft |
Source:  CRMLS #SW26175349 Report a problem CRMLS #SW26175349 Report a problem | ||
| 6/12/2026 | Sold | $545,000$190/sqft |
Source: Public Record Report a problem | ||
Public tax history
| Year | Property taxes | Tax assessment |
|---|---|---|
| 2026 | -- | $538,863 +2% |
| 2025 | $10,024 +0.3% | $528,298 +2% |
| 2024 | $9,992 +0.5% | $517,940 +2% |
| 2023 | $9,941 +1.7% | $507,785 +2% |
| 2022 | $9,773 +6.3% | $497,829 +9.6% |
| 2021 | $9,198 +0.7% | $454,139 +1% |
| 2020 | $9,137 | $449,483 +956.5% |
| 2019 | -- | $42,544 |
Find assessor info on the county website
Monthly payment
Est. payment
Payment breakdown
Explore the cost of this home by adjusting the details. Changes won't be saved.Climate risks
Neighborhood: 92585
- $654,0005 bd3 ba2.5k sqft30203 Sierra Ridge Way, Menifee, CA 92585Off Market
- $538,0003 bd2 ba1.5k sqft30198 Paloma Ridge Ln, Menifee, CA 92585Off Market
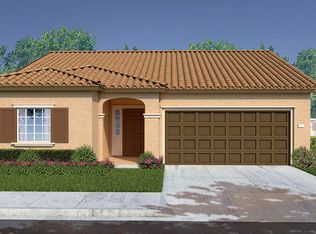
- $560,7003 bd2 ba1.8k sqft30186 Paloma Ridge Ln, Menifee, CA 92585Off Market
- $612,3005 bd3 ba2.5k sqft30179 Sierra Ridge Way, Menifee, CA 92585Off Market
Similar homes
- $649,9004 bd3 ba2.6k sqft29656 Olympic Dr, Menifee, CA 92585For Sale
 MLS ID #SW26196673, Jim Holbrook, Top Tier Realty. CRMLS
 - $649,9003 bd3 ba2.6k sqft29292 Caravel Dr, Menifee, CA 92585For Sale
 MLS ID #SW26201343, David Stites, ehomes. CRMLS
 - $749,9004 bd3 ba2.8k sqft29646 Saddlebred Cir, Menifee, CA 92584For Sale
 MLS ID #SW26216255, Jim Holbrook, Top Tier Realty. CRMLS
 - $674,9994 bd3 ba2.9k sqft28308 Patches Dr, Menifee, CA 92585For Sale
 MLS ID #CV26142785, Xandrea Garay, eXp Realty of Greater Los Angeles. CRMLS
