Former MODEL HOME by Tri Pointe Homes! This exceptional property offers luxury living with upgrades galore. 2624 sqft | 4 bedrooms | 3 baths | 3-Car Garage | OWNED SOLAR | Water Filtration | LOW HOA | Appliances Included | Furnishings Available | Located on a quiet cul-de-sac with lots of parking, the heart of the home features an open floorplan connecting kitchen, dining, and family room. Large sliding glass doors provide natural light and extend your living space to the outdoor covered patio where you can entertain and relax in the professionally designed hardscape and landscaping. One bedroom and full bath on the first level. The gourmet kitchen is complete with a large walk-in pantry, GE Profile™ Cooktop Package & Refrigerator, stunning white shaker cabinets, and quartz countertops that elevate both style and functionality. With over $100k in upgrades, this home also features: Built in speakers to enjoy surround sound in the family and loft areas, an office/tech space with built-in desks and wired for internet, upstairs laundry room with built in cabinets, utility sink and counter space, whole house water filtration system, an under the sink reverse osmosis system, upgraded flooring, custom window treatments, upgraded lighting and electrical features, a 3 car tandem garage finished with epoxy flooring, and a tankless water heater. This meticulously cared for home is move in ready with many of the furnishings available if desired.
For sale
Listed by: Allison James Estates & Homes • Adam Barret • Contact: 951-694-2667
Price cut: $14.1K (7/22)
$734,900
29640 Barrel Ct, Winchester, CA 92596
4beds
2,624sqft
:
Get pre-qualified$4,967/mo
Single Family Residence
Built in 2022
7,841 Square Feet Lot
$733,900 Zestimate®
$280/sqft
$36/mo HOA
What's special
- 15 days |
- 342 |
- 15 |
Zillow last checked:
Listing updated:
Listed by:
Adam Barret DRE #02093804 951-694-2667,
Allison James Estates & Homes
Source: CRMLS,MLS#: SW26143708 Originating MLS: California Regional MLS
Originating MLS: California Regional MLSFacts & features
Interior
Bedrooms & bathrooms
- Bedrooms: 4
- Bathrooms: 3
- Full bathrooms: 3
- Main level bathrooms: 1
- Main level bedrooms: 1
Rooms
- Room types: Bedroom, Laundry, Other, Pantry
Bedroom
- Features: Bedroom on Main Level
Bathroom
- Features: Full Bath on Main Level
Kitchen
- Features: Walk-In Pantry
Other
- Features: Walk-In Closet(s)
Pantry
- Features: Walk-In Pantry
Heating
- Central
Cooling
- Central Air
Appliances
- Included: Dishwasher, Gas Cooktop, Gas Oven, Tankless Water Heater
- Laundry: Laundry Room
Features
- Bedroom on Main Level, Walk-In Pantry, Walk-In Closet(s)
- Flooring: Carpet, Tile
- Windows: Blinds, Custom Covering(s), Double Pane Windows, Plantation Shutters
- Has fireplace: No
- Fireplace features: None
- Common walls with other units/homes: No Common Walls
Interior area
- Total interior livable area: 2,624 sqft
Video & virtual tour
Property
Parking
- Total spaces: 3
- Parking features: Garage, Tandem
- Attached garage spaces: 3
Features
- Levels: Two
- Stories: 2
- Entry location: Front
- Patio & porch: Concrete, Covered
- Exterior features: Rain Gutters
- Pool features: None
- Fencing: Block,Vinyl
- Has view: Yes
- View description: Hills, Mountain(s), Neighborhood
Lot
- Size: 7,841 Square Feet
- Features: Landscaped, Sprinkler System
Details
- Parcel number: 461641008
- Special conditions: Standard
Construction
Type & style
- Home type: SingleFamily
- Property subtype: Single Family Residence
Materials
- Roof: Tile
Condition
- New construction: No
- Year built: 2022
Utilities & green energy
- Sewer: Public Sewer
- Water: Public
Community & HOA
Community
- Features: Biking, Curbs, Park, Street Lights, Sidewalks
HOA
- Has HOA: Yes
- Amenities included: Other
- HOA fee: $36 monthly
- HOA name: Outlook 2 Community Association
- HOA phone: 949-855-1800
Location
- Region: Winchester
Financial & listing details
- Price per square foot: $280/sqft
- Tax assessed value: $749,000
- Annual tax amount: $13,987
- Date on market: 7/11/2026
- Cumulative days on market: 15 days
- Listing terms: Cash,Conventional,Contract,1031 Exchange,FHA,Submit,VA Loan
- Road surface type: Paved
Estimated market value
$733,900
$697,000 - $771,000
$3,656/mo
Price history
| Date | Event | Price |
|---|---|---|
| 7/22/2026 | Price change | $734,900-1.9%$280/sqft |
Source:  CRMLS #SW26143708 Report a problem CRMLS #SW26143708 Report a problem | ||
| 7/12/2026 | Listed for sale | $749,000-0.1%$285/sqft |
Source: CRMLS #SW26143708 Report a problem | ||
| 9/13/2024 | Sold | $750,000+0.1%$286/sqft |
Source: CRMLS #IV24088394 Report a problem | ||
| 8/12/2024 | Pending sale | $749,000$285/sqft |
Source: CRMLS #IV24088394 Report a problem | ||
| 6/4/2024 | Price change | $749,000-0.1%$285/sqft |
Source: CRMLS #IV24088394 Report a problem | ||
| 4/22/2024 | Listed for sale | $750,000$286/sqft |
Source:  TRI Pointe Homes Report a problem TRI Pointe Homes Report a problem | ||
Public tax history
| Year | Property taxes | Tax assessment |
|---|---|---|
| 2025 | $13,987 +27.7% | $749,000 +52.7% |
| 2024 | $10,953 +5.6% | $490,442 +968.5% |
| 2023 | $10,371 +211.8% | $45,902 +2% |
| 2022 | $3,326 +395% | $45,002 +2% |
| 2021 | $672 | $44,120 |
Find assessor info on the county website
Monthly payment
Est. payment
Payment breakdown
Explore the cost of this home by adjusting the details. Changes won't be saved.Climate risks
Neighborhood: 92596
Nearby schools
GreatSchools rating
- 5/10Winchester Elementary SchoolGrades: K-5Distance: 1.7 mi
- 3/10Rancho Viejo Middle SchoolGrades: 6-8Distance: 7.5 mi
- 5/10Tahquitz High SchoolGrades: 9-12Distance: 7.6 mi
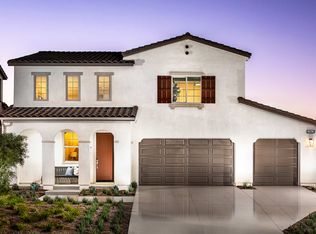
- $624,8004 bd2 ba2k sqft29645 Kearney Ct, Winchester, CA 92596Off Market
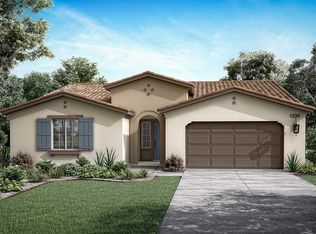
- $638,6003 bd2 ba2.4k sqft29657 Kearney Ct, Winchester, CA 92596Off Market
- $100-- bd-- ba-- sqft29624 Barrel Ct, Winchester, CA 92596Off Market
- $704,6005 bd3 ba3.2k sqft29633 Kearney Ct, Winchester, CA 92596Off Market
- $825,0005 bd4 ba3.2k sqft29643 Barrel Ct, Winchester, CA 92596Sold
- $628,5004 bd2 ba2k sqft29669 Kearney Ct, Winchester, CA 92596Off Market
- $100-- bd-- ba-- sqft31433 Frontier Loop, Winchester, CA 92596Off Market
- $799,9004 bd3 ba2.8k sqft29631 Barrel Ct, Winchester, CA 92596For Sale
A local agent can set up tours, give advice and negotiate with sellers.
Similar homes
- $799,9004 bd3 ba2.8k sqft29631 Barrel Ct, Winchester, CA 92596For Sale
 MLS ID #SW26131458, Iris Stricklin, Legacy Realty Inc.. CRMLS
 - $685,0005 bd3 ba2.5k sqft30608 Expedition Dr, Winchester, CA 92596For Sale
 MLS ID #SW26124464, Christian Stone, SimpliHOM. CRMLS
 - $849,0005 bd4 ba3.2k sqft31528 Settlers Rd, Winchester, CA 92596For Sale
 MLS ID #OC26089527, Zied Bejaui, ZENCREST HOMES. CRMLS
 - $865,0003 bd3 ba2.9k sqft35544 Birchbrook Ln, Winchester, CA 92596For Sale
 MLS ID #CV26154964, Sandra Acevedo, Acevedo Real Estate Professionals. CRMLS
 - $684,9994 bd3 ba2.3k sqft34900 Old Vine Ct, Winchester, CA 92596For SaleMLS ID #SW26126111, Gregory Romano, Century 21 Masters. CRMLS
- $630,0004 bd3 ba2.7k sqft29550 Woodcreek Trl, Winchester, CA 92596For SaleMLS ID #SW25182545, Jennifer Garcia Mendoza, Mogul Real Estate. CRMLS
- $675,0003 bd2 ba1.8k sqft32629 Cullen Ct, Winchester, CA 92596For SaleMLS ID #SW26151801, Frank Van Dyke, Van Dyke Real Estate. CRMLS
- $699,9906 bd3 ba2.8k sqft36377 Capri Dr, Winchester, CA 92596For SaleMLS ID #SW26150060, Jensen Kierulff, Blue Jay Realty. CRMLS
- $799,0005 bd3 ba3k sqft31409 Darlington Oak Dr, Winchester, CA 92596For SaleMLS ID #SW26101034, Jessica Foote, Native. CRMLS
- $739,0005 bd3 ba2.7k sqft34316 Cyan Cv, Winchester, CA 92596For SaleMLS ID #SW26133536, Theresa DiCiolla, Allison James Estates & Homes. CRMLS
- $849,0005 bd3 ba3.2k sqft31247 Pinon Pine Cir, Winchester, CA 92596For SaleMLS ID #SW26132032, Garrett Brookman, Impact Real Estate. CRMLS
- $540,0002 bd2 ba1.5k sqft31336 Settlers Rd, Winchester, CA 92596For SaleMLS ID #SW26141055, Toshimi Minami, Reliable Realty Inc.. CRMLS
- $529,9904 bd3 ba2.1k sqft29280 Victoria Beach Blvd, Winchester, CA 92596New ConstructionCRMLS
- $735,0005 bd3 ba2.6k sqft30154 Old Mill Rd, Menifee, CA 92584For SaleMLS ID #SW26117508, Jordona Hertz, The Hertz Group. CRMLS
- $649,9994 bd3 ba2.2k sqft29983 Penn St, Menifee, CA 92585For SaleMLS ID #SW26136521, Oscar Fuentes Gallegos, Abundance Real Estate. CRMLS
- $725,0005 bd3 ba3.4k sqft27239 Hideout Ct, Menifee, CA 92585For SaleMLS ID #IV26087719, SARA BERESFORD, COLDWELL BANKER REALTY. CRMLS
- $699,9904 bd2 ba2.5k sqft34512 Burnt Pine Rd, Murrieta, CA 92563For SaleMLS ID #SR26113301, Spencer Salter, eXp Realty of California Inc. CRMLS
- $755,0005 bd3 ba2.7k sqft24802 Sandy Trail Pl, Menifee, CA 92584For SaleMLS ID #IV26051905, MARTIN HUARACHA, EXP REALTY OF CALIFORNIA INC. CRMLS
- $689,0004 bd3 ba2.5k sqft26538 San Jacinto Rd, Menifee, CA 92585For SaleMLS ID #IV26062253, SHAKER MOHAMMAD, A ONE PLUS REALTY INCORPORATED. CRMLS
- $835,0004 bd3 ba2.8k sqft34524 Turquoise Ln, Murrieta, CA 92563For SaleMLS ID #IG26133478, Michael Maslanka, Dynasty Real Estate. CRMLS
Local buyer's agents are ready to help
