HUGE PRICE IMPROVEMENT!!! THIS COULD BE YOURS! Zoned for the AWARD WINNING TEMECULA VALLEY SCHOOL DISTRICT this home also offers the benefit of LOWER PROPERTY TAXES, plus a remarkably low HOA of just $14/month — a rare combination of value and lifestyle. Location is unbeatable too — just minutes from Abelia Sports Park, Lake Skinner, and Temecula Wine Country, with convenient access to grocery shopping and dining nearby.
Turnkey Beauty in Morningstar Ranch — Room to Grow, Space to Upgrade! Welcome to this stunning 5-BEDROOM, 3-BATH home offering 2,950 sq ft of light and bright living space in the sought-after Morningstar Ranch community. Whether you're relocating to the area or ready to upgrade to more space and better value, this home delivers. A MAIN LEVEL BEDROOM AND FULL BATH make this layout PERFECT for guests, in-laws, or multigenerational living. Tile flooring spans the entire first floor for durability and easy upkeep, while gorgeous LVP flooring continues throughout the upper level. The open great room features a large kitchen island, quartz countertops, and a huge walk-in pantry — IDEAL for entertaining. Double sliders open to a backyard built for California living, featuring a pool-sized lot, built-in BBQ area, dedicated dog run, and potential RV parking.
Upstairs, the primary suite is a true retreat with a gorgeous electric fireplace feature, an enormous walk-in closet, plus additional closet space. A convenient upstairs laundry room adds everyday ease. The 3-car tandem garage includes a versatile 3rd bay with its own sliding door — perfect as a workshop, music room, or home office.
Whether this is your first home in Southern California or your next move up, don't miss this rare opportunity — schedule your showing today!
For sale
Listed by: First Team Real Estate • Cliff Clifford • Contact: 951-821-5235
Price cut: $10K (10/10)
$709,900
35211 Lilac Ln, Winchester, CA 92596
5beds
2,950sqft
Single Family Residence
Built in 2004
7,841 Square Feet Lot
$709,600 Zestimate®
$241/sqft
$14/mo HOA
What's special
- 51 days
- 271
- 9
Zillow last checked:
Listing updated:
Listed by:
Cliff Clifford DRE #01999965 951-821-5235,
First Team Real Estate,
Vanessa Clifford DRE #01868287 619-993-2806,
First Team Real Estate
Source: CRMLS,MLS#: SW26182437 Originating MLS: California Regional MLS
Originating MLS: California Regional MLSFacts & features
Interior
Bedrooms & bathrooms
- Bedrooms: 5
- Bathrooms: 3
- Full bathrooms: 3
- Main level bathrooms: 1
- Main level bedrooms: 1
Rooms
- Room types: Bedroom
Bedroom
- Features: Bedroom on Main Level
Kitchen
- Features: Quartz Counters, Remodeled, Updated Kitchen
Heating
- Central
Cooling
- Central Air
Appliances
- Laundry: Laundry Room, Upper Level
Features
- Breakfast Bar, Ceiling Fan(s), Eat-in Kitchen, Quartz Counters, Bedroom on Main Level
- Flooring: Vinyl
- Has fireplace: Yes
- Fireplace features: Family Room, See Remarks
- Common walls with other units/homes: No Common Walls
Interior area
- Total interior livable area: 2,950 sqft
Video & virtual tour
Property
Parking
- Total spaces: 5
- Parking features: Garage Faces Front, Garage, Tandem, Workshop in Garage
- Attached garage spaces: 3
- Uncovered spaces: 2
Features
- Levels: Two
- Stories: 2
- Entry location: 1
- Patio & porch: Concrete
- Exterior features: Barbecue
- Pool features: None
- Spa features: None
- Fencing: Wood
- Has view: Yes
- View description: Neighborhood
Lot
- Size: 7,841 Square Feet
- Features: 0-1 Unit/Acre
Details
- Parcel number: 476201010
- Special conditions: Standard
Construction
Type & style
- Home type: SingleFamily
- Property subtype: Single Family Residence
Materials
- Stucco
- Foundation: Slab
Condition
- Turnkey
- New construction: No
- Year built: 2004
Utilities & green energy
- Sewer: Public Sewer
- Water: Public
Community & HOA
Community
- Features: Street Lights, Suburban
- Security: Carbon Monoxide Detector(s), Smoke Detector(s)
HOA
- Has HOA: Yes
- Amenities included: Dog Park, Maintenance Grounds, Management, Picnic Area, Playground, Trail(s)
- HOA fee: $14 monthly
- HOA name: Morningstar Ranch
- HOA phone: 951-699-2918
Location
- Region: Winchester
Financial & listing details
- Price per square foot: $241/sqft
- Tax assessed value: $715,794
- Date on market: 8/20/2026
- Cumulative days on market: 51 days
- Listing terms: Cash,Cash to Existing Loan,Cash to New Loan,Conventional,FHA,VA Loan
Estimated market value
$709,600
$674,000 - $745,000
$3,556/mo
Price history
| Date | Event | Price |
|---|---|---|
| 10/10/2026 | Listed for sale | $709,900-1.4%$241/sqft |
Source:  CRMLS #SW26182437 Report a problem CRMLS #SW26182437 Report a problem | ||
| 9/24/2026 | Contingent | $719,900$244/sqft |
Source: CLAW #SW26182437MR Report a problem | ||
| 9/7/2026 | Price change | $719,900-1.4%$244/sqft |
Source: CRMLS #SW26182437 Report a problem | ||
| 8/21/2026 | Listed for sale | $729,900+6.1%$247/sqft |
Source: CRMLS #SW26182437 Report a problem | ||
| 1/10/2024 | Sold | $688,000-1.7%$233/sqft |
Source: CRMLS #OC23214530 Report a problem | ||
| 1/4/2024 | Pending sale | $699,995$237/sqft |
Source: CRMLS #OC23214530 Report a problem | ||
| 12/8/2023 | Contingent | $699,995$237/sqft |
Source: CRMLS #OC23214530 Report a problem | ||
| 11/22/2023 | Listed for sale | $699,995+66.7%$237/sqft |
Source: CRMLS #OC23214530 Report a problem | ||
| 9/26/2018 | Sold | $420,000+0.2%$142/sqft |
Source: Public Record Report a problem | ||
| 8/15/2018 | Pending sale | $419,000$142/sqft |
Source: Signature Real Estate Group #SW18144501 Report a problem | ||
| 7/28/2018 | Price change | $419,000-2.5%$142/sqft |
Source: Signature Real Estate Group #SW18144501 Report a problem | ||
| 7/10/2018 | Price change | $429,8500%$146/sqft |
Source: Signature Real Estate Group #SW18144501 Report a problem | ||
| 6/17/2018 | Listed for sale | $429,900+62.2%$146/sqft |
Source: Signature Real Estate Group #SW18144501 Report a problem | ||
| 4/22/2013 | Listing removed | $265,000$90/sqft |
Source: Glen Joseph Biondi - Broker #SW12154444 Report a problem | ||
| 1/8/2013 | Pending sale | $265,000$90/sqft |
Source: Glen Joseph Biondi - Broker #SW12154444 Report a problem | ||
| 12/29/2012 | Listed for sale | $265,000-11.7%$90/sqft |
Source: Glen Joseph Biondi - Broker #SW12154444 Report a problem | ||
| 6/25/2008 | Sold | $300,000-25%$102/sqft |
Source: Public Record Report a problem | ||
| 1/9/2008 | Sold | $399,900+0.9%$136/sqft |
Source: Public Record Report a problem | ||
| 9/28/2004 | Sold | $396,500$134/sqft |
Source: Public Record Report a problem | ||
Public tax history
| Year | Property taxes | Tax assessment |
|---|---|---|
| 2026 | -- | $715,794 +2% |
| 2025 | $9,160 +0.6% | $701,760 +146.8% |
| 2024 | $9,109 +80.6% | $284,345 +2% |
| 2023 | $5,045 +1.3% | $278,771 +2% |
| 2022 | $4,979 +1.3% | $273,305 +2% |
| 2021 | $4,916 +1.4% | $267,947 +1% |
| 2020 | $4,848 +1.4% | $265,200 +2% |
| 2019 | $4,780 -15% | $260,000 -24.9% |
| 2018 | $5,624 -1.6% | $346,306 +2% |
| 2017 | $5,713 | $339,517 +2% |
| 2016 | $5,713 +0.1% | $332,860 +1.5% |
| 2015 | $5,709 +1.8% | $327,863 +2% |
| 2014 | $5,606 | $321,444 +23.6% |
| 2013 | -- | $260,000 -0.8% |
| 2012 | -- | $262,000 -0.8% |
| 2011 | -- | $264,000 -13.5% |
| 2010 | -- | $305,274 +25.6% |
| 2009 | -- | $243,000 -25.7% |
| 2008 | -- | $327,000 -20.7% |
| 2007 | -- | $412,518 +2% |
| 2006 | -- | $404,430 +2% |
| 2005 | -- | $396,500 |
Find assessor info on the county website
Monthly payment
Est. payment
Payment breakdown
Explore the cost of this home by adjusting the details. Changes won't be saved.Climate risks
Neighborhood: 92596
Nearby schools
Schools provided by the listing agent
- Elementary: Susan La Vorgna
- Middle: Rancho Bella Vista
- High: Chaparral
Source: CRMLS. This data may not be complete. We recommend contacting the local school district to confirm school assignments for this home.

Similar homes
- $668,0005 bd3 ba2.9k sqft34619 Chinaberry Dr, Winchester, CA 92596For Sale
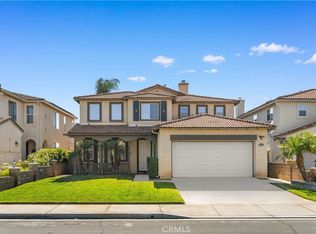 MLS ID #WS26165212, PENG WANG, IRN REALTY. CRMLS
 - $710,0004 bd3 ba2.5k sqft33108 Toledo Bend Ct, Winchester, CA 92596For Sale
 MLS ID #IG26185690, Bobejo Kelley, Keller Williams Premier Prop.. CRMLS
 - $645,0004 bd3 ba2.6k sqft34596 Sourwood Way, Winchester, CA 92596For Sale
 MLS ID #SW26171074, Ramin Haghighi, The Ladera Group. CRMLS
 - $629,0004 bd3 ba2.3k sqft34900 Old Vine Ct, Winchester, CA 92596For Sale
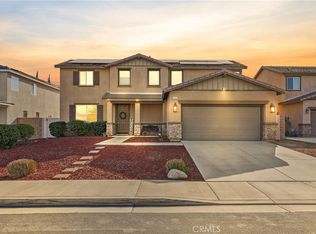 MLS ID #SW26210276, Sammie Morin, Real Brokerage Technologies. CRMLS
