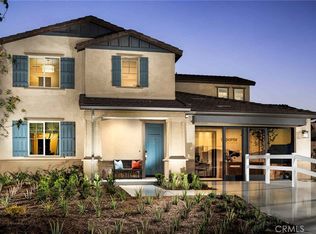
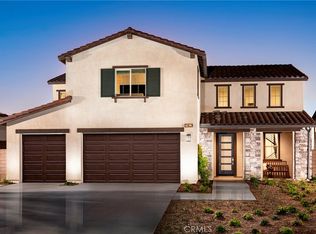
MODEL HOME, PAID SOLAR & SALT WATER POOL/SPA! Welcome to 29631 Barrel Ct, a stunning former TriPointe model home loaded with upgrades and ideally located on the border of Menifee and Winchester with amazing mountain views and NEW SCHOOLS! Offering 4 bedrooms, 3 bathrooms, and 2,843 sq ft, this beautifully appointed residence combines designer finishes, energy efficiency, and resort-style outdoor living. The thoughtfully designed floor plan features an entertainer's kitchen with quartz countertops, stainless steel appliances, upgraded flooring, a huge walk-in pantry, and an open-concept layout that flows seamlessly into the spacious living areas. A convenient downstairs bedroom and full bathroom provide flexibility for guests, multigenerational living, or a private home office. Upstairs, you'll find a spacious loft, two secondary bedrooms connected by a hallway bath, and an expansive primary suite featuring a spa-inspired bathroom, oversized walk-in closet, and custom shades. The backyard is truly a showstopper, showcasing a newly completed SALT WATER POOL & SPA with solar, professional landscaping, hard-piped BBQ, dedicated play area, and over $120,000 in exterior improvements, creating the ultimate private retreat ready to enjoy from day one. Additional upgrades include PAID OFF SOLAR, a TESLA CHARGING STATION, whole-house water filtration system with reverse osmosis, water softener, Alumawood patio cover, ceiling fans throughout, and a dedicated mini-split system in the downstairs bedroom for added comfort and efficiency. Why spend years building your dream backyard when it's already been completed for you? Conveniently located near parks, schools (Pleasant Valley Elementary opens in August), shopping, dining, and major commuter routes, this exceptional home offers the rare opportunity to enjoy the benefits of a former model home with extensive upgrades already in place. This is a property you won't want to miss.
Sold for $750,000
Zillow last checked:
Listing updated:
Bought with:
Kristen Walker, DRE #01888317
CRG Properties
Source: CRMLS,MLS#: SW26131458 Originating MLS: California Regional MLS
Originating MLS: California Regional MLSPrice history
| Date | Event | Price |
|---|---|---|
| 8/27/2026 | Sold | $750,000-6.2%$264/sqft |
Source:  CRMLS #SW26131458 Report a problem CRMLS #SW26131458 Report a problem | ||
| 8/18/2026 | Pending sale | $799,900$281/sqft |
Source: CRMLS #SW26131458 Report a problem | ||
| 7/29/2026 | Contingent | $799,900$281/sqft |
Source: CRMLS #SW26131458 Report a problem | ||
| 7/26/2026 | Price change | $799,9000%$281/sqft |
Source: CRMLS #SW26131458 Report a problem | ||
| 7/20/2026 | Price change | $799,9900%$281/sqft |
Source: CRMLS #SW26131458 Report a problem | ||
| 6/19/2026 | Listed for sale | $799,999+2.7%$281/sqft |
Source: CRMLS #SW26131458 Report a problem | ||
| 5/29/2024 | Sold | $779,000$274/sqft |
Source: CRMLS #IG24033335 Report a problem | ||
| 4/27/2024 | Contingent | $779,000$274/sqft |
Source: CRMLS #IG24033335 Report a problem | ||
| 4/27/2024 | Listed for sale | $779,000$274/sqft |
Source: CRMLS #IG24033335 Report a problem | ||
| 4/24/2024 | Listing removed | $779,000$274/sqft |
Source:  TRI Pointe Homes Report a problem TRI Pointe Homes Report a problem | ||
| 4/19/2024 | Listed for sale | $779,000-2.5%$274/sqft |
Source: TRI Pointe Homes Report a problem | ||
| 11/21/2023 | Listing removed | -- |
Source: TRI Pointe Homes Report a problem | ||
| 10/13/2023 | Listed for sale | $799,000$281/sqft |
Source: TRI Pointe Homes Report a problem | ||
Get a cash offer in 3 minutes
Find out how much your home could sell for in as little as 3 minutes with a no-obligation cash offer.
Estimated market value
$750,100
