Skip main navigation
Under contract
  • Listed by: Reliable Realty Inc. • Toshimi Minami • Contact: 760-717-1618
    $540,000

    31336 Settlers Rd, Winchester, CA 92596

    2beds
    1,568sqft
    : 
    $3,590/mo
    Get pre-qualified
    Single Family Residence
    Built in 2024
    8,276 Square Feet Lot
    $540,800 Zestimate®
    $344/sqft
    $40/mo HOA

    What's special

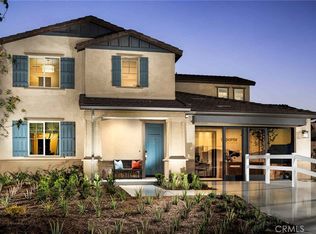
    Welcome home to 31336 Settlers Road — where new-construction perfection meets move-in-ready ease. Built in 2024 by Tri Pointe, this beautifully upgraded single-story gem offers 2 bedrooms, 2 bathrooms, and a versatile den across a smartly designed ~1,568 square feet. Enjoy energy-efficient construction, a PAID solar system, and thoughtful upgrades at every turn — all the benefits of brand-new construction, minus the wait. Step inside to upgraded vinyl flooring and pet-odor-control carpet in the bedrooms, offering both style and everyday durability. Ceiling fans in every bedroom and the living room keep the home comfortable year-round, while pendant lighting over the kitchen island adds a designer touch to the open living space. Upgraded blinds are installed throughout for privacy and light control. This is a true smart home: control the garage, entry and kitchen lighting, and A/C from your phone or voice assistant. An electronic front door lock adds keyless convenience, while the Ring doorbell and ADT security system provide peace of mind. The 2-car garage includes a dedicated EV charging plug-in, ready for electric vehicle owners. Outside, the backyard and side yards feature completed concrete hardscape, low-maintenance artificial turf, and professional landscaping with drainage and irrigation systems already in place — ready to enjoy from day one with minimal upkeep. The location offers easy access to a nearby walking trail, ideal for morning walks or evening strolls. Move-in ready and packed with owned solar, smart technology, and quality upgrades throughout, 31336 Settlers Road offers new-construction living without the wait.
    46 days
    |
    511
    |
    16
    |

    Likely to sell faster than

    Zillow last checked:

    Listing updated:

    Listed by:

    Toshimi Minami DRE #02221323 760-717-1618,

    Reliable Realty Inc.,

    Darlene Buenaventura DRE #02443055,

    Reliable Realty Inc.

    Source: CRMLS,MLS#: SW26141055MLS LogoOriginating MLS: California Regional MLS

      Facts & features

      Interior

      Bedrooms & bathrooms
      • Bedrooms: 2
      • Bathrooms: 2
      • Full bathrooms: 2
      • Main level bathrooms: 2
      • Main level bedrooms: 2
      Rooms
      • Room types: Bedroom, Den, Laundry, Living Room, Primary Bathroom, Primary Bedroom, Dining Room
      Primary bedroom
      • Features: Main Level Primary
      Bedroom
      • Features: All Bedrooms Down
      Bathroom
      • Features: Quartz Counters
      Kitchen
      • Features: Kitchen Island, Kitchen/Family Room Combo, Quartz Counters
      Heating
      • Central
      Cooling
      • Central Air
      Appliances
      • Included: Dishwasher, Disposal, Gas Oven, Gas Range, Range Hood, Water To Refrigerator
      • Laundry: Inside, Laundry Room
      Features
      • Separate/Formal Dining Room, Open Floorplan, Pantry, Recessed Lighting, All Bedrooms Down, Main Level Primary
      • Windows: Blinds, Screens
      • Has fireplace: No
      • Fireplace features: None
      • Common walls with other units/homes: No Common Walls
      Interior area
      • Total interior livable area: 1,568 sqft

      Property

      Parking
      • Total spaces: 4
      • Parking features: Driveway, Driveway Up Slope From Street, Garage Faces Front, Garage, Garage Door Opener
      • Attached garage spaces: 2
      • Uncovered spaces: 2
      Accessibility
      • Accessibility features: No Stairs, Parking
      Features
      • Levels: One
      • Stories: 1
      • Entry location: 1
      • Patio & porch: Front Porch, Patio
      • Pool features: None
      • Spa features: None
      • Fencing: Vinyl
      • Has view: Yes
      • View description: Hills
      Lot
      • Size: 8,276 Square Feet
      • Features: Drip Irrigation/Bubblers, Front Yard, Near Park, Sprinklers Timer, Sloped Up, Yard
      Details
      • Parcel number: 461641002
      • Special conditions: Standard

      Construction

      Type & style
      • Home type: SingleFamily
      • Property subtype: Single Family Residence
      Materials
      • Foundation: Slab
      • Roof: Tile
      Condition
      • Turnkey
      • New construction: No
      • Year built: 2024

      Utilities & green energy

      • Electric: Photovoltaics on Grid, Photovoltaics Seller Owned
      • Sewer: Public Sewer
      • Water: Public
      • Utilities for property: Cable Available, Electricity Connected, Natural Gas Connected, Phone Connected, Sewer Connected, Water Connected

      Community & HOA

      Community
      • Features: Curbs, Gutter(s), Street Lights, Sidewalks, Park
      • Security: Carbon Monoxide Detector(s), Fire Sprinkler System, Smoke Detector(s)
      HOA
      • Has HOA: Yes
      • Amenities included: Playground
      • HOA fee: $40 monthly
      • HOA name: Outlook 2 Community Association
      • HOA phone: 951-428-4417
      Location
      • Region: Winchester

      Financial & listing details

      • Price per square foot: $344/sqft
      • Tax assessed value: $547,118
      • Date on market: 7/2/2026
      • Cumulative days on market: 47 days
      • Listing terms: Cash,Conventional,FHA,VA Loan
      • Road surface type: Paved

        Estimated market value

        $540,800

        $514,000 - $568,000

        $2,856/mo

        Price history

        DateEventPrice
        7/31/2026Contingent$540,000$344/sqft
        Source: CRMLS #SW26141055 Report a problem
        7/2/2026Listed for sale$540,000+2.7%$344/sqft
        Source: CRMLS #SW26141055 Report a problem
        5/3/2024Sold$526,000$335/sqft
        Source: Public Record Report a problem

        Public tax history

        YearProperty taxesTax assessment
        2026-- $547,118 +2%
        2025$11,333 +97%$536,392 +837.4%
        2024$5,752 +576.5%$57,222 +24.7%
        2023$850 +2.4%$45,902 +2%
        2022$831 +22.8%$45,002 +2%
        2021$677 $44,120
        Find assessor info on the county website

        Monthly payment

        Est. payment

        Payment breakdown

        Explore the cost of this home by adjusting the details. Changes won't be saved.
        All calculations are estimates and provided by Zillow, Inc. for informational purposes only. Actual amounts may vary.
        HOA fees may include property taxes on listings classified as Co-Ops. Contact the listing agent and/or owner for fee details.
        See how much you could borrow to make a competitive offer.

        Climate risks

        Neighborhood: 92596

        Getting around

        0 / 100
        Car-Dependent
        8 / 100
        Somewhat Bikeable

        Nearby schools

        GreatSchools rating

        A local agent can set up tours, give advice and negotiate with sellers.

        Browse local experts

        Similar homes

          1. Local buyer's agents are ready to help