Skip main navigation
Sold for $749,900
Street View
  • Listed by: SimpliHOM • John Butler • Contact: 951-445-4200
    Bought with: Trillion Real Estate
    Tax assessed value
    $749,900

    32836 Whitehaven Ct, Menifee, CA 92584

    5beds
    3,830sqft
    Single Family Residence
    Built in 2005
    0.26 Acres Lot
    $759,000 Zestimate®
    $196/sqft
    $4,042 Estimated rent

    Home value

    $759,000

    $698,000 - $820,000

    $4,042/mo

    Zestimate® history
    Loading
    Loading...

    Owner options

    List your home for rent

    $4,042/mo

    Rent Zestimate®

    Find your next renter with Zillow Rental Manager. Plus, with online applications, you can quickly screen prospective tenants – for free.

    Learn more

    $4,042/mo

    Rent Zestimate®

    Refinance and save

    $4,745/mo

    Est. payment

    Refinancing to a lower rate could help reduce your monthly payments and save thousands over the life of the loan.

    See today's rates

    $4,745/mo

    Est. payment

    Explore your selling options

    Work with a Zillow partner agent

    Leverage their expertise and Zillow's premium Showcase listings to get your home seen by more buyers.

    Get started

    List with your own agent

    Get your home in front of millions of buyers by listing it on Zillow.

    Learn how to do it

    Sell it yourself

    Take full control of how buyers see your home on Zillow by listing For Sale by Owner (FSBO).

    List your home

    What's special

    Fruit treesGardening areaPrivate balconyCenter islandDownstairs suiteDreamy master suiteFamily room
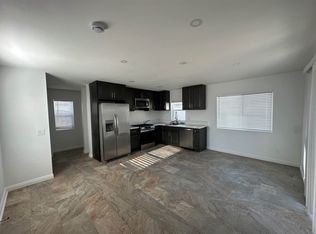
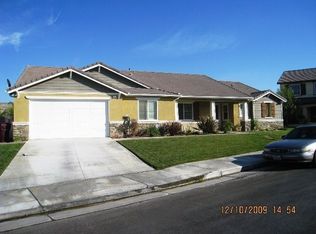
    Welcome to your Menifee Mansion! This 3,830 sq. ft. beauty has everything you need and then some. Nestled at the end of a cul-de-sac, this place isn’t just a house—it’s practically an estate, minus the moat. Let’s talk about the kitchen first because, honestly, it’s massive. We’re talking granite countertops big enough to host Thanksgiving and Christmas, a center island where everyone will end up hanging out anyway, double ovens (because, yes, you’re fancy now), and an extra-large walk-in pantry to hide your midnight snack stash. The floor plan flows effortlessly into the family room, so you can cook and keep an eye on the game—or the kids—at the same time. Need bedrooms? Got ‘em! There are FIVE large ones, including a HUGE downstairs suite perfect for in-laws, guests, or your teenager who wants "privacy." Upstairs, you'll find a loft for movie marathons, a private study nook (a.k.a. “clutter zone” if we’re being honest), and a dreamy master suite with a private balcony where you can sip coffee, read a book, or just avoid people. The backyard is built for good times with a spa, built-in BBQ island, fruit trees, and a gazebo for the ultimate chill spot. There’s even a gardening area for your green thumb goals. Best part? NO HOA! Because why pay extra when you’re already getting all the extras? In short: this Menifee dream home is waiting, and it’s awesome. Get in before someone else does! ***Ask Your Agent About the Seller's Special Incentives***

    Zillow last checked:

    Listing updated:

    Listed by:

    John Butler DRE #01836014 951-795-0400,

    SimpliHOM

    Bought with:

    Gavin Miller, DRE #02158203

    Trillion Real Estate

    Tyson Robinson, DRE #01701231

    Trillion Real Estate

    Source: CRMLS,MLS#: SW24225812MLS LogoOriginating MLS: California Regional MLS

    Facts & features

    Interior

    Bedrooms & bathrooms
    • Bedrooms: 5
    • Bathrooms: 4
    • Full bathrooms: 3
    • 1/2 bathrooms: 1
    • Main level bathrooms: 2
    • Main level bedrooms: 1
    Rooms
    • Room types: Bedroom, Family Room, Kitchen, Laundry, Loft, Living Room, Other, Pantry, Dining Room
    Bedroom
    • Features: Bedroom on Main Level
    Bathroom
    • Features: Bathtub, Separate Shower, Walk-In Shower
    Kitchen
    • Features: Granite Counters, Walk-In Pantry
    Other
    • Features: Walk-In Closet(s)
    Pantry
    • Features: Walk-In Pantry
    Heating
    • Central
    Cooling
    • Central Air
    Appliances
    • Included: Double Oven, Disposal, Gas Oven, Microwave, Water Heater
    • Laundry: Inside, Laundry Room
    Features
    • Ceiling Fan(s), Separate/Formal Dining Room, Eat-in Kitchen, Granite Counters, Open Floorplan, Pantry, Bedroom on Main Level, Loft, Walk-In Pantry, Walk-In Closet(s)
    • Flooring: Carpet
    • Has fireplace: Yes
    • Fireplace features: Family Room
    • Common walls with other units/homes: No Common Walls
    Interior area
    • Total interior livable area: 3,830 sqft

    Property

    Parking
    • Total spaces: 3
    • Parking features: Direct Access, Garage
    • Attached garage spaces: 3
    Accessibility
    • Accessibility features: None
    Features
    • Levels: Two
    • Stories: 2
    • Entry location: 1
    • Pool features: None
    • Spa features: None
    • Fencing: Block
    • Has view: Yes
    • View description: Hills
    Lot
    • Size: 0.26 Acres
    • Features: Cul-De-Sac
    Details
    • Additional structures: Gazebo
    • Parcel number: 372310039
    • Zoning: R-1-10000
    • Special conditions: Standard,Trust

    Construction

    Type & style
    • Home type: SingleFamily
    • Architectural style: Contemporary
    • Property subtype: Single Family Residence
    Materials
    • Stucco
    • Foundation: Slab
    • Roof: Tile
    Condition
    • New construction: No
    • Year built: 2005

    Utilities & green energy

    • Sewer: Public Sewer
    • Water: Public
    • Utilities for property: Cable Connected, Electricity Connected, Natural Gas Connected, Phone Connected, Sewer Connected, Water Connected
    Green energy
    • Energy generation: Solar

    Community & HOA

    Community
    • Features: Street Lights, Sidewalks
    • Security: Carbon Monoxide Detector(s), Smoke Detector(s)
    Location
    • Region: Menifee

    Financial & listing details

    • Price per square foot: $196/sqft
    • Tax assessed value: $749,900
    • Annual tax amount: $12,293
    • Date on market: 11/1/2024
    • Cumulative days on market: 11 days
    • Listing terms: Submit
    • Road surface type: Paved

    Price history

    DateEventPrice
    12/12/2024Sold$749,900$196/sqft
    Source: CRMLS #SW24225812 Report a problem
    11/12/2024Pending sale$749,900$196/sqft
    Source: CRMLS #SW24225812 Report a problem
    11/1/2024Listed for sale$749,900+37.5%$196/sqft
    Source: CRMLS #SW24225812 Report a problem
    2/18/2005Sold$545,500$142/sqft
    Source: Public Record Report a problem

    Public tax history

    YearProperty taxesTax assessment
    2025$12,293 +5.1%$749,900 +6.8%
    2024$11,693 +2.5%$702,000 +6.1%
    2023$11,408 +6.4%$661,838 +10%
    2022$10,726 +10.2%$601,672 +18%
    2021$9,731 +7.8%$509,891 +12%
    2020$9,026 +2.1%$455,260 +3%
    2019$8,837 +4.2%$442,000 +4%
    2018$8,483 +5%$425,000 +9%
    2017$8,077 $390,000 +1.3%
    2016$8,077 +2%$385,000 +0.5%
    2015$7,922 +6.9%$383,000 +14%
    2014$7,409 $336,000 +19.1%
    2013-- $282,000 -3.4%
    2012-- $292,000 +2.5%
    2011-- $285,000 -25.2%
    2010-- $381,000 +25.7%
    2009-- $303,000 -39.3%
    2008-- $499,000 -12%
    2007-- $567,136 +2%
    2006-- $556,016 +38.7%
    2005-- $400,852
    Find assessor info on the county website

    Neighborhood: 92584

    Nearby schools

    GreatSchools rating
    Schools provided by the listing agent
    • High: Liberty

    Source: CRMLS. This data may not be complete. We recommend contacting the local school district to confirm school assignments for this home.

    Get a cash offer in 3 minutes
    Find out how much your home could sell for in as little as 3 minutes with a no-obligation cash offer.
    Estimated market value
    $759,000
    Get a cash offer in 3 minutes
    Find out how much your home could sell for in as little as 3 minutes with a no-obligation cash offer.
    Estimated market value
    $759,000