Seller credit for rate buydown possible! One-Story Home in the Prestigious St. Andrews Neighborhood ** Super Low Property Taxes ** No HOA ** Solar **
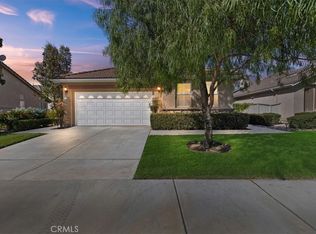
Welcome to this charming single-story home nestled in the highly sought-after St. Andrews neighborhood. Situated on a spacious corner lot, this 3-bedroom, 2.5-bath residence offers exceptional curb appeal with mature palm trees and an inviting presence.
Inside, the thoughtfully designed floor plan features real wood flooring, a spacious family room centered around a cozy fireplace, creating the perfect setting for relaxing or entertaining. The well-appointed kitchen offers abundant cabinetry and countertop space, double ovens, and an open-concept design that flows seamlessly into the family room. Adjacent to the kitchen, the dining area provides ample space for both everyday dining and gatherings.
The good sized backyard offers endless possibilities, with plenty of room for outdoor entertaining, gardening, play areas, and pets. The desirable corner lot location provides added privacy and reduced through traffic, enhancing the home's peaceful setting.
Whether you're seeking the ease of single-story living, an opportunity to update and customize to your personal style, or a property with outstanding potential to build equity, this home presents an exceptional opportunity in one of the area's most desirable neighborhoods.
For sale
Listed by: Realty ONE Group West • Arthur Bartolome • Contact: 858-722-6891
Price cut: $500 (8/20)
$564,500
29619 Camino Pepita, Menifee, CA 92584
3beds
1,676sqft
Single Family Residence
Built in 1999
5,663 Square Feet Lot
$564,700 Zestimate®
$337/sqft
$-- HOA
What's special
- 23 days
- 1,713
- 112
Likely to sell faster than
Zillow last checked:
Listing updated:
Listed by:
Arthur Bartolome DRE #01507658 858-722-6891,
Realty ONE Group West
Source: CRMLS,MLS#: SW26171862 Originating MLS: California Regional MLS
Originating MLS: California Regional MLSFacts & features
Interior
Bedrooms & bathrooms
- Bedrooms: 3
- Bathrooms: 3
- Full bathrooms: 2
- 1/2 bathrooms: 1
- Main level bathrooms: 3
- Main level bedrooms: 3
Rooms
- Room types: Attic, Bathroom, Bedroom, Entry/Foyer, Family Room, Laundry, Living Room, Primary Bathroom, Primary Bedroom, Other
Primary bedroom
- Features: Main Level Primary
Bedroom
- Features: Bedroom on Main Level
Bedroom
- Features: All Bedrooms Down
Bathroom
- Features: Jack and Jill Bath
Other
- Features: Walk-In Closet(s)
Heating
- Central
Cooling
- Central Air
Appliances
- Laundry: Inside, Laundry Room, See Remarks
Features
- Ceiling Fan(s), All Bedrooms Down, Attic, Bedroom on Main Level, Jack and Jill Bath, Main Level Primary, Walk-In Closet(s)
- Has fireplace: Yes
- Fireplace features: Family Room
- Common walls with other units/homes: No Common Walls
Interior area
- Total interior livable area: 1,676 sqft
Property
Parking
- Total spaces: 2
- Parking features: Garage - Attached
- Attached garage spaces: 2
Features
- Levels: One
- Stories: 1
- Entry location: Front
- Pool features: None
- Has view: Yes
- View description: Hills
Lot
- Size: 5,663 Square Feet
- Features: 0-1 Unit/Acre, Back Yard, Corner Lot, Front Yard, Lawn, Level, Near Park
Details
- Parcel number: 340131007
- Special conditions: Standard
Construction
Type & style
- Home type: SingleFamily
- Property subtype: Single Family Residence
Condition
- New construction: No
- Year built: 1999
Utilities & green energy
- Sewer: Public Sewer
- Water: Public
Community & HOA
Community
- Features: Biking, Curbs, Dog Park, Golf, Lake, Storm Drain(s), Street Lights, Sidewalks, Park
HOA
- Amenities included: Other
- HOA name: 0
Location
- Region: Menifee
Financial & listing details
- Price per square foot: $337/sqft
- Tax assessed value: $469,232
- Date on market: 8/7/2026
- Cumulative days on market: 24 days
- Listing terms: Cash,Conventional,FHA,VA Loan
Estimated market value
$564,700
$536,000 - $593,000
$2,956/mo
Price history
| Date | Event | Price |
|---|---|---|
| 8/20/2026 | Price change | $564,500-0.1%$337/sqft |
Source:  CRMLS #SW26171862 Report a problem CRMLS #SW26171862 Report a problem | ||
| 8/7/2026 | Listed for sale | $565,000+32.9%$337/sqft |
Source: CRMLS #SW26171862 Report a problem | ||
| 11/4/2020 | Sold | $425,000+2.4%$254/sqft |
Source: Public Record Report a problem | ||
| 10/3/2020 | Pending sale | $415,000$248/sqft |
Source: United One Realty #SW20182365 Report a problem | ||
| 9/29/2020 | Price change | $415,000-2.3%$248/sqft |
Source: United One Realty #SW20182365 Report a problem | ||
| 9/7/2020 | Pending sale | $424,900$254/sqft |
Source: United One Realty #SW20182365 Report a problem | ||
| 9/3/2020 | Listed for sale | $424,900+49.1%$254/sqft |
Source: United One Realty #SW20182365 Report a problem | ||
| 1/20/2016 | Sold | $285,000+1.8%$170/sqft |
Source: Public Record Report a problem | ||
| 1/7/2016 | Pending sale | $279,900$167/sqft |
Source: Coldwell Banker Associated Brokers Realty #IV15258911 Report a problem | ||
| 12/8/2015 | Listed for sale | $279,900+89.1%$167/sqft |
Source: COLDWELL BANKER ASSOC BRKR/CL #IV15258911 Report a problem | ||
| 1/22/1999 | Sold | $148,000$88/sqft |
Source: Public Record Report a problem | ||
Public tax history
| Year | Property taxes | Tax assessment |
|---|---|---|
| 2026 | -- | $469,232 +2% |
| 2025 | $5,580 +2.1% | $460,032 +2% |
| 2024 | $5,466 -0.6% | $451,012 +2% |
| 2023 | $5,499 +1.2% | $442,170 +2% |
| 2022 | $5,434 +1.8% | $433,500 +2% |
| 2021 | $5,340 +38% | $425,000 +37.8% |
| 2020 | $3,869 +2.4% | $308,491 +2% |
| 2019 | $3,780 +4.3% | $302,443 +2% |
| 2018 | $3,625 +1.7% | $296,513 +2% |
| 2017 | $3,565 | $290,700 +48.3% |
| 2016 | $3,565 +47.8% | $195,980 +1.5% |
| 2015 | $2,412 +2.6% | $193,039 +2% |
| 2014 | $2,350 | $189,258 +0.5% |
| 2013 | -- | $188,403 +11.5% |
| 2012 | -- | $169,000 |
| 2011 | -- | $169,000 -6% |
| 2010 | -- | $179,737 -0.2% |
| 2009 | -- | $180,166 +2% |
| 2008 | -- | $176,634 +2% |
| 2007 | -- | $173,171 +2% |
| 2006 | -- | $169,777 +2% |
| 2005 | -- | $166,449 +3.9% |
| 2003 | -- | $160,198 +2% |
| 2002 | -- | $157,058 +2% |
| 2001 | $2,719 +1.4% | $153,979 +2% |
| 2000 | $2,682 | $150,960 |
Find assessor info on the county website
Monthly payment
Est. payment
Payment breakdown
Explore the cost of this home by adjusting the details. Changes won't be saved.Climate risks
Neighborhood: 92584
Nearby schools
Schools provided by the listing agent
- High: Heritage
Source: CRMLS. This data may not be complete. We recommend contacting the local school district to confirm school assignments for this home.

Similar homes
- $555,0003 bd3 ba1.6k sqft29588 Cambridge Dr, Menifee, CA 92584For Sale
 MLS ID #SW26095837, Karen Myatt, Century 21 Masters. CRMLS
 - $550,0003 bd2 ba1.8k sqft29517 Warmsprings Dr, Menifee, CA 92584For Sale
 MLS ID #SW26141047, Shishana Hogg, Mogul Real Estate. CRMLS
 - $560,0003 bd3 ba1.9k sqft30458 Village Knoll Dr, Menifee, CA 92584For Sale
 MLS ID #IV26183316, VICKI CARPENTER, COLDWELL BANKER ASSOC BRKR/MEN. CRMLS
 - $529,9002 bd3 ba2k sqft29245 Paradise Canyon Dr, Menifee, CA 92584For Sale
 MLS ID #IV25236127, MICHAEL STOWELL JR, EDWARD ALLAN REAL ESTATE. CRMLS
Local buyer's agents are ready to help
