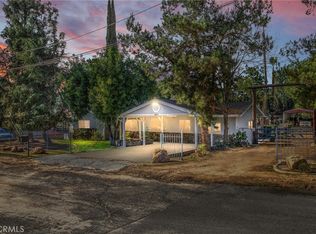
Welcome to 26985 Meridian Street, Hemet! This charming 3-bedroom, 2-bathroom home offers the perfect blend of space, privacy, and country living on an expansive 1-acre parcel. The property features a private pool and spa, mature fruit trees, and a versatile barn offering plenty of space for storage, hobbies, animals, or additional workspace. With no HOA and low property taxes, this property provides the freedom and flexibility that is increasingly hard to find. Enjoy relaxing summer days by the pool, soaking in the spa, picking fresh fruit from your own trees, and taking advantage of the expansive grounds. Whether you're looking for room to grow, space for your toys and animals, or a peaceful property with plenty of outdoor possibilities, this home offers an incredible opportunity to enjoy the best of Hemet's spacious country-style living.
Pending
Listed by: Trillion Real Estate • Tyson Robinson • Contact: 951-970-5740
$580,000
26985 Meridian St, Hemet, CA 92544
3beds
1,784sqft
Single Family Residence
Built in 1963
1.04 Acres Lot
$577,900 Zestimate®
$325/sqft
$-- HOA
What's special
- 45 days
- 98
- 2
Likely to sell faster than
Zillow last checked:
Listing updated:
Listed by:
Tyson Robinson DRE #01701231 951-970-5740,
Trillion Real Estate,
Gavin Miller DRE #02158203,
Trillion Real Estate
Source: CRMLS,MLS#: SW26175462 Originating MLS: California Regional MLS
Originating MLS: California Regional MLSFacts & features
Interior
Bedrooms & bathrooms
- Bedrooms: 3
- Bathrooms: 2
- Full bathrooms: 2
- Main level bathrooms: 2
- Main level bedrooms: 3
Rooms
- Room types: Bedroom, Family Room, Laundry, Living Room, Primary Bathroom, Primary Bedroom
Primary bedroom
- Features: Main Level Primary
Bedroom
- Features: All Bedrooms Down
Bedroom
- Features: Bedroom on Main Level
Bathroom
- Features: Full Bath on Main Level, Quartz Counters, Separate Shower, Tub Shower, Vanity, Walk-In Shower
Kitchen
- Features: Quartz Counters
Heating
- Central
Cooling
- Central Air
Appliances
- Included: Dishwasher, Gas Oven, Gas Range, Microwave, Water Heater
- Laundry: Inside, Laundry Room
Features
- Ceiling Fan(s), Eat-in Kitchen, Open Floorplan, All Bedrooms Down, Bedroom on Main Level, Main Level Primary
- Flooring: Carpet, Laminate, Tile
- Has fireplace: Yes
- Fireplace features: Family Room
- Common walls with other units/homes: No Common Walls
Interior area
- Total interior livable area: 1,784 sqft
Property
Parking
- Total spaces: 2
- Parking features: Door-Multi, Driveway, Garage, Pull-through, RV Access/Parking, See Remarks
- Attached garage spaces: 2
Features
- Levels: One
- Stories: 1
- Entry location: Front
- Patio & porch: Concrete, Patio
- Has private pool: Yes
- Pool features: Private
- Has spa: Yes
- Spa features: Private
- Fencing: Chain Link
- Has view: Yes
- View description: Mountain(s), Neighborhood
Lot
- Size: 1.04 Acres
- Features: 0-1 Unit/Acre, Back Yard, Front Yard, Horse Property, Landscaped, Level, Street Level
Details
- Additional structures: Barn(s), Shed(s)
- Parcel number: 449250008
- Zoning: R1
- Special conditions: Standard
- Horses can be raised: Yes
Construction
Type & style
- Home type: SingleFamily
- Architectural style: Ranch
- Property subtype: Single Family Residence
Materials
- Foundation: Slab
- Roof: Composition
Condition
- New construction: No
- Year built: 1963
Utilities & green energy
- Electric: Standard
- Sewer: Public Sewer
- Water: Public
- Utilities for property: Electricity Connected, Natural Gas Connected, Sewer Connected, Water Connected
Community & HOA
Community
- Features: Biking, Gutter(s)
Location
- Region: Hemet
Financial & listing details
- Price per square foot: $325/sqft
- Tax assessed value: $407,158
- Date on market: 8/14/2026
- Cumulative days on market: 46 days
- Listing terms: Cash,Conventional,1031 Exchange,FHA,VA Loan
- Road surface type: Paved
Estimated market value
$577,900
$549,000 - $607,000
$2,654/mo
Price history
| Date | Event | Price |
|---|---|---|
| 9/21/2026 | Pending sale | $580,000$325/sqft |
Source:  CRMLS #SW26175462 Report a problem CRMLS #SW26175462 Report a problem | ||
| 9/9/2026 | Contingent | $580,000$325/sqft |
Source: CRMLS #SW26175462 Report a problem | ||
| 8/14/2026 | Listed for sale | $580,000+58.9%$325/sqft |
Source: CRMLS #SW26175462 Report a problem | ||
| 10/22/2019 | Sold | $365,000-1.4%$205/sqft |
Source:  CRMLS #SW19089804 Report a problem CRMLS #SW19089804 Report a problem | ||
| 9/24/2019 | Pending sale | $370,000$207/sqft |
Source: CENTURY 21 McDaniel & Associates #SW19089804 Report a problem | ||
| 9/12/2019 | Listed for sale | $370,000$207/sqft |
Source: CENTURY 21 McDaniel & Associates #SW19089804 Report a problem | ||
| 8/20/2019 | Pending sale | $370,000$207/sqft |
Source: CENTURY 21 McDaniel & Associates #SW19089804 Report a problem | ||
| 8/6/2019 | Price change | $370,000-1.3%$207/sqft |
Source: CENTURY 21 McDaniel & Associates #SW19089804 Report a problem | ||
| 7/16/2019 | Price change | $375,000-1.3%$210/sqft |
Source: CENTURY 21 McDaniel & Associates #SW19089804 Report a problem | ||
| 6/27/2019 | Listed for sale | $379,900$213/sqft |
Source: CENTURY 21 McDaniel & Associates #SW19089804 Report a problem | ||
| 6/15/2019 | Pending sale | $379,900$213/sqft |
Source: CENTURY 21 McDaniel & Associates #SW19089804 Report a problem | ||
| 6/6/2019 | Price change | $379,900-2.6%$213/sqft |
Source: CENTURY 21 McDaniel & Associates #SW19089804 Report a problem | ||
| 5/19/2019 | Price change | $390,000-2.3%$219/sqft |
Source: CENTURY 21 McDaniel & Associates #SW19089804 Report a problem | ||
| 4/20/2019 | Listed for sale | $399,000+50.6%$224/sqft |
Source: Century 21 McDaniel & Associa #SW19089804 Report a problem | ||
| 11/9/2018 | Sold | $265,000-3.6%$149/sqft |
Source: Public Record Report a problem | ||
| 10/24/2018 | Pending sale | $275,000$154/sqft |
Source: CENTURY 21 McDaniel & Associates #SW18257309 Report a problem | ||
| 10/24/2018 | Listed for sale | $275,000$154/sqft |
Source: Century 21 McDaniel & Associa #SW18257309 Report a problem | ||
Public tax history
| Year | Property taxes | Tax assessment |
|---|---|---|
| 2026 | -- | $407,158 +2% |
| 2025 | $4,467 +2% | $399,175 +2% |
| 2024 | $4,379 +1.4% | $391,349 +2% |
| 2023 | $4,319 +2% | $383,677 +2% |
| 2022 | $4,234 +1.7% | $376,155 +2% |
| 2021 | $4,162 -0.6% | $368,780 +1% |
| 2020 | $4,188 +37.6% | $365,000 +37.7% |
| 2019 | $3,045 +49.5% | $265,000 +43.1% |
| 2018 | $2,037 +1.3% | $185,181 +2% |
| 2017 | $2,011 | $181,551 +2% |
| 2016 | $2,011 +1.2% | $177,992 +1.5% |
| 2015 | $1,987 +4.8% | $175,320 +2% |
| 2014 | $1,896 | $171,888 +0.5% |
| 2013 | -- | $171,113 +2% |
| 2012 | -- | $167,758 +2% |
| 2011 | -- | $164,470 +0.8% |
| 2010 | -- | $163,243 -0.2% |
| 2009 | -- | $163,633 +2% |
| 2008 | -- | $160,426 +2% |
| 2007 | -- | $157,281 +2% |
| 2006 | -- | $154,198 +2% |
| 2005 | -- | $151,176 +3.9% |
| 2003 | -- | $145,499 +2% |
| 2002 | -- | $142,647 +2% |
| 2001 | $1,387 +1.9% | $139,851 +2% |
| 2000 | $1,360 | $137,110 |
Find assessor info on the county website
Monthly payment
Est. payment
Payment breakdown
Explore the cost of this home by adjusting the details. Changes won't be saved.Climate risks
Neighborhood: 92544


Similar homes
- $505,0004 bd2 ba1.7k sqft41777 Lomas St, Hemet, CA 92544For Sale
 MLS ID #SW26213900, George Williams, Coldwell Banker Assoc Brkr-SC. CRMLS
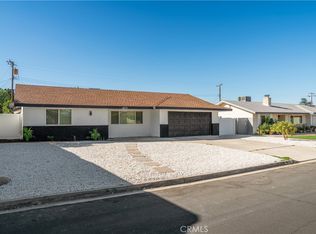
 - $489,9994 bd2 ba2k sqft41179 Collegian Way, Hemet, CA 92544For Sale
 MLS ID #CV26216289, Miguel Munoz, SO CAL REALTY & LOANS. CRMLS
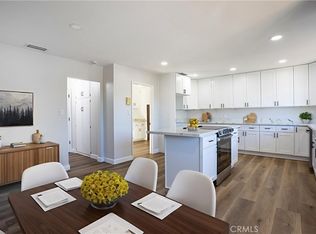
 - $619,9003 bd3 ba2.2k sqft44750 Adobe Dr, Hemet, CA 92544For Sale
 MLS ID #CV26126104, Carlos Tovar, JCE REALTY. CRMLS
 - $465,0004 bd2 ba1.9k sqft27042 Ramona Vista St, Hemet, CA 92544For Sale
 MLS ID #CV26131079, Aolany Gonzalez, RE/MAX TIME REALTY. CRMLS
Local buyer's agents are ready to help
