Skip main navigation
Sold for $630,000
  • Listed by: Realty ONE Group West • Corinne Berge • Contact: 951-813-9009
    Bought with: Anthony C. Santana, Broker
    $630,000

    40426 Via Camposeco, Murrieta, CA 92562

    2beds
    2,068sqft
    Single Family Residence
    Built in 1996
    5,663 Square Feet Lot
    $589,500 Zestimate®
    $305/sqft
    $2,658 Estimated rent

    Home value

    $589,500

    $560,000 - $619,000

    $2,658/mo

    Zestimate® history
    Loading
    Loading...

    Owner options

    List your home for rent

    $2,658/mo

    Rent Zestimate®

    Find your next renter with Zillow Rental Manager. Plus, with online applications, you can quickly screen prospective tenants – for free.

    Learn more

    $2,658/mo

    Rent Zestimate®

    Refinance and save

    $4,301/mo

    Est. payment

    Refinancing to a lower rate could help reduce your monthly payments and save thousands over the life of the loan.

    See today's rates

    $4,301/mo

    Est. payment

    Explore your selling options

    Work with a Zillow partner agent

    Leverage their expertise and Zillow's premium Showcase listings to get your home seen by more buyers.

    Get started

    List with your own agent

    Get your home in front of millions of buyers by listing it on Zillow.

    Learn how to do it

    Sell it yourself

    Take full control of how buyers see your home on Zillow by listing For Sale by Owner (FSBO).

    List your home

    What's special

    Privately owned golf courseGolf cart garageCourtyard areaSpacious bathGuest bedroomLarge windowsGarden area
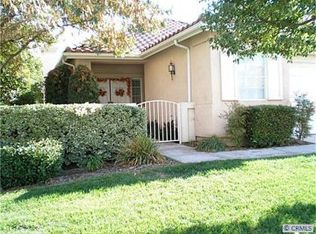
    Courtyard Entry leads to double door entry into a well appointed Great Room/ dining combo. Cathedral ceilings and large windows allow for a light and airy feeling. SUPER UPGRADED, open and light SINGLE STORY HOME backs to a little park. Don't miss this one. TWO LARGE BEDROOMS, AND A DEN/OFFICE which could easily convert to a third bedroom if needed. Two car garage PLUS a Golf CART Garage all with EPOXY flooring. Enter thru DOUBLE DOORS, to OPEN LIVING with Luxury Plank VINYL Flooring throughout most of the house. There is a Large open Living / Dining combo PLUS a Cozy Family Room off the kitchen with a fireplace. The Main Bedroom is quite large with room for a sitting area, a beautiful view of the. patio and garden area, and a spacious bath, with soaking tub and shower and large walkin closet. The guest Bedroom and bath is on this hallway is roomy, and bath has a shower over tub. Inside Laundry has sink. Out back is the best place to enjoy the serenity and the flowers & bushes. The Patio is covered and full Length of the home, overlooking the park. The Paito cover is Alumawood for easy maintenance. The side fences are Vinyl, and the Front has a courtyard area with a gate. This is a Lovely Gated area with Security so be sure to make an appointment before you decide to drive by. The COLONY AT CAL OAKS Is a Premier 55+ area for the active adult. The Clubhouse is Resort Style with many activities and a Huge Pool and Spa. There is a privately owned Golf Course within the development. Be sure to ask for all the details.

    Zillow last checked:

    Listing updated:

    Listed by:

    Corinne Berge DRE #00795397 951-813-9009,

    Realty ONE Group West,

    Barbara Tobin DRE #01068675 951-676-5736,

    Realty ONE Group West

    Bought with:

    Anthony Santana, DRE #01227378

    Anthony C. Santana, Broker

    Source: CRMLS,MLS#: SW24086435MLS LogoOriginating MLS: California Regional MLS

    Facts & features

    Interior

    Bedrooms & bathrooms
    • Bedrooms: 2
    • Bathrooms: 2
    • Full bathrooms: 2
    • Main level bathrooms: 2
    • Main level bedrooms: 2
    Rooms
    • Room types: Attic, Bedroom, Den, Entry/Foyer, Family Room, Kitchen, Laundry, Living Room, Primary Bathroom, Primary Bedroom, Office, Dining Room
    Primary bedroom
    • Features: Main Level Primary
    Bedroom
    • Features: All Bedrooms Down
    Bathroom
    • Features: Bathroom Exhaust Fan, Bathtub, Closet, Dual Sinks, Solid Surface Counters, Soaking Tub, Separate Shower, Tub Shower
    Kitchen
    • Features: Granite Counters, Kitchen Island, Kitchen/Family Room Combo
    Heating
    • Forced Air
    Cooling
    • Central Air, Electric
    Appliances
    • Included: Built-In Range, Double Oven, Dishwasher, Electric Oven, Gas Cooktop, Disposal, Gas Water Heater, Microwave, Water Heater
    • Laundry: Washer Hookup, Electric Dryer Hookup, Inside, Laundry Room
    Features
    • Ceiling Fan(s), Cathedral Ceiling(s), Separate/Formal Dining Room, Granite Counters, High Ceilings, Open Floorplan, All Bedrooms Down, Attic, Main Level Primary, Primary Suite
    • Flooring: See Remarks
    • Windows: Blinds, Double Pane Windows, Screens
    • Has fireplace: Yes
    • Fireplace features: Family Room, Gas
    • Common walls with other units/homes: 2+ Common Walls
    Interior area
    • Total interior livable area: 2,068 sqft
    • Finished area below ground: 0

    Property

    Parking
    • Total spaces: 2
    • Parking features: Door-Multi, Direct Access, Driveway, Garage Faces Front, Garage, Golf Cart Garage, Garage Door Opener
    • Attached garage spaces: 2
    Accessibility
    • Accessibility features: No Stairs
    Features
    • Levels: One
    • Stories: 1
    • Entry location: ground floor
    • Patio & porch: Covered, Patio, Tile
    • Exterior features: Rain Gutters
    • Pool features: Fenced, Gunite, In Ground, Association
    • Has spa: Yes
    • Spa features: Association, Gunite, In Ground
    • Fencing: Block,Good Condition,Stucco Wall,Vinyl
    • Has view: Yes
    • View description: Park/Greenbelt
    Lot
    • Size: 5,663 Square Feet
    • Features: Back Yard, Front Yard, Sprinklers In Front, Sprinklers Timer, Sprinklers On Side
    Details
    • Parcel number: 947520062
    • Special conditions: Standard

    Construction

    Type & style
    • Home type: SingleFamily
    • Architectural style: Bungalow,Patio Home
    • Property subtype: Single Family Residence
    • Attached to another structure: Yes
    Materials
    • Drywall, Stucco
    • Foundation: Slab
    • Roof: Spanish Tile
    Condition
    • Turnkey
    • New construction: No
    • Year built: 1996

    Utilities & green energy

    • Electric: 220 Volts in Kitchen
    • Sewer: Public Sewer
    • Water: Public
    • Utilities for property: Cable Available, Electricity Connected, Natural Gas Available, Phone Not Available, Sewer Connected, Water Available

    Community & HOA

    Community
    • Features: Gutter(s), Street Lights
    • Security: Gated with Attendant, 24 Hour Security, Smoke Detector(s)
    • Senior community: Yes
    HOA
    • Has HOA: Yes
    • Amenities included: Billiard Room, Call for Rules, Clubhouse, Sport Court, Fitness Center, Maintenance Grounds, Game Room, Meeting Room, Management, Outdoor Cooking Area, Pickleball, Pool, Guard, Spa/Hot Tub, Security, Tennis Court(s)
    • HOA fee: $320 monthly
    • HOA name: The Colony at Cal Oaks
    • HOA phone: 951-677-4341
    Location
    • Region: Murrieta

    Financial & listing details

    • Price per square foot: $305/sqft
    • Tax assessed value: $360,564
    • Annual tax amount: $4,175
    • Date on market: 5/1/2024
    • Cumulative days on market: 3 days
    • Listing terms: Cash,Cash to New Loan
    • Exclusions: Washer, Dryer, Refrigerator, cabinets in garage
    • Road surface type: Paved

    Price history

    DateEventPrice
    6/19/2024Sold$630,000+0.8%$305/sqft
    Source: CRMLS #SW24086435 Report a problem
    6/12/2024Pending sale$625,000$302/sqft
    Source: CRMLS #SW24086435 Report a problem
    5/6/2024Contingent$625,000$302/sqft
    Source: CRMLS #SW24086435 Report a problem
    5/1/2024Listed for sale$625,000+10.6%$302/sqft
    Source: CRMLS #SW24086435 Report a problem
    8/16/2021Sold$565,000+2.9%$273/sqft
    Source: Public Record Report a problem
    8/2/2021Pending sale$549,000$265/sqft
    Source: CRMLS #SW21167804 Report a problem
    7/30/2021Listed for sale$549,000+194.4%$265/sqft
    Source: SDMLS #SW21167804 Report a problem
    11/27/1996Sold$186,500$90/sqft
    Source: Public Record Report a problem

    Public tax history

    YearProperty taxesTax assessment
    2025$4,175 +61.8%$360,564 +62.4%
    2024$2,580 -1.4%$222,016 +2%
    2023$2,617 -60.1%$217,664 -61.5%
    2022$6,563 +97%$565,000 +101.4%
    2021$3,332 +1%$280,586 +1%
    2020$3,299 +1.9%$277,710 +2%
    2019$3,237 +1.9%$272,266 +2%
    2018$3,176 +1.4%$266,928 +2%
    2017$3,133 $261,695 +2%
    2016$3,133 +2.4%$256,565 +1.5%
    2015$3,060 +4.8%$252,713 +2%
    2014$2,921 $247,765 +0.5%
    2013-- $246,647 +2%
    2012-- $241,812 +2%
    2011-- $237,071 +0.8%
    2010-- $235,301 -0.2%
    2009-- $235,862 +2%
    2008-- $231,239 +2%
    2007-- $226,706 +2%
    2006-- $222,262 +2%
    2005-- $217,905 +3.9%
    2003-- $209,720 +2%
    2002-- $205,609 +2%
    2001$2,850 +0%$201,579 +2%
    2000$2,849 $197,628
    Find assessor info on the county website

    Neighborhood: 92562

    Nearby schools

    GreatSchools rating
    Get a cash offer in 3 minutes
    Find out how much your home could sell for in as little as 3 minutes with a no-obligation cash offer.
    Estimated market value
    $589,500
    Get a cash offer in 3 minutes
    Find out how much your home could sell for in as little as 3 minutes with a no-obligation cash offer.
    Estimated market value
    $589,500