Welcome to this beautifully maintained single-story home nestled on a quiet cul-de-sac in the highly desirable Temeku Hills community. This exceptional 3-bedroom, 2-bath residence with a 2-car garage offers an ideal blend of comfort, elegance, and breathtaking golf course views.
Perfectly situated on the 18th hole, this home features soaring cathedral ceilings that create a bright, open atmosphere. The spacious formal living and dining rooms are ideal for entertaining, while the inviting great room seamlessly connects to the well-appointed kitchen, complete with granite countertops, ample cabinetry, and generous workspace. Indoor laundry room with extra storage cabinets and sink.
Step outside to your private backyard retreat featuring a solid patio cover, perfect for year-round outdoor living. Relax or entertain while enjoying panoramic views of the lush fairways and picturesque 18th hole. BBQ island, lush landscaping, and paid off solar.
Located in the sought-after Temeku Hills community, residents enjoy resort-style amenities, including a championship golf course, clubhouse, pool, spa, fitness center, tennis, pickleball, restaurant, pro shop, playground and more. This is a rare opportunity to own a golf course home in one of Temecula’s premier neighborhoods. In the center of Temecula with low taxes and near the beautiful wineries, old town, freeways, and top schools. Don’t miss this opportunity to own this home.
For sale
Listed by: Temecula Elite Properties • Brenda Pino • Contact: 951-551-0999
$699,990
31281 Canterbury Ct, Temecula, CA 92591
3beds
2,037sqft
:
Get pre-qualified$4,837/mo
Single Family Residence
Built in 1997
5,663 Square Feet Lot
$695,000 Zestimate®
$344/sqft
$140/mo HOA
What's special
- 4 days |
- 496 |
- 27 |
Likely to sell faster than
Zillow last checked:
Listing updated:
Listed by:
Brenda Pino DRE #01350771 951-551-0999,
Temecula Elite Properties
Source: CRMLS,MLS#: SW26160991 Originating MLS: California Regional MLS
Originating MLS: California Regional MLSFacts & features
Interior
Bedrooms & bathrooms
- Bedrooms: 3
- Bathrooms: 2
- Full bathrooms: 2
- Main level bathrooms: 2
- Main level bedrooms: 3
Rooms
- Room types: Bedroom, Entry/Foyer, Family Room, Great Room, Kitchen, Laundry, Living Room, Primary Bathroom, Primary Bedroom, Other
Primary bedroom
- Features: Main Level Primary
Bedroom
- Features: Bedroom on Main Level
Bathroom
- Features: Bathtub, Closet, Dual Sinks, Separate Shower
Other
- Features: Dressing Area
Kitchen
- Features: Granite Counters, Kitchen Island, Kitchen/Family Room Combo
Heating
- Central
Cooling
- Central Air
Appliances
- Included: Dishwasher, Gas Cooktop, Disposal, Gas Water Heater, Microwave, Refrigerator
- Laundry: Inside, Laundry Room
Features
- Breakfast Bar, Ceiling Fan(s), Cathedral Ceiling(s), Eat-in Kitchen, Granite Counters, High Ceilings, Recessed Lighting, Unfurnished, All Bedrooms Down, Bedroom on Main Level, Dressing Area, Main Level Primary, Walk-In Closet(s)
- Flooring: Tile, Wood
- Has fireplace: Yes
- Fireplace features: Family Room, Gas Starter
- Common walls with other units/homes: No Common Walls
Interior area
- Total interior livable area: 2,037 sqft
Property
Parking
- Total spaces: 2
- Parking features: Garage - Attached
- Attached garage spaces: 2
Features
- Levels: One
- Stories: 1
- Entry location: one
- Patio & porch: Covered, Tile
- Pool features: Community, Gas Heat, In Ground, Association
- Has spa: Yes
- Spa features: Association, Community
- Fencing: Wood,Wrought Iron
- Has view: Yes
- View description: Golf Course
Lot
- Size: 5,663 Square Feet
- Features: Back Yard, Close to Clubhouse, Cul-De-Sac, Drip Irrigation/Bubblers, Front Yard, Sprinklers In Rear, Sprinklers In Front, Lawn, Landscaped, On Golf Course, Sprinkler System
Details
- Parcel number: 953410005
- Special conditions: Standard,Trust
Construction
Type & style
- Home type: SingleFamily
- Property subtype: Single Family Residence
Condition
- New construction: No
- Year built: 1997
Utilities & green energy
- Sewer: Public Sewer
- Water: Public
- Utilities for property: Electricity Available, Natural Gas Available
Community & HOA
Community
- Features: Golf, Park, Sidewalks, Pool
HOA
- Has HOA: Yes
- Amenities included: Call for Rules, Clubhouse, Fitness Center, Golf Course, Game Room, Meeting/Banquet/Party Room, Playground, Pool, Recreation Room, Spa/Hot Tub, Tennis Court(s)
- HOA fee: $140 monthly
- HOA name: Temeku Hills Master
- HOA phone: 800-428-5588
Location
- Region: Temecula
Financial & listing details
- Price per square foot: $344/sqft
- Tax assessed value: $333,527
- Annual tax amount: $4,073
- Date on market: 7/23/2026
- Cumulative days on market: 5 days
- Listing terms: Cash,Cash to New Loan,Conventional,FHA,VA Loan
Estimated market value
$695,000
$660,000 - $730,000
$3,540/mo
Price history
| Date | Event | Price |
|---|---|---|
| 7/23/2026 | Listed for sale | $699,990+234.9%$344/sqft |
Source:  CRMLS #SW26160991 Report a problem CRMLS #SW26160991 Report a problem | ||
| 7/30/1997 | Sold | $209,000$103/sqft |
Source: Public Record Report a problem | ||
Public tax history
| Year | Property taxes | Tax assessment |
|---|---|---|
| 2025 | $4,073 +1.5% | $333,527 +2% |
| 2024 | $4,012 +0.9% | $326,988 +2% |
| 2023 | $3,978 +2.4% | $320,578 +2% |
| 2022 | $3,883 +2.2% | $314,294 +2% |
| 2021 | $3,799 +1.1% | $308,132 +1% |
| 2020 | $3,756 +1.5% | $304,973 +2% |
| 2019 | $3,699 -25.8% | $298,994 +2% |
| 2018 | $4,984 -20.4% | $293,132 +2% |
| 2017 | $6,258 | $287,386 +2% |
| 2016 | $6,258 +2% | $281,752 +1.5% |
| 2015 | $6,137 +84.7% | $277,522 +2% |
| 2014 | $3,322 | $272,087 +0.5% |
| 2013 | -- | $270,860 +2% |
| 2012 | -- | $265,550 +2% |
| 2011 | -- | $260,344 +0.8% |
| 2010 | -- | $258,400 -0.2% |
| 2009 | -- | $259,016 +2% |
| 2008 | -- | $253,939 +2% |
| 2007 | -- | $248,960 +2% |
| 2006 | -- | $244,080 +2% |
| 2005 | -- | $239,295 +3.9% |
| 2003 | -- | $230,305 +2% |
| 2002 | -- | $225,790 +2% |
| 2001 | $2,827 +2.2% | $221,364 +2% |
| 2000 | $2,765 | $217,024 |
Find assessor info on the county website
Monthly payment
Est. payment
Payment breakdown
Explore the cost of this home by adjusting the details. Changes won't be saved.Climate risks
Neighborhood: 92591
Nearby schools
GreatSchools rating
- 8/10Vintage Hills Elementary SchoolGrades: K-5Distance: 1 mi
- 5/10Margarita Middle SchoolGrades: 6-8Distance: 0.8 mi
- 9/10Temecula Valley High SchoolGrades: 9-12Distance: 1.1 mi
- $829,9004 bd3 ba2.6k sqft31275 Canterbury Ct, Temecula, CA 92591Off Market
- $656,0002 bd2 ba1.7k sqft31287 Canterbury Ct, Temecula, CA 92591Off Market
- $707,3003 bd2 ba2k sqft31293 Canterbury Ct, Temecula, CA 92591Off Market
- $625,0003 bd3 ba2.2k sqft31299 Canterbury Ct, Temecula, CA 92591Sold
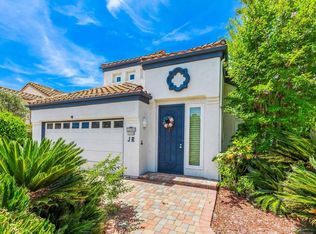
- $748,3004 bd2 ba2.4k sqft31292 Canterbury Ct, Temecula, CA 92591Off Market
- $662,5003 bd2 ba1.7k sqft31305 Canterbury Ct, Temecula, CA 92591Off Market
- $797,8004 bd4 ba2.6k sqft31308 Canterbury Ct, Temecula, CA 92591Off Market
- $966,5004 bd3 ba3k sqft41486 Temeku Dr, Temecula, CA 92591Off Market
A local agent can set up tours, give advice and negotiate with sellers.
Similar homes
- $699,9003 bd3 ba1.8k sqft41905 Driver Ln, Temecula, CA 92591For Sale
 MLS ID #IG26154947, Wendy Walker, eXp Realty of California Inc.. CRMLS
 - $698,0003 bd3 ba2.2k sqft42145 Delmonte St, Temecula, CA 92591For Sale
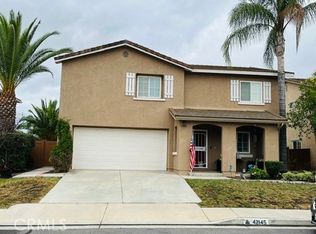 MLS ID #SW26143773, Brett Sackett, Trillion Real Estate. CRMLS
 - $630,0003 bd3 ba1.4k sqft42126 Roanoake St, Temecula, CA 92591For Sale
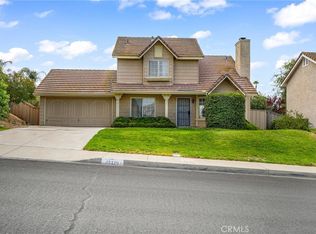 MLS ID #SW26157771, Quentin Pickett, First Team Real Estate. CRMLS
 - $629,9002 bd2 ba1.7k sqft30780 Point Woods Ct, Temecula, CA 92591For Sale
 MLS ID #SW26162404, Dominic Dublino, Berkshire Hathaway HomeServices California Properties. CRMLS
 - $699,9003 bd2 ba1.8k sqft31317 Sunningdale Dr, Temecula, CA 92591For SaleMLS ID #SW26149480, MONICA DRUHE, Keller Williams, The Lakes. CRMLS
- $--3 bd3 ba1k sqft41990 Humber Dr, Temecula, CA 92591AuctionAuction.com 2
- $698,9003 bd3 ba2k sqft41451 Royal Dornoch Ct, Temecula, CA 92591For SaleMLS ID #SW26057223, Goran Forss, Team Forss Realty Group. CRMLS
- $649,9004 bd3 ba2.2k sqft30312 Sierra Madre Dr, Temecula, CA 92591For SaleMLS ID #PW26163304, Patrick Kavanaugh, Real Broker. CRMLS
- $755,0004 bd3 ba2.2k sqft40299 Atmore Ct, Temecula, CA 92591For SaleMLS ID #SW26157445, Frank Galante, Galante Real Estate. CRMLS
- $699,9004 bd3 ba1.9k sqft41506 Big Sage Ct, Temecula, CA 92591For SaleMLS ID #SW26134189, Sarah Medicke, HomeSmart Realty West. CRMLS
- $724,9994 bd2 ba2k sqft40134 Ram Ct, Temecula, CA 92591For SaleMLS ID #SW26124386, Tyson Robinson, Trillion Real Estate. CRMLS
- $675,0003 bd2 ba1.5k sqft41614 Zinfandel Ave, Temecula, CA 92591For SaleMLS ID #SW26148886, Garron Alexander, AAA Realty & Investments. CRMLS
- $719,0003 bd3 ba1.8k sqft31049 Bunker Dr, Temecula, CA 92591For SaleMLS ID #SW26135498, Saundra Stormer, First Team Real Estate. CRMLS
- $719,9003 bd2 ba2k sqft41783 Niblick Rd, Temecula, CA 92591For SaleMLS ID #SW26085681, Dave Stockton, Golden Eagle Properties. CRMLS
- $689,0002 bd2 ba1.7k sqft31515 Congressional Dr, Temecula, CA 92591For SaleMLS ID #NDP2606054, Nicholas Deseno, MJN Real Estate, Inc. CRMLS
- $699,9904 bd3 ba2.2k sqft42044 Humber Dr, Temecula, CA 92591For SaleMLS ID #CV26115457, Anthony Monares, eHomes. CRMLS
- $690,0004 bd3 ba1.8k sqft42292 Corte Villosa, Temecula, CA 92592For SaleMLS ID #260017955, Tony Elias, Compass. SDMLS
- $739,9994 bd3 ba2k sqft30279 Mersey Ct, Temecula, CA 92591For SaleMLS ID #260017385, Astryd Gonzalez, Century 21 Affiliated. SDMLS
- $705,0005 bd3 ba2.6k sqft31799 Sandhill Ln, Temecula, CA 92591For SaleMLS ID #SW26133169, Katherine Dienhart, Hart to Hart Properties. CRMLS
- $739,0004 bd3 ba1.9k sqft30953 Eagle Ct, Temecula, CA 92591For SaleMLS ID #PTP2604675, Mike Aon, Realty Executives Dillon. CRMLS
Local buyer's agents are ready to help
