Skip main navigation
For sale
  • Listed by: Hart to Hart Properties • Katherine Dienhart • Contact: 951-522-5584
    $719,900

    31799 Sandhill Ln, Temecula, CA 92591

    5beds
    2,673sqft
    : 
    Loading
    Get pre-qualified
    Single Family Residence
    Built in 2001
    4,356 Square Feet Lot
    $716,400 Zestimate®
    $269/sqft
    $140/mo HOA

    What's special

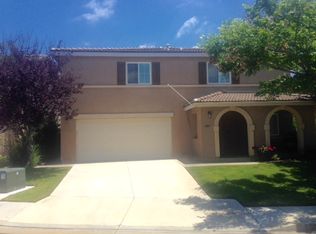
    **Opportunity knocks! This large 5 br, 2.5 bath home, with almost 2700 sq ft of living space, is the best price per sq ft currently on MLS in central Temecula. Located at the end of a long cul-de-sac in the popular Temeku Hills neighborhood, this well-planned home features an open family room/kitchen with a walk-in pantry, 5 large bedrooms (all upstairs), an extra large upstairs laundry room, a primary suite with walk-around closet, 2nd full bath with dual sinks, low maintenance backyard and some builder upgrades (like extra insulation) that offer hidden convenience for a discerning buyer. Temeku Hills residents enjoy a super low tax rate AND incredible HOA amenities including a swimming pool, tennis courts, gym, tot lot, card and game rooms, dog parks, picnic and park areas—all within walking distance to this home. New owners can relax on the shaded front porch to watch kids play on the cul-de-sac, join their excercise buddies as they move through the walk-friendly neighborhood, or maybe take their 4-legged friends to the dog parks around the corner. So many reasons the new owners can step into Temeku Hills living and customize 31799 Sunningdale Lane to make it their forever home. Seller will entertain a credit for cosmetic upgrades with full price offer.
    20 days
    |
    558
    |
    27
    |

    Zillow last checked:

    Listing updated:

    Listed by:

    Katherine Dienhart DRE #01311942 951-522-5584,

    Hart to Hart Properties

    Source: CRMLS,MLS#: SW26133169MLS LogoOriginating MLS: California Regional MLS

    Loading...

      Facts & features

      Interior

      Bedrooms & bathrooms
      • Bedrooms: 5
      • Bathrooms: 3
      • Full bathrooms: 2
      • 1/2 bathrooms: 1
      • Main level bathrooms: 1
      Rooms
      • Room types: Bedroom, Family Room, Kitchen, Laundry, Living Room, Other, Pantry, Dining Room
      Bedroom
      • Features: All Bedrooms Up
      Bathroom
      • Features: Bathroom Exhaust Fan, Bathtub, Dual Sinks, Linen Closet, Separate Shower, Tub Shower
      Other
      • Features: Walk-In Closet(s)
      Pantry
      • Features: Walk-In Pantry
      Heating
      • Central
      Cooling
      • Central Air
      Appliances
      • Laundry: Laundry Room, Upper Level
      Features
      • Central Vacuum, Separate/Formal Dining Room, Eat-in Kitchen, Pantry, Tile Counters, Unfurnished, Wired for Sound, All Bedrooms Up, Walk-In Pantry, Walk-In Closet(s)
      • Has fireplace: Yes
      • Fireplace features: Family Room
      • Common walls with other units/homes: No Common Walls
      Interior area
      • Total interior livable area: 2,673 sqft

      Property

      Parking
      • Total spaces: 2
      • Parking features: Door-Multi, Garage, Garage Door Opener
      • Attached garage spaces: 2
      Features
      • Levels: Two
      • Stories: 2
      • Entry location: 1
      • Pool features: Community, Association
      • Has spa: Yes
      • Spa features: Association, Community
      • Has view: Yes
      • View description: None
      Lot
      • Size: 4,356 Square Feet
      • Features: 0-1 Unit/Acre, Cul-De-Sac
      Details
      • Parcel number: 953541022
      • Special conditions: Standard

      Construction

      Type & style
      • Home type: SingleFamily
      • Property subtype: Single Family Residence
      Condition
      • New construction: No
      • Year built: 2001

      Utilities & green energy

      • Sewer: Public Sewer
      • Water: Public

      Community & HOA

      Community
      • Features: Curbs, Dog Park, Gutter(s), Park, Street Lights, Suburban, Sidewalks, Pool
      • Security: Closed Circuit Camera(s)
      HOA
      • Has HOA: Yes
      • Amenities included: Clubhouse, Sport Court, Dog Park, Fitness Center, Game Room, Meeting Room, Management, Meeting/Banquet/Party Room, Barbecue, Picnic Area, Playground, Pool, Recreation Room, Spa/Hot Tub, Tennis Court(s)
      • HOA fee: $140 monthly
      • HOA name: Temeku Hills
      • HOA phone: 800-428-5588
      Location
      • Region: Temecula

      Financial & listing details

      • Price per square foot: $269/sqft
      • Tax assessed value: $342,024
      • Annual tax amount: $4,195
      • Date on market: 6/19/2026
      • Cumulative days on market: 21 days
      • Listing terms: Conventional,Fannie Mae,Freddie Mac,VA Loan
      • Inclusions: Washer, dryer, refrigerator, smart doorbell, exterior closed circuit cameras

        Estimated market value

        $716,400

        $681,000 - $752,000

        $3,371/mo

        Price history

        DateEventPrice
        6/19/2026Listed for sale$719,900+92%$269/sqft
        Source: CRMLS #SW26133169 Report a problem
        5/31/2015Listing removed$375,000$140/sqft
        Source: NEW STAR REALTY & INVESTMENT #CV15001635 Report a problem
        2/24/2015Price change$375,000-2.6%$140/sqft
        Source: New Star Realty & Investment #CV15001635 Report a problem
        1/6/2015Listed for sale$385,000+28.3%$144/sqft
        Source: New Star Realty & Investment #CV15001635 Report a problem
        12/7/2013Listing removed$1,900$1/sqft
        Source: NEW STAR REALTY & INVESTMENT #CV13220396 Report a problem
        10/30/2013Listed for rent$1,900$1/sqft
        Source: NEW STAR REALTY & INVESTMENT #CV13220396 Report a problem
        7/4/2012Listing removed$300,000$112/sqft
        Source: Keller Williams - Temecula Valley #T12042337 Report a problem
        3/16/2012Listed for sale$300,000+32.2%$112/sqft
        Source: Keller Williams - Temecula Valley #T12033235 Report a problem
        4/20/2001Sold$227,000$85/sqft
        Source: Public Record Report a problem

        Public tax history

        YearProperty taxesTax assessment
        2025$4,195 +1.5%$342,024 +2%
        2024$4,131 +0.9%$335,320 -45.2%
        2023$4,096 +2.4%$612,000 +89.9%
        2022$3,999 +2.2%$322,301 +2%
        2021$3,912 +1.1%$315,982 +1%
        2020$3,868 +1.5%$312,743 +2%
        2019$3,810 +2.1%$306,612 +2%
        2018$3,732 +1.9%$300,601 +2%
        2017$3,664 $294,708 +2%
        2016$3,664 +3.8%$288,930 +1.5%
        2015$3,529 +3.1%$284,591 +2%
        2014$3,421 $279,018 +0.5%
        2013-- $277,758 +2%
        2012-- $272,313 +2%
        2011-- $266,974 +0.8%
        2010-- $264,981 +5.2%
        2009-- $252,000 -3.2%
        2008-- $260,404 +2%
        2007-- $255,299 +2%
        2006-- $250,294 +2%
        2005-- $245,388 +3.9%
        2003-- $236,170 +2%
        2002-- $231,540 +17480.9%
        2001$164 $1,317

        Find assessor info on the county website

        Monthly payment

        Est. payment

        Payment breakdown

        Explore the cost of this home by adjusting the details. Changes won't be saved.
        All calculations are estimates and provided by Zillow, Inc. for informational purposes only. Actual amounts may vary.
        HOA fees may include property taxes on listings classified as Co-Ops. Contact the listing agent and/or owner for fee details.
        Mortgage interest rates are dependent on a number of factors, including credit score, down payment, and repayment length. Interest rate data provided by Zillow Group Marketplace, Inc. as of 1/1/1970 from various mortgage lenders with which we have lead or other similar arrangements; the Estimated Payment is an average of those rates.
        See how much you could borrow to make a competitive offer.

        Climate risks

        Neighborhood: 92591

        Getting around

        47 / 100
        Car-Dependent
        0 / 100
        No Nearby Transit
        36 / 100
        Somewhat Bikeable

        Nearby schools

        GreatSchools rating

        A local agent can set up tours, give advice and negotiate with sellers.

        Browse local experts

        Similar homes

        Skip to the end of the carouselSkip to the beginning of the carousel
            • Local buyer's agents are ready to help