Skip main navigation
Sold for $695,000
  • Listing Provided by: Performance Estates & Homes
    Bought with: Greenflash Realty Inc
    $695,000

    31775 Sandhill Ln, Temecula, CA 92591

    3beds
    2,526sqft
    Single Family Residence
    Built in 2001
    4,356 Square Feet Lot
    $695,000 Zestimate®
    $275/sqft
    $3,319 Estimated rent

    Home value

    $695,000

    $639,000 - $758,000

    $3,319/mo

    Zestimate® history
    Loading
    Loading...

    Owner options

    List your home for rent

    $3,319/mo

    Rent Zestimate®

    Find your next renter with Zillow Rental Manager. Plus, with online applications, you can quickly screen prospective tenants – for free.

    Learn more

    $3,319/mo

    Rent Zestimate®

    Refinance and save

    $4,540/mo

    Est. payment

    Refinancing to a lower rate could help reduce your monthly payments and save thousands over the life of the loan.

    See today's rates

    $4,540/mo

    Est. payment

    Explore your selling options

    Work with a Zillow partner agent

    Leverage their expertise and Zillow's premium Showcase listings to get your home seen by more buyers.

    Get started

    List with your own agent

    Get your home in front of millions of buyers by listing it on Zillow.

    Learn how to do it

    Sell it yourself

    Take full control of how buyers see your home on Zillow by listing For Sale by Owner (FSBO).

    List your home

    What's special

    Oversized loft areaLow-maintenance backyardStucco wallStainless steel appliancesBar seatingConvenient dining nookWood fencing
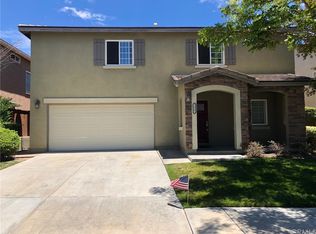
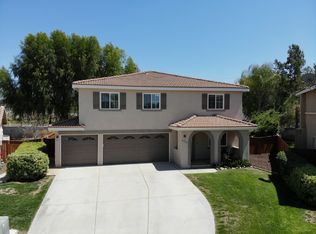
    Don't miss this beautiful cul-de-sac home located in the highly desirable area of Temeku Hills community with PAID OFF SOLAR!!! This spacious residence features 3 bedrooms plus a huge loft area (easily converted to a 4th bedroom) and 2.5 bathrooms, offering flexibility for growing households or work-from-home needs. As you arrive, you’re welcomed by a low-maintenance front yard and charming covered front porch sitting area, perfect for relaxing and enjoying the neighborhood. Inside, you’ll find wood flooring throughout the main living areas and a light, open layout designed for comfort and functionality. The large kitchen is a true centerpiece, featuring granite countertops, stainless steel appliances, tile flooring, bar seating, a walk-in pantry, and abundant cabinet space, along with a convenient dining nook for everyday meals. The kitchen flows seamlessly into the spacious family room with a cozy fireplace, creating a highly desirable great room ideal for entertaining or relaxing. A convenient half bathroom is located downstairs, along with formal living and dining rooms that offer additional space for gatherings. Upstairs, the oversized loft area provides endless possibilities for a game room, media space, home office, or optional fourth bedroom. The primary suite is large and inviting, featuring dual sinks with granite countertops, a walk-in closet, and a beautifully updated bathroom and walk in shower. Two additional auxiliary bedrooms are generously sized, each offering walk-in closets, and share a large hallway bathroom with dual sinks and a shower/tub combo. Additional interior highlights include a large laundry room with sink and plenty of storage, adding convenience for everyday living. Step outside to the low-maintenance backyard, complete with a pergola, stucco wall, and wood fencing—perfect for outdoor dining, relaxing, or entertaining with minimal upkeep. Located in a resort-style community, Temeku Hills offers incredible amenities including a clubhouse, pool and spa, fitness center, tennis and sports courts, golf course, and scenic walking trails—all with a low HOA. Conveniently close to Temecula Wine Country, shopping, dining, golf, and award-winning schools such as Vintage Hills Elementary, Margarita Middle, and Temecula Valley High School. This home truly offers the perfect combination of location, lifestyle, and comfort—don’t miss your opportunity to make it yours!

    Zillow last checked:

    Listing updated:

    Listing Provided by:

    Jim Holbrook DRE #01709606 951-514-0734,

    Performance Estates & Homes,

    Nicole Caldwell DRE #01989055,

    Performance Estates & Homes

    Bought with:

    Christine Sciabarrasi, DRE #01851201

    Greenflash Realty Inc

    Source: CRMLS,MLS#: SW26022500MLS LogoOriginating MLS: California Regional MLS

    Facts & features

    Interior

    Bedrooms & bathrooms
    • Bedrooms: 3
    • Bathrooms: 3
    • Full bathrooms: 2
    • 1/2 bathrooms: 1
    • Main level bathrooms: 1
    Bedroom
    • Features: All Bedrooms Up
    Bathroom
    • Features: Bathtub, Dual Sinks, Remodeled, Separate Shower, Tub Shower, Walk-In Shower
    Kitchen
    • Features: Granite Counters, Stone Counters, Walk-In Pantry
    Other
    • Features: Walk-In Closet(s)
    Pantry
    • Features: Walk-In Pantry
    Heating
    • Central, Forced Air
    Cooling
    • Central Air
    Appliances
    • Included: Dishwasher, Disposal, Gas Range, Gas Water Heater, Microwave
    • Laundry: Inside, Laundry Room
    Features
    • Breakfast Bar, Separate/Formal Dining Room, Eat-in Kitchen, Granite Counters, Open Floorplan, Pantry, Stone Counters, All Bedrooms Up, Loft, Primary Suite, Walk-In Pantry, Walk-In Closet(s)
    • Flooring: Tile, Wood
    • Has fireplace: Yes
    • Fireplace features: Family Room
    • Common walls with other units/homes: No Common Walls
    Interior area
    • Total interior livable area: 2,526 sqft

    Property

    Parking
    • Total spaces: 2
    • Parking features: Concrete
    • Attached garage spaces: 2
    Features
    • Levels: Two
    • Stories: 2
    • Entry location: 1
    • Patio & porch: Front Porch
    • Pool features: Community, Heated, In Ground, Association
    • Has spa: Yes
    • Spa features: Association, Community, Heated, In Ground
    • Fencing: Stucco Wall,Wood
    • Has view: Yes
    • View description: Mountain(s), Neighborhood
    Lot
    • Size: 4,356 sqft
    • Features: Cul-De-Sac, Drip Irrigation/Bubblers, Sprinkler System
    Details
    • Parcel number: 953541019
    • Special conditions: Standard,Trust

    Construction

    Type & style
    • Home type: SingleFamily
    • Property subtype: Single Family Residence
    Materials
    • Foundation: Slab
    • Roof: Tile
    Condition
    • Turnkey
    • New construction: No
    • Year built: 2001

    Utilities & green energy

    • Sewer: Public Sewer
    • Water: Public

    Community & neighborhood

    Community
    • Community features: Park, Storm Drain(s), Street Lights, Suburban, Sidewalks, Pool
    Location
    • Region: Temecula

    HOA & financial

    HOA
    • Has HOA: Yes
    • HOA fee: $140 monthly
    • Amenities included: Clubhouse, Sport Court, Fitness Center, Maintenance Grounds, Meeting Room, Meeting/Banquet/Party Room, Other Courts, Picnic Area, Playground, Pickleball, Pool, Recreation Room, Spa/Hot Tub, Tennis Court(s)
    • Association name: Temeku Hills
    • Association phone: 951-698-8511

    Other

    Other facts
    • Listing terms: Cash,Cash to New Loan,Conventional,Cal Vet Loan,1031 Exchange,FHA,VA Loan,VA No Loan,VA No No Loan

    Price history

    DateEventPrice
    5/22/2026Sold$695,000-0.7%$275/sqft
    Source: CRMLS #SW26022500 Report a problem
    4/14/2026Pending sale$699,900$277/sqft
    Source: CRMLS #SW26022500 Report a problem
    4/2/2026Listed for sale$699,900+219.6%$277/sqft
    Source: CRMLS #SW26022500 Report a problem
    4/19/2001Sold$219,000$87/sqft
    Source: Public Record Report a problem

    Public tax history

    YearProperty taxesTax assessment
    2025$4,071 +1.5%$329,968 +2%
    2024$4,010 +0.9%$323,499 +2%
    2023$3,975 +2.4%$317,157 +2%
    2022$3,881 +2.2%$310,939 +2%
    2021$3,796 +1.1%$304,843 +1%
    2020$3,753 +1.5%$301,718 +2%
    2019$3,696 +2.1%$295,803 +2%
    2018$3,621 +1.9%$290,004 +2%
    2017$3,554 $284,318 +2%
    2016$3,554 +3.8%$278,744 +1.5%
    2015$3,424 +3.1%$274,559 +2%
    2014$3,319 $269,183 +0.5%
    2013-- $267,968 +2%
    2012-- $262,715 +2%
    2011-- $257,565 +0.8%
    2010-- $255,642 -0.2%
    2009-- $256,251 +2%
    2008-- $251,227 +2%
    2007-- $246,302 +2%
    2006-- $241,473 +2%
    2005-- $236,740 +3.9%
    2003-- $227,847 +2%
    2002-- $223,380 +16861.3%
    2001$164 $1,317

    Find assessor info on the county website

    Neighborhood: 92591

    Nearby schools

    GreatSchools rating
    Get a cash offer in 3 minutes
    Find out how much your home could sell for in as little as 3 minutes with a no-obligation cash offer.
    Estimated market value
    $695,000
    Get a cash offer in 3 minutes
    Find out how much your home could sell for in as little as 3 minutes with a no-obligation cash offer.
    Estimated market value
    $695,000