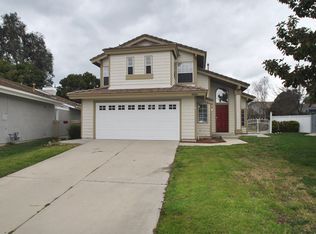
Set on a quiet street in The Villages, a sought-after community in the heart of Temecula. This
inviting two story home offers 1,404 sq ft of comfortable living space with three bedrooms, two and
a half bathrooms, and a large 7,841 sq ft lot with an attached two-car garage. Built in 1987, the home features a classic floor plan with
separate living and dining areas, a dedicated kitchen, and all three bedrooms located upstairs. "A new central air conditioning unit was just installed", adding comfort for the next owner.
This home presents an exciting opportunity for a buyer to bring their vision to life and add their own
personal style. The expansive lot offers plenty of possibilities, with room to design a backyard retreat for
relaxing, entertaining, or creating a space that fits the buyer’s needs.
Ideally located near Rancho California Road, the home offers easy access to schools, parks, shopping,
dining, Old Town Temecula, and the I-15 freeway.
For buyers seeking a spacious lot in an established and desirable Temecula neighborhood, this home is full
of potential and ready for its next chapter.
For sale
Listed by: First Team Real Estate • Quentin Pickett • Contact: 951-541-4821
Price cut: $20K (9/2)
$579,995
42126 Roanoake St, Temecula, CA 92591
3beds
1,404sqft
Single Family Residence
Built in 1987
7,841 Square Feet Lot
$580,300 Zestimate®
$413/sqft
$46/mo HOA
What's special
- 78 days
- 3,356
- 272
Zillow last checked:
Listing updated:
Listed by:
Quentin Pickett DRE #02136156 951-541-4821,
First Team Real Estate
Source: CRMLS,MLS#: SW26157771 Originating MLS: California Regional MLS
Originating MLS: California Regional MLSFacts & features
Interior
Bedrooms & bathrooms
- Bedrooms: 3
- Bathrooms: 3
- Full bathrooms: 2
- 1/2 bathrooms: 1
- Main level bathrooms: 1
Rooms
- Room types: Bedroom, Entry/Foyer, Kitchen, Living Room
Bedroom
- Features: All Bedrooms Up
Bathroom
- Features: Dual Sinks, Walk-In Shower
Kitchen
- Features: Tile Counters
Heating
- Central
Cooling
- Central Air, Wall/Window Unit(s)
Appliances
- Included: Dishwasher, Gas Range
- Laundry: In Garage
Features
- Eat-in Kitchen, High Ceilings, Two Story Ceilings, All Bedrooms Up
- Flooring: Carpet, Tile
- Doors: Sliding Doors
- Windows: Blinds
- Has fireplace: Yes
- Fireplace features: Family Room
- Common walls with other units/homes: No Common Walls
Interior area
- Total interior livable area: 1,404 sqft
Property
Parking
- Total spaces: 4
- Parking features: Driveway, Garage
- Attached garage spaces: 2
- Uncovered spaces: 2
Features
- Levels: Two
- Stories: 2
- Entry location: 1
- Patio & porch: Rear Porch, Concrete
- Exterior features: Rain Gutters
- Pool features: None
- Spa features: None
- Fencing: Wood
Lot
- Size: 7,841 Square Feet
- Features: Back Yard, Front Yard
Details
- Parcel number: 921453009
- Special conditions: Standard
Construction
Type & style
- Home type: SingleFamily
- Property subtype: Single Family Residence
Materials
- Foundation: None
- Roof: Tile
Condition
- Repairs Cosmetic
- New construction: No
- Year built: 1987
Utilities & green energy
- Electric: 220 Volts in Garage
- Sewer: Public Sewer
- Water: Public
- Utilities for property: Electricity Connected, Natural Gas Connected, Sewer Connected, Water Connected
Community & HOA
Community
- Features: Curbs, Sidewalks
- Security: Smoke Detector(s)
HOA
- Has HOA: Yes
- Amenities included: Other
- HOA fee: $46 monthly
- HOA name: The Villages
- HOA phone: 951-699-2918
Location
- Region: Temecula
Financial & listing details
- Price per square foot: $413/sqft
- Tax assessed value: $236,624
- Date on market: 7/25/2026
- Cumulative days on market: 78 days
- Listing terms: Cash,Cash to New Loan,Submit
- Road surface type: Paved
Estimated market value
$580,300
$551,000 - $609,000
$2,829/mo
Price history
| Date | Event | Price |
|---|---|---|
| 9/2/2026 | Price change | $579,995-3.3%$413/sqft |
Source:  CRMLS #SW26157771 Report a problem CRMLS #SW26157771 Report a problem | ||
| 8/7/2026 | Price change | $599,995-4.8%$427/sqft |
Source: CRMLS #SW26157771 Report a problem | ||
| 7/27/2026 | Listing removed | $2,650$2/sqft |
Source: Zillow Rentals Report a problem | ||
| 7/25/2026 | Listed for sale | $630,000+353.2%$449/sqft |
Source: CRMLS #SW26157771 Report a problem | ||
| 7/12/2026 | Listed for rent | $2,650+3.9%$2/sqft |
Source: Zillow Rentals Report a problem | ||
| 11/17/2022 | Listing removed | -- |
Source: Zillow Rental Manager Report a problem | ||
| 11/15/2022 | Listed for rent | $2,550$2/sqft |
Source: Zillow Rental Manager Report a problem | ||
| 1/6/1999 | Sold | $139,000$99/sqft |
Source: Public Record Report a problem | ||
Public tax history
| Year | Property taxes | Tax assessment |
|---|---|---|
| 2026 | -- | $236,624 +2% |
| 2025 | $3,054 +1.5% | $231,986 +2% |
| 2024 | $3,008 +0.8% | $227,438 +2% |
| 2023 | $2,983 +2.6% | $222,979 +2% |
| 2022 | $2,909 +2.3% | $218,608 +2% |
| 2021 | $2,843 +1.2% | $214,322 +1% |
| 2020 | $2,809 +1.5% | $212,126 +2% |
| 2019 | $2,767 +2.1% | $207,967 +2% |
| 2018 | $2,709 +1.9% | $203,891 +2% |
| 2017 | $2,658 | $199,894 +2% |
| 2016 | $2,658 +3.8% | $195,975 +1.5% |
| 2015 | $2,562 +3.2% | $193,033 +2% |
| 2014 | $2,482 | $189,254 +0.5% |
| 2013 | -- | $188,401 +2% |
| 2012 | -- | $184,708 +2% |
| 2011 | -- | $181,088 +0.8% |
| 2010 | -- | $179,736 -0.2% |
| 2009 | -- | $180,166 +2% |
| 2008 | -- | $176,635 +2% |
| 2007 | -- | $173,172 +2% |
| 2006 | -- | $169,778 +2% |
| 2005 | -- | $166,450 +3.9% |
| 2003 | -- | $160,198 +2% |
| 2002 | -- | $157,058 +2% |
| 2001 | $2,105 -0.3% | $153,979 +2% |
| 2000 | $2,111 | $150,960 |
Find assessor info on the county website
Monthly payment
Est. payment
Payment breakdown
Explore the cost of this home by adjusting the details. Changes won't be saved.Climate risks
Neighborhood: 92591
Similar homes
- $564,9003 bd2 ba1.1k sqft41041 Via Halcon, Temecula, CA 92591For Sale
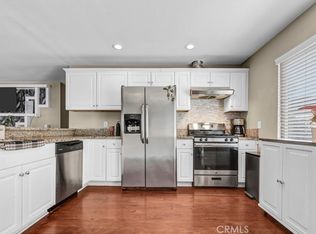 MLS ID #SW26215386, Victoria Scarth, Coldwell Banker Realty. CRMLS
 - $619,9002 bd2 ba1.7k sqft30780 Point Woods Ct, Temecula, CA 92591For Sale
 MLS ID #SW26162404, Dominic Dublino, Berkshire Hathaway HomeServices California Properties. CRMLS
 - $613,0003 bd3 ba1.2k sqft39779 Oak Cliff Dr, Temecula, CA 92591For Sale
 MLS ID #SW25241419, Denise Vasquez, Century 21 Affiliated. CRMLS
 - $599,0003 bd3 ba1k sqft39768 Oak Cliff Dr, Temecula, CA 92591For Sale
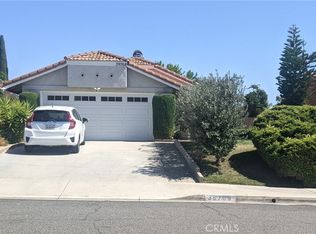 MLS ID #SW26185839, Ellen Anderson, Time Real Estate. CRMLS
