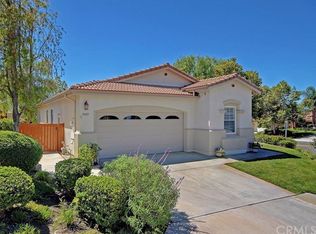
Highly unusual single story with TWO primary suites on a cul-de-sac in the desirable Temeku Hills community. This well-maintained single-story home offers a spacious open floor plan and huge covered patio. House is Eligible for ZERO money down - 100% loan financing!!!!! The kitchen features a center island, abundant counter space, and a casual eat-in area, and opens directly to the great room with fireplace, creating a comfortable space for everyday living and entertaining. The great room also provides access to the backyard and a full-length Alumawood covered patio with ceiling fans, ideal for outdoor dining and relaxation. In addition to the great room, the home offers a separate living and dining room combination with large windows that provide abundant natural light. One of the primary suites functions as a junior suite with its own private bathroom featuring a tub and shower combination. The main primary bedroom includes a sliding door to the backyard for added privacy and convenience, along with a spacious bathroom featuring dual sinks, a separate shower and soaking tub, and a large walk-in closet. A third bedroom and additional full bathroom provide flexibility for guests, family members, or a home office.Situated at the top of a quiet cul-de-sac, the property has been well cared for and offers a peaceful residential setting. Residents enjoy access to the many amenities of the Temeku Hills community, along with a convenient location near shopping, the Promenade mall, restaurants, and Temecula’s renowned wineries. The property also benefits from lower taxes and easy freeway acccess.
For sale
Listed by: Team Forss Realty Group • Goran Forss • Contact: 951-302-1492
Price cut: $99 (7/22)
$698,900
41451 Royal Dornoch Ct, Temecula, CA 92591
3beds
2,024sqft
:
Get pre-qualified$4,785/mo
Single Family Residence
Built in 2002
4,792 Square Feet Lot
$697,400 Zestimate®
$345/sqft
$140/mo HOA
What's special
- 145 days |
- 509 |
- 12 |
Zillow last checked:
Listing updated:
Listed by:
Goran Forss DRE #01711806 951-302-1492,
Team Forss Realty Group,
Deborah Llambias DRE #01398782,
Team Forss Realty Group
Source: CRMLS,MLS#: SW26057223 Originating MLS: California Regional MLS
Originating MLS: California Regional MLSFacts & features
Interior
Bedrooms & bathrooms
- Bedrooms: 3
- Bathrooms: 3
- Full bathrooms: 3
- Main level bathrooms: 3
- Main level bedrooms: 3
Rooms
- Room types: Bedroom, Primary Bedroom
Primary bedroom
- Features: Primary Suite
Primary bedroom
- Features: Main Level Primary
Primary bedroom
- Features: Multiple Primary Suites
Bedroom
- Features: All Bedrooms Down
Bedroom
- Features: Bedroom on Main Level
Bathroom
- Features: Bathtub, Dual Sinks, Enclosed Toilet, Separate Shower, Tub Shower
Kitchen
- Features: Kitchen Island
Heating
- Central
Cooling
- Central Air
Appliances
- Included: Built-In Range, Dishwasher
- Laundry: Laundry Room
Features
- Eat-in Kitchen, All Bedrooms Down, Bedroom on Main Level, Main Level Primary, Multiple Primary Suites, Primary Suite
- Flooring: Carpet, Tile
- Has fireplace: Yes
- Fireplace features: Family Room
- Common walls with other units/homes: No Common Walls
Interior area
- Total interior livable area: 2,024 sqft
Property
Parking
- Total spaces: 2
- Parking features: Door-Multi, Garage Faces Front, Garage
- Attached garage spaces: 2
Features
- Levels: One
- Stories: 1
- Entry location: 1
- Patio & porch: Concrete, Open, Patio
- Pool features: Community, Association
- Has spa: Yes
- Spa features: Association, Community
- Has view: Yes
- View description: Neighborhood
Lot
- Size: 4,792 Square Feet
- Features: Cul-De-Sac, Sprinklers In Front
Details
- Parcel number: 953522019
- Special conditions: Standard,Trust
Construction
Type & style
- Home type: SingleFamily
- Architectural style: Spanish
- Property subtype: Single Family Residence
Materials
- Stucco
- Foundation: Slab
- Roof: Spanish Tile
Condition
- New construction: No
- Year built: 2002
Utilities & green energy
- Sewer: Public Sewer
- Water: Public
- Utilities for property: Cable Available, Electricity Connected, Natural Gas Connected, Phone Available, Sewer Connected
Community & HOA
Community
- Features: Suburban, Pool
HOA
- Has HOA: Yes
- Amenities included: Clubhouse, Sport Court, Golf Course, Barbecue, Picnic Area, Playground, Pool, Pet Restrictions, Pets Allowed, Spa/Hot Tub, Tennis Court(s)
- HOA fee: $140 monthly
- HOA name: Temeku Hills
- HOA phone: 800-227-6225
Location
- Region: Temecula
Financial & listing details
- Price per square foot: $345/sqft
- Tax assessed value: $387,481
- Annual tax amount: $4,790
- Date on market: 3/16/2026
- Cumulative days on market: 145 days
- Listing terms: Submit
- Road surface type: Paved
Estimated market value
$697,400
$663,000 - $732,000
$3,316/mo
Price history
| Date | Event | Price |
|---|---|---|
| 7/22/2026 | Price change | $698,9000%$345/sqft |
Source:  CRMLS #SW26057223 Report a problem CRMLS #SW26057223 Report a problem | ||
| 6/5/2026 | Price change | $698,9990%$345/sqft |
Source: CRMLS #SW26057223 Report a problem | ||
| 5/23/2026 | Price change | $699,000-3.6%$345/sqft |
Source: CRMLS #SW26057223 Report a problem | ||
| 4/6/2026 | Price change | $725,000-1.4%$358/sqft |
Source: CRMLS #SW26057223 Report a problem | ||
| 3/16/2026 | Listed for sale | $735,000+178.4%$363/sqft |
Source: CRMLS #SW26057223 Report a problem | ||
| 10/16/2002 | Sold | $264,000$130/sqft |
Source: Public Record Report a problem | ||
Public tax history
| Year | Property taxes | Tax assessment |
|---|---|---|
| 2025 | $4,790 +1.5% | $387,481 +2% |
| 2024 | $4,719 +0.9% | $379,884 +2% |
| 2023 | $4,679 +2.3% | $372,436 +2% |
| 2022 | $4,573 +2.2% | $365,134 +2% |
| 2021 | $4,476 +1.1% | $357,975 +1% |
| 2020 | $4,427 +1.5% | $354,305 +2% |
| 2019 | $4,362 +2% | $347,359 +2% |
| 2018 | $4,275 +1.8% | $340,549 +2% |
| 2017 | $4,199 | $333,872 +2% |
| 2016 | $4,199 +3.8% | $327,327 +1.5% |
| 2015 | $4,046 +3.1% | $322,413 +2% |
| 2014 | $3,925 | $316,099 +1.8% |
| 2013 | -- | $310,491 +6% |
| 2012 | -- | $293,000 -1.8% |
| 2011 | -- | $298,436 +21.8% |
| 2010 | -- | $245,000 -11.9% |
| 2009 | -- | $278,000 -4.5% |
| 2008 | -- | $291,093 +2% |
| 2007 | -- | $285,386 +2% |
| 2006 | -- | $279,791 +2% |
| 2005 | -- | $274,306 +3.9% |
| 2003 | -- | $264,000 +6095.7% |
| 2002 | -- | $4,261 +2% |
| 2001 | $204 | $4,178 |
Find assessor info on the county website
Monthly payment
Est. payment
Payment breakdown
Explore the cost of this home by adjusting the details. Changes won't be saved.Climate risks
Neighborhood: 92591
Nearby schools
GreatSchools rating
- 8/10Vintage Hills Elementary SchoolGrades: K-5Distance: 1.1 mi
- 5/10Margarita Middle SchoolGrades: 6-8Distance: 0.8 mi
- 9/10Temecula Valley High SchoolGrades: 9-12Distance: 1.2 mi
Schools provided by the listing agent
- High: Temecula Valley
Source: CRMLS. This data may not be complete. We recommend contacting the local school district to confirm school assignments for this home.
- $605,7002 bd2 ba1.8k sqft41461 Royal Dornoch Ct, Temecula, CA 92591Off Market
- $685,7002 bd2 ba1.8k sqft41441 Royal Dornoch Ct, Temecula, CA 92591Off Market
- $715,8003 bd2 ba2k sqft41473 Royal Dornoch Ct, Temecula, CA 92591Off Market

- $696,8003 bd2 ba1.8k sqft31111 Firestone St, Temecula, CA 92591Off Market
- $689,8003 bd2 ba2k sqft31121 Firestone St, Temecula, CA 92591Off Market
- $649,3003 bd2 ba1.8k sqft41443 Temeku Dr, Temecula, CA 92591Off Market
- $720,7005 bd3 ba2.5k sqft41485 Royal Dornoch Ct, Temecula, CA 92591Off Market
- $742,0003 bd2 ba2k sqft41453 Temeku Dr, Temecula, CA 92591Sold
A local agent can set up tours, give advice and negotiate with sellers.
Similar homes
- $699,9993 bd2 ba1.7k sqft41769 Vardon Dr, Temecula, CA 92591For Sale
 MLS ID #SW26167168, Val Ives, LPT Realty, Inc. CRMLS
 - $719,9003 bd2 ba2k sqft41783 Niblick Rd, Temecula, CA 92591For Sale
 MLS ID #SW26085681, Dave Stockton, Golden Eagle Properties. CRMLS
 - $775,0004 bd2 ba2.2k sqft31956 Cercle Chambertin, Temecula, CA 92591For Sale
 MLS ID #IG26169101, Karen Shobe, Grace Realty & Homes. CRMLS
 - $733,0004 bd3 ba2.3k sqft42015 Dahlia Way, Temecula, CA 92591For Sale
 MLS ID #SW26138347, Marleen Noel, Allison James Estates & Homes. CRMLS
 - $780,0003 bd3 ba2.3k sqft29830 Corte Granada, Temecula, CA 92591For SaleMLS ID #SW26164208, Angela De Leon, Coldwell Banker Assoc.Brkr-Mur. CRMLS
- $699,9003 bd2 ba2.1k sqft32937 Cesena St, Temecula, CA 92592For SaleMLS ID #SW26147826, Charlene Hunkle, McDermott Realty Group. CRMLS
- $715,0004 bd3 ba1.7k sqft32179 Corte Llamas, Temecula, CA 92592For SaleMLS ID #SW26156274, Ian Jensen, eXp Realty of California, Inc.. CRMLS
- $789,0003 bd2 ba1.9k sqft32185 Paseo San Esteban, Temecula, CA 92592For SaleMLS ID #SW26168909, Lori Cutka, LPT Realty, Inc. CRMLS
- $759,9994 bd3 ba2k sqft32166 Via Arias, Temecula, CA 92592For SaleMLS ID #SW26165815, Jill Hernandez, Realty ONE Group West. CRMLS
- $579,0002 bd2 ba1k sqft27563 Sanderling Way, Temecula, CA 92591For SaleMLS ID #SW26167430, Nishant Sehgal, eXp Realty of California, Inc.. CRMLS
- $850,0004 bd3 ba2.7k sqft31801 Valone Ct, Temecula, CA 92591For SaleMLS ID #SW26085442, Jennifer Pickard, ERA Donahoe Realty. CRMLS
- $699,0004 bd3 ba2k sqft31008 Dulce Ct, Temecula, CA 92592For SaleMLS ID #SW26149340, Lingzhi Zou, America Home Realty And Investment Inc.. CRMLS
- $695,0003 bd2 ba1.9k sqft30102 Iron Horse Dr, Murrieta, CA 92563For SaleMLS ID #SW26167734, Lauren Espey, Century 21 Masters. CRMLS
- $715,0003 bd2 ba2.1k sqft30365 Glen Ellen Cir, Murrieta, CA 92563For SaleMLS ID #CV26163194, Thomas Hanks, THOMAS HANKS BROKER. CRMLS
- $675,0004 bd3 ba2.3k sqft39607 Via Dominique, Murrieta, CA 92563For SaleMLS ID #TR26108783, Chris Murray, RE/MAX Empire Properties. CRMLS
- $800,0004 bd3 ba2.3k sqft42904 Via Alhama, Temecula, CA 92592For SaleMLS ID #SW26150000, Paul Neeb, BOLD Realty Group. CRMLS
- $705,0003 bd2 ba2k sqft39416 Cardiff Ave, Murrieta, CA 92563For SaleMLS ID #PW26039921, Laurie Carlson, Century 21 Affiliated. CRMLS
- $684,9995 bd3 ba2.4k sqft31259 Tulette Ln, Winchester, CA 92596For SaleMLS ID #SW26148039, Tiffany Williams, Williams Realty Group, Inc.. CRMLS
- $714,9994 bd3 ba2.4k sqft33413 Alagon St, Temecula, CA 92592For SaleMLS ID #SW26113618, Cesar Khandjian, PHA Realty Group. CRMLS
- $639,9004 bd3 ba2.2k sqft45776 Klamath Ct, Temecula, CA 92592For SaleMLS ID #SR26116881, George Kpachavi, LPT Realty, Inc. CRMLS
Local buyer's agents are ready to help
