Skip main navigation
Under contract
  • Listed by: Grace Realty & Homes • Karen Shobe • Contact: 951-285-8083
    $775,000

    31956 Cercle Chambertin, Temecula, CA 92591

    4beds
    2,284sqft
    : 
    $5,264/mo
    Get pre-qualified
    Single Family Residence
    Built in 1998
    8,276 Square Feet Lot
    $772,200 Zestimate®
    $339/sqft
    $170/mo HOA

    What's special

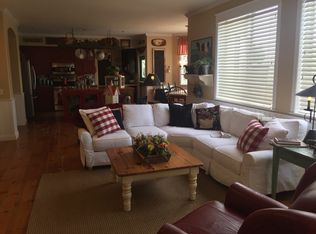
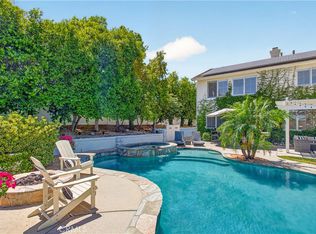
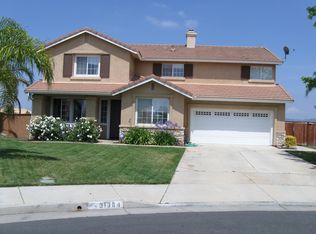
    Discover your dream home in the heart of Temecula! This stunning Chardonnay Hills single-story residence features a charming front porch that welcomes you into a world of comfort and elegance. Step inside to find a formal living room and a formal dining room, perfect for hosting gatherings or enjoying quiet evenings. The heart of the home features a quaint kitchen with sleek upgraded quartz countertops, white appliances, and a cozy breakfast eating area that overlooks the backyard and inviting Family Room, complete with a warm fireplace—ideal for relaxation and entertainment. With brand new carpet gracing the bedrooms and Family Room, this home exudes freshness. The versatile 4th bedroom can easily serve as a home office or guest room, with the closet cutout already in place, this room can cater to your unique needs. Enjoy the convenience of a spacious 3-car garage, providing ample storage additional electrical outlet and parking options. The tile flooring throughout the main living areas adds both durability and a touch of sophistication. Step outside to your expansive backyard, where tranquility reigns with no rear neighbors and views of the greenbelt, off the family room window is a roll up awning for shade. This outdoor oasis is perfect for hosting summer barbecues or simply unwinding in nature's embrace. This home is truly a gem and is waiting for its new owner to add their special touches making it a dream! Additional features: HVAC only 1 year old.
    23 days
    |
    1,089
    |
    51
    |

    Likely to sell faster than

    Zillow last checked:

    Listing updated:

    Listed by:

    Karen Shobe DRE #01864657 951-285-8083,

    Grace Realty & Homes

    Source: CRMLS,MLS#: IG26169101MLS LogoOriginating MLS: California Regional MLS

      Facts & features

      Interior

      Bedrooms & bathrooms
      • Bedrooms: 4
      • Bathrooms: 2
      • Full bathrooms: 2
      • Main level bathrooms: 2
      • Main level bedrooms: 4
      Rooms
      • Room types: Bedroom, Family Room, Living Room, Other
      Bedroom
      • Features: All Bedrooms Down
      Other
      • Features: Walk-In Closet(s)
      Heating
      • Central
      Cooling
      • Central Air
      Appliances
      • Included: Free-Standing Range, Disposal, Gas Water Heater, Microwave, Water To Refrigerator
      • Laundry: Washer Hookup, Gas Dryer Hookup, Inside, Laundry Room
      Features
      • Ceiling Fan(s), Quartz Counters, All Bedrooms Down, Walk-In Closet(s)
      • Has fireplace: Yes
      • Fireplace features: Family Room
      • Common walls with other units/homes: No Common Walls
      Interior area
      • Total interior livable area: 2,284 sqft

      Property

      Parking
      • Total spaces: 3
      • Parking features: Door-Multi, Door-Single, Garage, Garage Door Opener
      • Attached garage spaces: 3
      Features
      • Levels: One
      • Stories: 1
      • Entry location: 1
      • Exterior features: Awning(s)
      • Pool features: Association
      • Has view: Yes
      • View description: Park/Greenbelt
      Lot
      • Size: 8,276 Square Feet
      • Features: Cul-De-Sac, Sprinkler System
      Details
      • Parcel number: 953380017
      • Special conditions: Standard,Trust

      Construction

      Type & style
      • Home type: SingleFamily
      • Property subtype: Single Family Residence
      Condition
      • New construction: No
      • Year built: 1998
      Details
      • Builder name: Lennar

      Utilities & green energy

      • Sewer: Public Sewer
      • Water: Public

      Community & HOA

      Community
      • Features: Curbs, Gutter(s), Street Lights, Sidewalks
      HOA
      • Has HOA: Yes
      • Amenities included: Barbecue, Pickleball, Pool, Spa/Hot Tub, Tennis Court(s)
      • HOA fee: $170 monthly
      • HOA name: Chardonnay Hills
      • HOA phone: 951-244-0048
      Location
      • Region: Temecula

      Financial & listing details

      • Price per square foot: $339/sqft
      • Tax assessed value: $299,642
      • Date on market: 8/3/2026
      • Cumulative days on market: 24 days
      • Listing terms: Cash,Cash to New Loan,Conventional,VA Loan
      • Exclusions: Fridge, Washer & Dryer

        Estimated market value

        $772,200

        $734,000 - $811,000

        $3,698/mo

        Price history

        DateEventPrice
        8/21/2026Contingent$775,000$339/sqft
        Source: CRMLS #IG26169101 Report a problem
        8/3/2026Listed for sale$775,000+321.2%$339/sqft
        Source: CRMLS #IG26169101 Report a problem
        6/5/1998Sold$184,000$81/sqft
        Source: Public Record Report a problem

        Public tax history

        YearProperty taxesTax assessment
        2026-- $299,642 +2%
        2025$3,619 +1.6%$293,768 +2%
        2024$3,564 +0.9%$288,009 +2%
        2023$3,533 +2.5%$282,363 +2%
        2022$3,446 +2.3%$276,827 +2%
        2021$3,368 +1.2%$271,400 +1%
        2020$3,329 +1.6%$268,618 +2%
        2019$3,277 +2.1%$263,352 +2%
        2018$3,208 +1.9%$258,189 +2%
        2017$3,148 $253,127 +2%
        2016$3,148 +3.9%$248,165 +1.5%
        2015$3,030 +3.2%$244,439 +2%
        2014$2,935 $239,653 +0.5%
        2013-- $238,571 +2%
        2012-- $233,894 +2%
        2011-- $229,309 +0.8%
        2010-- $227,597 -0.2%
        2009-- $228,141 +2%
        2008-- $223,669 +2%
        2007-- $219,284 +2%
        2006-- $214,985 +2%
        2005-- $210,770 +3.9%
        2003-- $202,853 +2%
        2002-- $198,877 +2%
        2001$2,482 -0.3%$194,979 +2%
        2000$2,488 $191,156
        Find assessor info on the county website

        Monthly payment

        Est. payment

        Payment breakdown

        Explore the cost of this home by adjusting the details. Changes won't be saved.
        All calculations are estimates and provided by Zillow, Inc. for informational purposes only. Actual amounts may vary.
        HOA fees may include property taxes on listings classified as Co-Ops. Contact the listing agent and/or owner for fee details.
        See how much you could borrow to make a competitive offer.

        Climate risks

        Neighborhood: 92591

        Getting around

        26 / 100
        Car-Dependent
        0 / 100
        No Nearby Transit
        8 / 100
        Somewhat Bikeable

        Nearby schools

        GreatSchools rating

        A local agent can set up tours, give advice and negotiate with sellers.

        Browse local experts

        Similar homes

          1. Local buyer's agents are ready to help