Experience the feeling of a private retreat—every single day—in this beautifully upgraded home nestled within the sought-after Chardonnay Hills community. Set on a quiet double cul-de-sac, this residence offers exceptional privacy with sweeping views of rolling vineyards, mountains, and open space.
Designed for both everyday comfort and effortless entertaining, the home features 4 spacious bedrooms, 3 baths, and an expansive bonus room. A builder-enhanced “super family room” creates a light-filled gathering space with walls of windows that seamlessly connect indoor living to the stunning backyard oasis.
The chef’s kitchen is a true showpiece—thoughtfully designed with granite countertops, a butcher block island, and premium GE Profile appliances, including a gas range with griddle and pot filler, as well as a Jenn-Air refrigerator and Bosch dishwasher. Custom cabinetry with pull-outs, hidden spice storage, farmhouse sink, and designer finishes complete this highly functional and beautiful space.
Throughout the home, you’ll find rich real wood flooring, crown molding, shiplap accents, wainscoting, plantation shutters, and custom built-ins—every detail carefully curated to create warmth and sophistication.
Upstairs, all bedrooms offer walk-in closets, and a walk-in linen providing both comfort and convenience, while the layout supports flexible living for families or guests.
Step outside to your private backyard retreat—featuring a sparkling pool and spa, fully equipped outdoor kitchen, fire pit lounge. Whether hosting gatherings or enjoying a quiet evening under the stars, this space delivers the ultimate Southern California lifestyle. Where you can pick fresh Mandarins from your own backyard.
This is more than a home—it’s a daily escape. Your own staycation!
It has LOW TAXES and an EXCELLENT SCHOOL DISTRICT. This home is conveniently located near Shopping, schools, nearby parks as well as the Chardonnay Association parks, 3 Tot lots, 2 Pools and Spas, Basketball Sports Park, Pickle ball Court, and Sand Volleyball Court. It is also freeway close and close to the Temecula Valley Wineries.
Sold for $1,035,000
Zillow last checked:
Listing updated:
Bought with:
General NONMEMBER, DRE #00547675
NONMEMBER MRML
Source: CRMLS,MLS#: SW26108042 Originating MLS: California Regional MLS
Originating MLS: California Regional MLSPrice history
| Date | Event | Price |
|---|---|---|
| 7/28/2026 | Sold | $1,035,000-1.4%$342/sqft |
Source:  CRMLS #SW26108042 Report a problem CRMLS #SW26108042 Report a problem | ||
| 6/21/2026 | Contingent | $1,050,000$347/sqft |
Source: CRMLS #SW26108042 Report a problem | ||
| 6/12/2026 | Price change | $1,050,000-2.3%$347/sqft |
Source: CRMLS #SW26108042 Report a problem | ||
| 6/4/2026 | Price change | $1,075,000-2.3%$355/sqft |
Source: CRMLS #SW26108042 Report a problem | ||
| 5/21/2026 | Listed for sale | $1,100,000+25.7%$364/sqft |
Source: CRMLS #SW26108042 Report a problem | ||
| 4/7/2021 | Sold | $875,000+291.5%$289/sqft |
Source: Public Record Report a problem | ||
| 5/29/1998 | Sold | $223,500$74/sqft |
Source: Public Record Report a problem | ||
Nearby homes
- $899,0006 bd3 ba3.1k sqft31914 Cercle Chambertin, Temecula, CA 92591Off Market
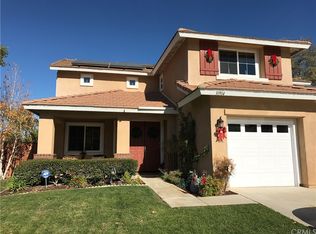
- $914,7004 bd3 ba3.1k sqft31942 Cercle Chambertin, Temecula, CA 92591Off Market
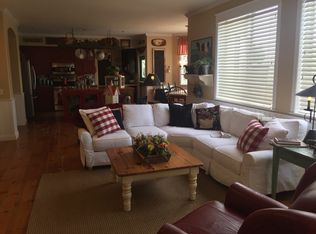
- $762,5004 bd2 ba2.2k sqft31956 Cercle Chambertin, Temecula, CA 92591Sold
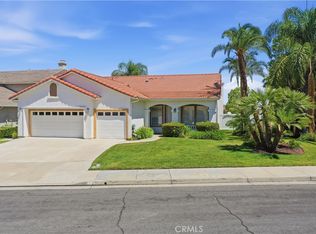
- $754,7004 bd2 ba2.2k sqft31900 Cercle Chambertin, Temecula, CA 92591Off Market
Get a cash offer in 3 minutes
Find out how much your home could sell for in as little as 3 minutes with a no-obligation cash offer.
Estimated market value
$1,026,700
