27563 Sanderling Way, Temecula, CA 92591
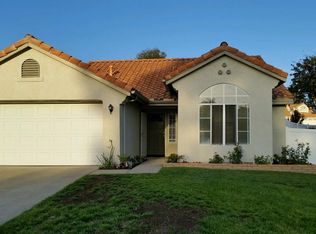
Don't blink — this one won't last! Charming single-story gem offering 2 bedrooms and 2 bathrooms in 1,077 square feet of smartly designed living space, featuring a beautifully remodeled kitchen ready for you to move right in and enjoy. Single-level living means effortless comfort, and the unbeatable location puts you within walking distance to shopping, restaurants, and Chaparral High School.
Here's the real showstopper: an incredibly low HOA that unlocks access to TWO community pools, parks, and tennis courts — resort-style amenities at a price that's hard to believe. Centrally located in the heart of Temecula, you'll have quick access to everything the city has to offer, from wine country to dining, entertainment, and top-rated schools.
Homes like this — updated, single-story, low HOA, prime location — simply do not sit on the market. With this combination of value, location, and amenities, expect serious buyer interest right out of the gate. Priced to move and being sold AS-IS, this is your chance to snag an incredible opportunity before someone else does. Bring your best offer and don't wait — schedule your showing today, because this one is going fast!
For sale
Listed by: eXp Realty of California, Inc. • Nishant Sehgal • Contact: 951-240-9277
Price cut: $5K (9/10)
$574,000
27563 Sanderling Way, Temecula, CA 92591
2beds
1,077sqft
Single Family Residence
Built in 1989
5,663 Square Feet Lot
$572,800 Zestimate®
$533/sqft
$90/mo HOA
What's special
- 46 days
- 1,434
- 97
Zillow last checked:
Listing updated:
Listed by:
Nishant Sehgal DRE #02041253 951-240-9277,
eXp Realty of California, Inc.,
Peter Middleton DRE #01224842 858-258-7383,
eXp Realty of California Inc
Source: CRMLS,MLS#: SW26167430 Originating MLS: California Regional MLS
Originating MLS: California Regional MLSFacts & features
Interior
Bedrooms & bathrooms
- Bedrooms: 2
- Bathrooms: 2
- Full bathrooms: 2
- Main level bathrooms: 2
- Main level bedrooms: 2
Rooms
- Room types: Bedroom, Living Room, Primary Bedroom, Office
Primary bedroom
- Features: Main Level Primary
Bedroom
- Features: Bedroom on Main Level
Bedroom
- Features: All Bedrooms Down
Heating
- Forced Air
Cooling
- Central Air
Appliances
- Included: Dishwasher, Gas Oven, Gas Range
- Laundry: In Garage
Features
- All Bedrooms Down, Bedroom on Main Level, Main Level Primary
- Has fireplace: Yes
- Fireplace features: Living Room
- Common walls with other units/homes: No Common Walls
Interior area
- Total interior livable area: 1,077 sqft
Property
Parking
- Total spaces: 1
- Parking features: Garage Faces Front, Garage, Garage Door Opener
- Attached garage spaces: 1
Features
- Levels: One
- Stories: 1
- Entry location: First Floor
- Patio & porch: Covered
- Pool features: Community, Association
- Has spa: Yes
- Spa features: Community
Lot
- Size: 5,663 Square Feet
- Features: 0-1 Unit/Acre, Back Yard, Front Yard, Level
Details
- Parcel number: 920153014
- Special conditions: Trust
Construction
Type & style
- Home type: SingleFamily
- Property subtype: Single Family Residence
Condition
- New construction: No
- Year built: 1989
Utilities & green energy
- Sewer: Public Sewer
- Water: Public
Community & HOA
Community
- Features: Biking, Curbs, Street Lights, Suburban, Sidewalks, Pool
HOA
- Has HOA: Yes
- Amenities included: Management, Picnic Area, Playground, Pickleball, Pool, Spa/Hot Tub, Tennis Court(s)
- HOA fee: $90 monthly
- HOA name: Roripaugh Hills
- HOA phone: 951-698-4900
Location
- Region: Temecula
Financial & listing details
- Price per square foot: $533/sqft
- Tax assessed value: $215,693
- Date on market: 8/5/2026
- Cumulative days on market: 46 days
- Listing terms: Cash,Conventional
- Inclusions: Refrigerator (as-is condition)
Estimated market value
$572,800
$544,000 - $601,000
$2,978/mo
Price history
| Date | Event | Price |
|---|---|---|
| 9/10/2026 | Price change | $574,000-0.9%$533/sqft |
Source:  CRMLS #SW26167430 Report a problem CRMLS #SW26167430 Report a problem | ||
| 8/21/2026 | Listed for sale | $579,000$538/sqft |
Source: CRMLS #SW26167430 Report a problem | ||
| 8/14/2026 | Pending sale | $579,000$538/sqft |
Source: CRMLS #SW26167430 Report a problem | ||
| 8/5/2026 | Listed for sale | $579,000$538/sqft |
Source: CRMLS #SW26167430 Report a problem | ||
Public tax history
| Year | Property taxes | Tax assessment |
|---|---|---|
| 2026 | -- | $215,693 +2% |
| 2025 | $2,869 +1.6% | $211,465 +2% |
| 2024 | $2,824 +0.9% | $207,319 +2% |
| 2023 | $2,798 +2.7% | $203,255 +2% |
| 2022 | $2,726 +2.4% | $199,271 +2% |
| 2021 | $2,662 +1.2% | $195,365 +1% |
| 2020 | $2,629 +1.6% | $193,362 +2% |
| 2019 | $2,588 +2.2% | $189,571 +2% |
| 2018 | $2,531 +2% | $185,855 +2% |
| 2017 | $2,482 | $182,212 +2% |
| 2016 | $2,482 +3.9% | $178,640 +1.5% |
| 2015 | $2,390 +3.2% | $175,959 +2% |
| 2014 | $2,315 | $172,514 +0.5% |
| 2013 | -- | $171,736 +2% |
| 2012 | -- | $168,369 +2% |
| 2011 | -- | $165,068 +0.8% |
| 2010 | -- | $163,836 -0.2% |
| 2009 | -- | $164,228 +2% |
| 2008 | -- | $161,009 +2% |
| 2007 | -- | $157,853 +2% |
| 2006 | -- | $154,759 +2% |
| 2005 | -- | $151,725 +3.9% |
| 2003 | -- | $146,027 +2% |
| 2002 | -- | $143,165 +2% |
| 2001 | $2,028 | $140,359 |
Find assessor info on the county website
Monthly payment
Est. payment
Payment breakdown
Explore the cost of this home by adjusting the details. Changes won't be saved.Climate risks
Neighborhood: 92591
Nearby schools
Schools provided by the listing agent
- High: Chaparral
Source: CRMLS. This data may not be complete. We recommend contacting the local school district to confirm school assignments for this home.
Similar homes
- $649,0003 bd3 ba1.4k sqft27507 Jimson Cir, Temecula, CA 92591For Sale
 MLS ID #SW26199148, Andrea Lynn Duncan, Coldwell Banker Realty. CRMLS
 - $599,9993 bd3 ba1.4k sqft27041 Ravenhill Ct, Temecula, CA 92591For Sale
 MLS ID #SW26194374, Angie Lopez-Nunez, BLVDS REALTY. CRMLS
 - $619,5003 bd2 ba1.2k sqft39427 Canyon Rim Cir, Temecula, CA 92591For Sale
 MLS ID #SW26115705, Neda Yegan, Jason Mitchell R. E. Calif. CRMLS
 - $619,0003 bd3 ba1.2k sqft39779 Oak Cliff Dr, Temecula, CA 92591For Sale
 MLS ID #SW25241419, Denise Vasquez, Century 21 Affiliated. CRMLS
