Welcome to the Temeku Hills lifestyle, where golf course living, community amenities, and Temecula Wine Country just minutes away, make it easy to enjoy the best of Temecula. This charming 3-bedroom, 2-bath home is situated along the golf course with no neighbors directly behind, offering a peaceful setting and added privacy.
Inside, you’ll find a bright and inviting interior featuring plantation shutters, a cozy fireplace, and a beautiful kitchen with stainless steel appliances. The primary bedroom offers views of the golf course, creating a peaceful setting to start and end your day. The comfortable floor plan offers a welcoming place to relax, gather with family and friends, and enjoy everyday living.
Living in Temeku Hills is about more than just the home, it’s a lifestyle. Enjoy access to community amenities, including a clubhouse, swimming pool, spa, fitness center, tennis and pickleball courts, all within a desirable golf course community.
The location is hard to beat. Temecula Wine Country is just a short drive away, making it easy to enjoy local wineries, dining, live entertainment, and events. Shopping, restaurants, Old Town Temecula, and highly regarded Temecula schools are also conveniently located nearby.
Whether you’re enjoying your morning coffee with no neighbors behind you, spending an afternoon in Wine Country, or taking advantage of the community amenities, this home offers the opportunity to enjoy everything that makes living in Temecula so special. Welcome home!
For sale
Listed by: Keller Williams, The Lakes • MONICA DRUHE • Contact: 951-250-8451
$699,900
31317 Sunningdale Dr, Temecula, CA 92591
3beds
1,802sqft
:
Get pre-qualified$4,837/mo
Single Family Residence
Built in 2000
4,792 Square Feet Lot
$-- Zestimate®
$388/sqft
$140/mo HOA
What's special
- 61 days |
- 614 |
- 25 |
Zillow last checked:
Listing updated:
Listed by:
MONICA DRUHE DRE #02070123 951-250-8451,
Keller Williams, The Lakes
Source: CRMLS,MLS#: SW26149480 Originating MLS: California Regional MLS
Originating MLS: California Regional MLSFacts & features
Interior
Bedrooms & bathrooms
- Bedrooms: 3
- Bathrooms: 2
- Full bathrooms: 2
- Main level bathrooms: 1
- Main level bedrooms: 1
Rooms
- Room types: Family Room, Kitchen, Laundry, Living Room, Primary Bathroom, Primary Bedroom, Other
Other
- Features: Walk-In Closet(s)
Heating
- Central
Cooling
- Central Air
Appliances
- Laundry: Electric Dryer Hookup, Gas Dryer Hookup, Laundry Room
Features
- Walk-In Closet(s)
- Has fireplace: Yes
- Fireplace features: Family Room
- Common walls with other units/homes: No Common Walls
Interior area
- Total interior livable area: 1,802 sqft
Property
Parking
- Total spaces: 2
- Parking features: Garage - Attached
- Attached garage spaces: 2
Features
- Levels: One
- Stories: 1
- Entry location: Front door
- Pool features: Community, Association
- Has view: Yes
- View description: Golf Course
Lot
- Size: 4,792 Square Feet
- Features: 0-1 Unit/Acre
Details
- Parcel number: 953462006
- Special conditions: Standard
Construction
Type & style
- Home type: SingleFamily
- Property subtype: Single Family Residence
Condition
- New construction: No
- Year built: 2000
Utilities & green energy
- Sewer: Public Sewer
- Water: Public
Community & HOA
Community
- Features: Biking, Curbs, Golf, Hiking, Park, Street Lights, Sidewalks, Pool
HOA
- Has HOA: Yes
- Amenities included: Pickleball, Pool, Spa/Hot Tub
- HOA fee: $140 monthly
- HOA name: Temeku Hills Master Association
- HOA phone: 951-506-3303
Location
- Region: Temecula
Financial & listing details
- Price per square foot: $388/sqft
- Tax assessed value: $657,948
- Annual tax amount: $7,550
- Date on market: 7/13/2026
- Cumulative days on market: 62 days
- Listing terms: Cash,Cash to New Loan,Conventional
Estimated market value
Not available
Estimated sales range
Not available
$3,313/mo
Price history
| Date | Event | Price |
|---|---|---|
| 7/13/2026 | Listed for sale | $699,900+12.9%$388/sqft |
Source:  CRMLS #SW26149480 Report a problem CRMLS #SW26149480 Report a problem | ||
| 6/20/2022 | Sold | $620,000+4.2%$344/sqft |
Source: Public Record Report a problem | ||
| 6/2/2022 | Pending sale | $595,000$330/sqft |
Source: CRMLS #SR22112850 Report a problem | ||
| 5/27/2022 | Listed for sale | $595,000+138%$330/sqft |
Source: CRMLS #SR22112850 Report a problem | ||
| 9/14/2010 | Sold | $250,000+7.3%$139/sqft |
Source: Public Record Report a problem | ||
| 11/15/2000 | Sold | $233,000$129/sqft |
Source: Public Record Report a problem | ||
Public tax history
| Year | Property taxes | Tax assessment |
|---|---|---|
| 2025 | $7,550 +1.5% | $657,948 +2% |
| 2024 | $7,436 +0.9% | $645,048 +2% |
| 2023 | $7,371 +93.4% | $632,400 +109.5% |
| 2022 | $3,811 +2.2% | $301,808 +2% |
| 2021 | $3,728 +1.1% | $295,891 +1% |
| 2020 | $3,686 +1.5% | $292,858 +2% |
| 2019 | $3,630 +2.1% | $287,116 +2% |
| 2018 | $3,556 +1.9% | $281,487 +2% |
| 2017 | $3,490 | $275,969 +2% |
| 2016 | $3,490 +3.8% | $270,559 +1.5% |
| 2015 | $3,362 +3.1% | $266,497 +2% |
| 2014 | $3,260 | $261,278 +0.5% |
| 2013 | -- | $260,100 +2% |
| 2012 | -- | $255,000 +2% |
| 2011 | -- | $250,000 -3.1% |
| 2010 | -- | $258,000 -5.4% |
| 2009 | -- | $272,633 +2% |
| 2008 | -- | $267,288 +2% |
| 2007 | -- | $262,048 +2% |
| 2006 | -- | $256,910 +2% |
| 2005 | -- | $251,873 +3.9% |
| 2003 | -- | $242,413 +2% |
| 2002 | -- | $237,660 +2% |
| 2001 | $3,097 +2127.5% | $233,000 +5175.1% |
| 2000 | $139 | $4,417 |
Find assessor info on the county website
Monthly payment
Est. payment
Payment breakdown
Explore the cost of this home by adjusting the details. Changes won't be saved.Climate risks
Neighborhood: 92591
Nearby schools
GreatSchools rating
- 8/10Rancho Elementary SchoolGrades: K-5Distance: 0.4 mi
- 5/10Margarita Middle SchoolGrades: 6-8Distance: 0.9 mi
- 9/10Temecula Valley High SchoolGrades: 9-12Distance: 1.4 mi
- $742,2004 bd2 ba2.5k sqft31307 Sunningdale Dr, Temecula, CA 92591Off Market
- $685,2003 bd2 ba2k sqft31333 Sunningdale Dr, Temecula, CA 92591Off Market
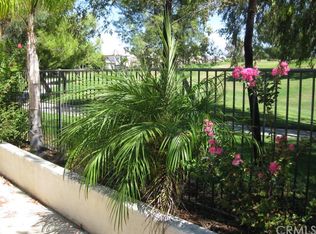
- $643,9002 bd2 ba1.8k sqft31295 Sunningdale Dr, Temecula, CA 92591Off Market
- $748,9004 bd2 ba2.5k sqft31345 Sunningdale Dr, Temecula, CA 92591Off Market
- $732,7004 bd3 ba2.5k sqft31283 Sunningdale Dr, Temecula, CA 92591Off Market
- $659,6002 bd2 ba1.8k sqft31359 Sunningdale Dr, Temecula, CA 92591Off Market
- $755,0005 bd3 ba2.5k sqft31318 Sunningdale Dr, Temecula, CA 92591Off Market
- $704,8003 bd2 ba2k sqft31322 Sunningdale Dr, Temecula, CA 92591Off Market
A local agent can set up tours, give advice and negotiate with sellers.
Similar homes
- $699,9004 bd3 ba1.9k sqft41506 Big Sage Ct, Temecula, CA 92591For Sale
 MLS ID #SW26134189, Sarah Medicke, HomeSmart Realty West. CRMLS
 - $749,0004 bd3 ba2.2k sqft31752 Poole Ct, Temecula, CA 92591For Sale
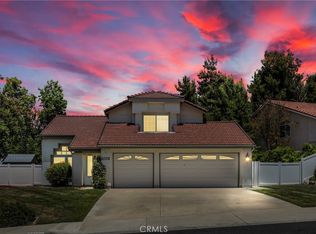 MLS ID #SW26133286, Christine Kankowski, Christine Kankowski, Broker. CRMLS
 - $644,8883 bd3 ba1.7k sqft41899 Humber Dr, Temecula, CA 92591For Sale
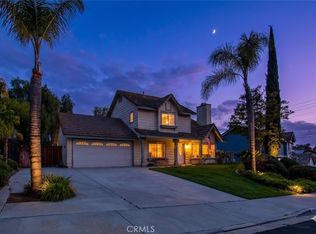 MLS ID #SW26096242, Zachary Bach, eXp Realty of California, Inc.. CRMLS
 - $735,0003 bd2 ba2k sqft32015 Via Bonilla, Temecula, CA 92592For Sale
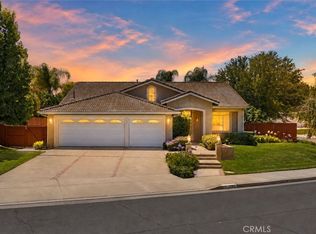 MLS ID #SW26143761, Corinne Berge, The Cberge Group, Inc.. CRMLS
 - $799,9994 bd3 ba2.2k sqft31858 Valone Ct, Temecula, CA 92591For SaleMLS ID #IG26139644, Dan Locascio, Re/Max Platinum Realty. CRMLS
- $743,0004 bd3 ba2.3k sqft42015 Dahlia Way, Temecula, CA 92591For SaleMLS ID #SW26138347, Marleen Noel, Allison James Estates & Homes. CRMLS
- $735,0004 bd3 ba2k sqft28432 Plymouth Way, Temecula, CA 92591For SaleMLS ID #SW26151672, Goran Forss, Team Forss Realty Group. CRMLS
- $698,0003 bd2 ba1.5k sqft33298 Avenida Bicicleta, Temecula, CA 92592For SaleMLS ID #PW26148252, Jovito Morales, The Realty Group. CRMLS
- $850,0004 bd3 ba2.2k sqft31871 Leigh Ln, Temecula, CA 92591For SaleMLS ID #SW26106720, Sharon Johnson, LPT Realty, Inc. CRMLS
- $799,0004 bd3 ba2.2k sqft30279 Silver Ridge Ct, Temecula, CA 92591For SaleMLS ID #OC26150320, Ying Wang, Universal Elite Inc.. CRMLS
- $779,0004 bd3 ba2.4k sqft40601 Cebu Dr, Temecula, CA 92591For SaleMLS ID #SW26150485, Lucia Caballero, Century 21 Masters. CRMLS
- $675,0003 bd2 ba1.8k sqft32629 Cullen Ct, Winchester, CA 92596For SaleMLS ID #SW26151801, Frank Van Dyke, Van Dyke Real Estate. CRMLS
- $620,0003 bd2 ba1.2k sqft39427 Canyon Rim Cir, Temecula, CA 92591For SaleMLS ID #SW26115705, Neda Yegan, Jason Mitchell R. E. Calif. CRMLS
- $729,0003 bd3 ba1.6k sqft30780 Loma Linda Rd, Temecula, CA 92592For SaleMLS ID #SW26134201, Maria LHeureux, Realty ONE Group West. CRMLS
- $759,9004 bd3 ba2.3k sqft27455 Lock Haven Ct, Temecula, CA 92591For SaleMLS ID #IV26137424, DARREN COLEMAN, COLEMAN REALTY GROUP. CRMLS
- $775,0004 bd3 ba2k sqft32222 Corte Gardano, Temecula, CA 92592For SaleMLS ID #SW26146584, Kimberly Meeker, eXp Realty of California Inc. CRMLS
- $800,0004 bd3 ba2.3k sqft42904 Via Alhama, Temecula, CA 92592For SaleMLS ID #SW26150000, Paul Neeb, BOLD Realty Group. CRMLS
- $650,0004 bd2 ba1.5k sqft33344 Shaynna Cir, Temecula, CA 92592For SaleMLS ID #SW26141236, Jonathan Petersen, BOLD Realty Group. CRMLS
- $705,0003 bd2 ba2k sqft39416 Cardiff Ave, Murrieta, CA 92563For SaleMLS ID #PW26039921, Laurie Carlson, Century 21 Affiliated. CRMLS
- $775,0004 bd3 ba2.2k sqft43198 Corte Argento, Temecula, CA 92592For SaleMLS ID #SW26133642, Kimberly Rehnquist, Redfin Corporation. CRMLS
Local buyer's agents are ready to help
