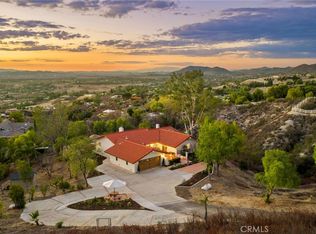
Welcome to your very own slice of paradise, nestled at the highest point of Temecula Wine Country's GlenOak Hills community. This stunning single-story estate boasts breathtaking, unobstructed views of the valley, majestic mountains, sparkling city lights, and enchanting sunsets, with the added charm of hot air balloons dotting the sky. Enjoy complete privacy with no neighbors behind, ensuring tranquility and seclusion. As you enter this exquisite home, you'll be greeted by a beautifully designed courtyard that seamlessly connects indoor and outdoor spaces, perfect for entertaining and hosting gatherings. Spanning over 3,000 square feet, this estate features 4 bedrooms and 2.5 luxurious bathrooms, crafted for comfort and style. Built in 2004, it offers a generously sized living room with French doors open to the courtyard, providing stunning views of the pool area and the valley beyond. The large formal dining room, adorned with hardwood floors, complements the gourmet kitchen, which showcases granite countertops, a custom backsplash, a center island, alder wood cabinets, and a substantial pantry. An inviting archway leads to a cozy breakfast nook, overlooking the courtyard and enhancing your daily dining experience. Retreat to the elegant primary bedroom with a serene sitting area perfect for enjoying your morning coffee while watching hot air balloons drift by. Expansive master bath is a haven of relaxation, featuring travertine tiles, a separate tub and shower, and dual vanities. Step outside to discover a resort-style backyard that is sure to impress. The saltwater pebble tech pool and spa, complete with a swim-up bar and covered patio, offer the ultimate relaxation and entertainment. An outdoor built-in BBQ provides a space to savor al fresco meals while soaking in the breathtaking views. Highlights include a Jack and Jill bathroom, crown molding, surround sound, and a convenient RV parking spot with full hookups. Oversized epoxy 3-car garage. There's plenty of room to grow your vineyard and room to build ADU. Low maintenance, low HOA and low tax. End your day in the pavilion, where 360-degree views offer the perfect backdrop for watching the sun dip below the horizon. Spacious driveway and ample parking space for your guests. All paved roads to this property. Community amenities tennis courts, clubhouse, horse arena, and a playground for kids. Minutes from the De Portola wine trail, including Leoness, Altisima, and Fazeli.
Sold for $1,499,000
Zillow last checked:
Listing updated:
Bought with:
Fatih Kocaturk, DRE #02230263
eXp Realty of Southern California, Inc.
Justin Reyes, DRE #02039804
eXp Realty of Southern Calif.
Source: CRMLS,MLS#: SW24146762 Originating MLS: California Regional MLS
Originating MLS: California Regional MLSPrice history
| Date | Event | Price |
|---|---|---|
| 12/27/2024 | Sold | $1,499,000$499/sqft |
Source:  CRMLS #SW24146762 Report a problem CRMLS #SW24146762 Report a problem | ||
| 12/20/2024 | Pending sale | $1,499,000$499/sqft |
Source: CRMLS #SW24146762 Report a problem | ||
| 12/6/2024 | Contingent | $1,499,000$499/sqft |
Source: CRMLS #SW24146762 Report a problem | ||
| 9/7/2024 | Price change | $1,499,000-10%$499/sqft |
Source: CRMLS #SW24146762 Report a problem | ||
| 7/17/2024 | Listed for sale | $1,665,000+6.4%$554/sqft |
Source: CRMLS #SW24146762 Report a problem | ||
| 8/23/2023 | Sold | $1,565,000-2.2%$521/sqft |
Source: Public Record Report a problem | ||
| 7/17/2023 | Pending sale | $1,599,731$532/sqft |
Source: CRMLS #OC23117878 Report a problem | ||
| 7/17/2023 | Contingent | $1,599,731$532/sqft |
Source: CRMLS #OC23117878 Report a problem | ||
| 7/1/2023 | Listed for sale | $1,599,731+42.2%$532/sqft |
Source: CRMLS #OC23117878 Report a problem | ||
| 5/17/2023 | Sold | $1,125,000+37.2%$374/sqft |
Source: Public Record Report a problem | ||
| 3/9/2017 | Sold | $820,000-6.8%$273/sqft |
Source: Public Record Report a problem | ||
| 2/22/2017 | Pending sale | $879,900$293/sqft |
Source: Realty ONE Group Southwest #SW16726245 Report a problem | ||
| 2/13/2017 | Listed for sale | $879,900$293/sqft |
Source: Realty ONE Group Southwest #SW16726245 Report a problem | ||
| 2/12/2017 | Pending sale | $879,900$293/sqft |
Source: Realty ONE Group Southwest #SW16726245 Report a problem | ||
| 8/16/2016 | Price change | $879,900-5.4%$293/sqft |
Source: Realty One Group Southwest #SW16107177 Report a problem | ||
| 7/7/2016 | Price change | $929,900-2.1%$309/sqft |
Source: Realty One Group Southwest #SW16107177 Report a problem | ||
| 5/20/2016 | Listed for sale | $949,900+2.2%$316/sqft |
Source: Realty One Group Southwest #SW16107177 Report a problem | ||
| 8/6/2015 | Listing removed | $929,000$309/sqft |
Source: Realty One Group #SW15066066 Report a problem | ||
| 6/27/2015 | Price change | $929,000-2.1%$309/sqft |
Source: Realty One Group Southwest #SW15066066 Report a problem | ||
| 6/23/2015 | Price change | $949,000+2.2%$316/sqft |
Source: Realty ONE Group #SW15066066 Report a problem | ||
| 4/22/2015 | Price change | $929,000-2.1%$309/sqft |
Source: Realty One Group Southwest #SW15066066 Report a problem | ||
| 4/6/2015 | Listed for sale | $949,000-0.1%$316/sqft |
Source: Realty One Group Southwest #SW15066066 Report a problem | ||
| 4/6/2015 | Listing removed | $4,999$2/sqft |
Source: Executive Home Rentals and Sales, Inc Report a problem | ||
| 2/24/2015 | Listed for rent | $4,999$2/sqft |
Source: Executive Home Rentals and Sales, Inc Report a problem | ||
| 11/2/2014 | Listing removed | $4,999$2/sqft |
Source: Cindy Tittle, Broker #SW14200446 Report a problem | ||
| 10/24/2014 | Listing removed | $949,900$316/sqft |
Source: Realty ONE Group Southwest #SW14074008 Report a problem | ||
| 10/23/2014 | Listed for rent | $4,999$2/sqft |
Source: Executive Home Rentals and Sales, Inc Report a problem | ||
| 9/3/2014 | Listed for sale | $949,900+449.1%$316/sqft |
Source: Realty ONE Group Southwest #SW14074008 Report a problem | ||
| 10/11/2002 | Sold | $173,000+53.8%$58/sqft |
Source: Public Record Report a problem | ||
| 8/22/2001 | Sold | $112,500$37/sqft |
Source: Public Record Report a problem | ||
Nearby homes
- $1,251,8004 bd3 ba2.6k sqft41598 Camino Lorado Dr, Temecula, CA 92592Off Market
- $1,086,2003 bd2 ba2.4k sqft41500 Avenida Ortega, Temecula, CA 92592Off Market
- $1,289,0003 bd3 ba2.4k sqft41525 Avenida Ortega, Temecula, CA 92592For Sale
- $1,774,4005 bd3 ba3.3k sqft41505 Avenida Ortega, Temecula, CA 92592Off Market
Get a cash offer in 3 minutes
Find out how much your home could sell for in as little as 3 minutes with a no-obligation cash offer.
Estimated market value
$1,607,600
