Some things on a home cannot be changed. The location of this single story home is ideal and that's important. From the moment you turn onto Calle Halcon you will notice the street has an amazing feel to it. The street is wide, lined with mature trees and the composition of the neighborhood has a variety of two story and one story homes making this a much sought after established neighborhood. The home has curb appeal and the open floorplan makes excellent use of the square footage. The kitchen is large enough to feel comfortable and yet small enough to make cooking a pleasure. Conveniently, the kitchen is close to the laundry room and the garage access and that makes multi-tasking easy for the busy family. Bring in the groceries and throw in a load of laundry while you get dinner ready. The spacious family room allows for options when designing your home and no matter what you choose the natural lighting and the private backyard will be a focus point. Secondary bedrooms are large and off a hallway by the front entry. The primary suite is designed to have access to your private yard. Do you imagine a spa, quiet conversation or would you like the outdoor tv to watch sports. The brick-ribboned covered patio is ready to enjoy upon moving in..The primary bedroom and ensuite bath had privacy in mind. From the walkin closet, amazing soaking tub and the luxurious vanity area you can enjoy your private space in comfort. In the past 10 years the roof and the heating and air conditioning unit have been replaced. Please come by to see this home soon. My apologies for the inaccurate coloring in the photos. The interior is all in neutral tones with medium fawn carpet and lots of natural lighting. Professional photos will be coming soon but this home may sell quickly.
Sold for $763,000
Listed by: GARVER LENDING SERVICES • JEANNE PREWETT • Contact: 951-295-0772
Bought with: My Key Real Estate
$763,000
30221 Calle Halcon, Temecula, CA 92592
3beds
1,711sqft
Single Family Residence
Built in 1987
0.32 Acres Lot
$752,800 Zestimate®
$446/sqft
$3,370 Estimated rent
Home value
$752,800
$678,000 - $836,000
$3,370/mo
Zestimate® history
Owner options
List your home for rent
$3,370/mo
Rent Zestimate®
Find your next renter with Zillow Rental Manager. Plus, with online applications, you can quickly screen prospective tenants – for free.
$3,370/mo
Rent Zestimate®
Refinance and save
$5,218/mo
Est. payment
Refinancing to a lower rate could help reduce your monthly payments and save thousands over the life of the loan.
$5,218/mo
Est. payment
Explore your selling options
Work with a Zillow partner agent
Leverage their expertise and Zillow's premium Showcase listings to get your home seen by more buyers.
Get startedList with your own agent
Get your home in front of millions of buyers by listing it on Zillow.
Learn how to do itSell it yourself
Take full control of how buyers see your home on Zillow by listing For Sale by Owner (FSBO).
List your homeWhat's special
Private backyardCurb appealMature treesMedium fawn carpetSpacious family roomOpen floorplanBrick-ribboned covered patio
Zillow last checked:
Listing updated:
Listed by:
JEANNE PREWETT DRE #00884333 951-295-0772,
GARVER LENDING SERVICES
Bought with:
Dawn Wayer, DRE #01380031
My Key Real Estate
Source: CRMLS,MLS#: IV25077416 Originating MLS: California Regional MLS
Originating MLS: California Regional MLSFacts & features
Interior
Bedrooms & bathrooms
- Bedrooms: 3
- Bathrooms: 2
- Full bathrooms: 2
- Main level bathrooms: 2
- Main level bedrooms: 3
Rooms
- Room types: Bedroom, Kitchen, Laundry, Living Room, Other, Dining Room
Bedroom
- Features: Bedroom on Main Level
Bathroom
- Features: Bathtub, Closet, Separate Shower, Tub Shower, Vanity, Walk-In Shower
Kitchen
- Features: Kitchen/Family Room Combo
Other
- Features: Walk-In Closet(s)
Heating
- Central, Fireplace(s)
Cooling
- Central Air
Appliances
- Included: Dishwasher, Disposal, Gas Range, Microwave
- Laundry: Electric Dryer Hookup, Gas Dryer Hookup, Inside, Laundry Room
Features
- Breakfast Bar, Ceiling Fan(s), Separate/Formal Dining Room, Open Floorplan, Pantry, Storage, Solid Surface Counters, Bedroom on Main Level, Walk-In Closet(s)
- Flooring: Carpet, Tile
- Windows: Blinds
- Has fireplace: Yes
- Fireplace features: Family Room, Gas
- Common walls with other units/homes: No Common Walls
Interior area
- Total interior livable area: 1,711 sqft
Property
Parking
- Total spaces: 2
- Parking features: Direct Access, Garage Faces Front, Garage, Paved
- Attached garage spaces: 2
Features
- Levels: One
- Stories: 1
- Entry location: 1
- Patio & porch: Covered, Patio
- Pool features: None
- Spa features: None
- Has view: Yes
- View description: Neighborhood
Lot
- Size: 0.32 Acres
- Features: Front Yard, Sprinklers In Rear, Sprinklers In Front, Landscaped, Paved, Rectangular Lot, Sprinklers Timer
Details
- Parcel number: 945251005
- Zoning: R-1
- Special conditions: Standard
Construction
Type & style
- Home type: SingleFamily
- Architectural style: Contemporary
- Property subtype: Single Family Residence
Materials
- Stucco
- Foundation: Slab
Condition
- New construction: No
- Year built: 1987
Utilities & green energy
- Electric: 220 Volts in Laundry
- Sewer: Public Sewer
- Water: Public
- Utilities for property: Electricity Connected, Natural Gas Connected, Sewer Connected, Water Connected
Community & HOA
Community
- Features: Sidewalks
- Security: Carbon Monoxide Detector(s), Smoke Detector(s)
HOA
- Has HOA: Yes
- Amenities included: Maintenance Grounds
- HOA fee: $80 monthly
- HOA name: Country Manor
- HOA phone: 951-699-2918
Location
- Region: Temecula
Financial & listing details
- Price per square foot: $446/sqft
- Tax assessed value: $778,769
- Date on market: 4/9/2025
- Cumulative days on market: 6 days
- Listing terms: Cash,Cash to New Loan,Conventional,Submit,VA Loan
- Road surface type: Paved
Price history
| Date | Event | Price |
|---|---|---|
| 5/7/2025 | Sold | $763,000-0.3%$446/sqft |
Source:  CRMLS #IV25077416 Report a problem CRMLS #IV25077416 Report a problem | ||
| 4/16/2025 | Contingent | $765,000$447/sqft |
Source: CRMLS #IV25077416 Report a problem | ||
| 4/9/2025 | Listed for sale | $765,000$447/sqft |
Source: CRMLS #IV25077416 Report a problem | ||
Public tax history
| Year | Property taxes | Tax assessment |
|---|---|---|
| 2026 | -- | $778,769 +824.4% |
| 2025 | $1,376 +7.2% | $84,248 +2% |
| 2024 | $1,284 +0.8% | $82,597 +2% |
| 2023 | $1,273 +3.5% | $80,979 +2% |
| 2022 | $1,230 +3% | $79,392 +2% |
| 2021 | $1,195 +1.5% | $77,836 +1% |
| 2020 | $1,177 +1.7% | $77,039 +2% |
| 2019 | $1,157 +2.7% | $75,530 +2% |
| 2018 | $1,127 +2.2% | $74,050 +2% |
| 2017 | $1,103 | $72,599 +2% |
| 2016 | $1,103 +4% | $71,176 +1.5% |
| 2015 | $1,061 +3.7% | $70,109 +2% |
| 2014 | $1,023 | $68,738 +0.5% |
| 2013 | -- | $68,429 +2% |
| 2012 | -- | $67,088 +2% |
| 2011 | -- | $65,773 +0.8% |
| 2010 | -- | $65,283 -0.2% |
| 2009 | -- | $65,440 +2% |
| 2008 | -- | $64,158 +2% |
| 2007 | -- | $62,901 +2% |
| 2006 | -- | $61,669 +2% |
| 2005 | -- | $60,461 +3.9% |
| 2003 | -- | $58,191 +2% |
| 2002 | -- | $57,051 +2% |
| 2001 | $832 -0.1% | $55,933 +2% |
| 2000 | $832 | $54,837 |
Find assessor info on the county website
Neighborhood: 92592
Nearby homes
- $776,1004 bd2 ba2.1k sqft30251 Calle Halcon, Temecula, CA 92592Off Market
- $826,1004 bd3 ba2.3k sqft30211 Calle Halcon, Temecula, CA 92592Off Market
- $685,9003 bd2 ba1.7k sqft30152 Campo Verde, Temecula, CA 92592Sold
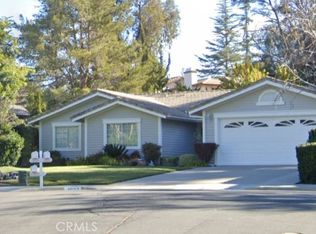
- $767,1004 bd2 ba1.9k sqft30134 Campo Verde, Temecula, CA 92592Off Market
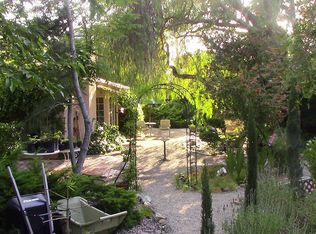
- $735,2004 bd2 ba1.9k sqft30169 Calle Halcon, Temecula, CA 92592Off Market
- $810,0004 bd2 ba2.1k sqft30265 Calle Halcon, Temecula, CA 92592Off Market
- $730,5003 bd2 ba1.7k sqft43335 Cielo De Azul, Temecula, CA 92592Off Market
- $794,4004 bd2 ba1.9k sqft43336 Cielo De Azul, Temecula, CA 92592Off Market
Nearby schools
GreatSchools rating
- 6/10Vail Elementary SchoolGrades: K-5Distance: 0.5 mi
- 5/10Margarita Middle SchoolGrades: 6-8Distance: 1.6 mi
- 9/10Temecula Valley High SchoolGrades: 9-12Distance: 1.2 mi
Get a cash offer in 3 minutes
Find out how much your home could sell for in as little as 3 minutes with a no-obligation cash offer.
Estimated market value
$752,800
Get a cash offer in 3 minutes
Find out how much your home could sell for in as little as 3 minutes with a no-obligation cash offer.
Estimated market value
$752,800
- California
- Riverside County
- Temecula
- 92592
- 30221 Calle Halcon
