Perched at the highest point in Meadowview near the end of a cul-de-sac, this beautifully reimagined home offers the Meadowview trifecta — single story, pool, and unobstructed sunset views. Four bedrooms, two baths, and 2,236 square feet make this an incredibly rare offering in one of Temecula's most coveted communities.
Step into a private backyard resort built for entertaining and everyday escape. A 2024-built pebble-tec saltwater pool and spa anchor expansive concrete decking with multiple lounging areas, while a new Alumawood patio cover with lighting and a ceiling fan invites year-round living. View-blocking trees were cleared to open the sightlines, so evenings end with the sky on full display. An in-ground trampoline, lush Texas Privet hedging for complete privacy, and a crisp white vinyl French-style picket fence. RV owners are covered on both ends — a poured-concrete RV driveway in front plus a dedicated side-yard RV pad behind solid vinyl gate.
Inside, no detail was overlooked. Luxury vinyl plank flooring flows throughout, framed by new baseboards and custom wainscoting. The living spaces are expansive and connected, delivering the open, easy flow today's buyers ask for but rarely find in Meadowview. The kitchen shines with refinished cabinetry, new hardware, and a professional 36" Thor rangetop, while a remodeled brick fireplace with a custom mantle anchors the living area. Fit and finish include Kingston Brass fixtures, Jonathan Adler chandelier. A fully remodeled guest bath with marble floor and new tub and tile, a new laundry closet with quartz counters and stackable washer/dryer, a new front door, and new Milgard black-framed windows carry the transformation through every room.
Then there's the bonus few homes can offer: a freestanding, stick-built detached office with its own AC unit, surround sound, and a smooth-texture finish, all framed by a panoramic 9-foot slider that pulls the view inside. Work, create, or retreat in a dedicated space that lives well beyond the main home.
Owned solar, a 2026 septic tank, custom garage cabinets, and a recent survey add lasting value beneath the beauty. A true turnkey Meadowview home with room to work, play, and unwind. Private showings only.
For sale
Listed by: Abundance Real Estate • Jake Fioresi • 951-326-6834
$1,499,000
31560 Avenida Del Reposo, Temecula, CA 92591
4beds
2,236sqft
Single Family Residence
Built in 1980
0.5 Acres Lot
$1,450,300 Zestimate®
$670/sqft
$110/mo HOA
What's special
- 29 days
- 2,435
- 258
Zillow last checked:
Listing updated:
Listed by:
Jake Fioresi DRE #02119783 951-326-6834,
Abundance Real Estate,
Nicholas Anselmo DRE #02097746,
Abundance Real Estate
Source: CRMLS,MLS#: SW26163463 Originating MLS: California Regional MLS
Facts & features
Interior
Bedrooms & bathrooms
- Bedrooms: 4
- Bathrooms: 2
- Full bathrooms: 2
- Main level bathrooms: 2
- Main level bedrooms: 4
Rooms
- Room types: Bedroom, Family Room, Kitchen, Laundry, Living Room, Primary Bedroom
Primary bedroom
- Features: Main Level Primary
Primary bedroom
- Features: Primary Suite
Bedroom
- Features: All Bedrooms Down
Bathroom
- Features: Bathroom Exhaust Fan, Full Bath on Main Level, Granite Counters, Quartz Counters, Remodeled, Tub Shower, Upgraded, Walk-In Shower
Family room
- Features: Separate Family Room
Kitchen
- Features: Granite Counters, Kitchen Island, Kitchen/Family Room Combo, Pots & Pan Drawers, Quartz Counters, Self-closing Drawers
Heating
- Central, High Efficiency
Cooling
- Central Air, Attic Fan
Appliances
- Included: 6 Burner Stove, Dishwasher, Electric Oven, Gas Cooktop, Gas Oven, Microwave, Range Hood, Water To Refrigerator, Water Heater, Dryer, Washer
- Laundry: Washer Hookup, Inside, Laundry Closet, Propane Dryer Hookup, Stacked
Features
- Breakfast Bar, Breakfast Area, Ceiling Fan(s), Crown Molding, Eat-in Kitchen, Granite Counters, High Ceilings, Open Floorplan, Recessed Lighting, Storage, Wired for Sound, All Bedrooms Down, Main Level Primary, Primary Suite
- Flooring: Carpet, Stone, Tile
- Doors: Mirrored Closet Door(s), Panel Doors, Sliding Doors
- Windows: Blinds, Double Pane Windows, Plantation Shutters, Screens
- Has fireplace: Yes
- Fireplace features: Decorative, Family Room
- Common walls with other units/homes: No Common Walls
Interior area
- Total interior livable area: 2,236 sqft
Property
Parking
- Total spaces: 3
- Parking features: Concrete, Door-Multi, Direct Access, Door-Single, Driveway, Garage Faces Front, Garage, Garage Door Opener, RV Gated, RV Access/Parking
- Attached garage spaces: 3
Accessibility
- Accessibility features: Safe Emergency Egress from Home, Accessible Doors, Accessible Hallway(s)
Features
- Levels: One
- Stories: 1
- Entry location: Front
- Patio & porch: Concrete, Covered, Front Porch
- Exterior features: Rain Gutters
- Pool features: Association
- Has spa: Yes
- Spa features: Association
- Fencing: Excellent Condition,Vinyl
- Has view: Yes
- View description: City Lights, Mountain(s), Panoramic, Trees/Woods
Lot
- Size: 0.5 Acres
- Features: Cul-De-Sac, Drip Irrigation/Bubblers, Front Yard, Lawn, Landscaped, Near Park, Trees
Details
- Additional structures: Shed(s)
- Parcel number: 919251010
- Special conditions: Standard
- Horse amenities: Riding Trail
Construction
Type & style
- Home type: SingleFamily
- Architectural style: Traditional
- Property subtype: Single Family Residence
Materials
- Foundation: Slab
- Roof: Concrete,Flat Tile,Tile
Condition
- Updated/Remodeled,Termite Clearance,Turnkey
- New construction: No
- Year built: 1980
Utilities & green energy
- Electric: Photovoltaics Seller Owned
- Sewer: Septic Tank
- Water: Public
- Utilities for property: Cable Connected, Electricity Connected, Natural Gas Connected, Phone Connected, Water Connected
Community & HOA
Community
- Features: Biking, Hiking, Horse Trails, Rural, Park
- Security: Carbon Monoxide Detector(s), Smoke Detector(s)
HOA
- Has HOA: Yes
- Amenities included: Call for Rules, Clubhouse, Sport Court, Horse Trail(s), Barbecue, Picnic Area, Playground, Pickleball, Pool, Pets Allowed, Spa/Hot Tub, Trail(s)
- HOA fee: $330 quarterly
- HOA name: Meadowview
- HOA phone: 951-676-4429
Location
- Region: Temecula
Financial & listing details
- Price per square foot: $670/sqft
- Tax assessed value: $1,115,204
- Date on market: 10/6/2026
- Cumulative days on market: 29 days
- Listing terms: Cash,Conventional,Submit,VA Loan
- Road surface type: Paved
Estimated market value
$1,450,300
$1.38M - $1.52M
$4,015/mo
Price history
| Date | Event | Price |
|---|---|---|
| 10/6/2026 | Listed for sale | $1,499,000+49.2%$670/sqft |
Source:  CRMLS #SW26163463 Report a problem | ||
| 1/24/2023 | Sold | $1,005,000+1%$449/sqft |
Source: Public Record Report a problem | ||
| 12/27/2022 | Pending sale | $995,000$445/sqft |
Source:  Berkshire Hathaway HomeServices CA Properties #SW22215042 Report a problem | ||
| 12/27/2022 | Contingent | $995,000$445/sqft |
Source: CRMLS #SW22215042 Report a problem | ||
| 12/15/2022 | Listed for sale | $995,000$445/sqft |
Source: CRMLS #SW22215042 Report a problem | ||
| 10/24/2022 | Pending sale | $995,000$445/sqft |
Source: Berkshire Hathaway HomeServices CA Properties #SW22215042 Report a problem | ||
| 10/24/2022 | Contingent | $995,000$445/sqft |
Source: CRMLS #SW22215042 Report a problem | ||
| 10/6/2022 | Listed for sale | $995,000+12.4%$445/sqft |
Source: CRMLS #SW22215042 Report a problem | ||
| 6/22/2021 | Sold | $885,000+1.1%$396/sqft |
Source: Public Record Report a problem | ||
| 6/21/2021 | Pending sale | $875,000+50.9%$391/sqft |
Source: CRMLS #SW21114668 Report a problem | ||
| 10/24/2014 | Sold | $580,000-0.8%$259/sqft |
Source: Public Record Report a problem | ||
| 10/22/2014 | Pending sale | $584,900$262/sqft |
Source: Allison James Estates & Homes #SW14176182 Report a problem | ||
| 9/6/2014 | Price change | $584,900-2.4%$262/sqft |
Source: Allison James Estates & Homes #SW14176182 Report a problem | ||
| 8/4/2014 | Price change | $599,000-1.8%$268/sqft |
Source: Allison James Estates & Homes #SW14140547 Report a problem | ||
| 7/4/2014 | Price change | $609,900-3.2%$273/sqft |
Source: Allison James Estates & Homes #SW14140547 Report a problem | ||
| 6/12/2014 | Price change | $629,900-1.6%$282/sqft |
Source: Allison James Estates & Homes #SW14097511 Report a problem | ||
| 5/12/2014 | Listed for sale | $639,900+66.2%$286/sqft |
Source: Allison James Estates & Homes #SW14097511 Report a problem | ||
| 10/10/2013 | Sold | $385,000-43.8%$172/sqft |
Source: Public Record Report a problem | ||
| 6/1/2007 | Sold | $685,000$306/sqft |
Source: Public Record Report a problem | ||
Public tax history
| Year | Property taxes | Tax assessment |
|---|---|---|
| 2026 | -- | $1,115,204 +2% |
| 2025 | $11,902 +1.5% | $1,093,338 +2% |
| 2024 | $11,722 +8.8% | $1,071,900 +16.4% |
| 2023 | $10,774 +2.2% | $920,754 +2% |
| 2022 | $10,546 +37.9% | $902,700 +40.2% |
| 2021 | $7,648 +1.1% | $643,983 +1% |
| 2020 | $7,566 +1.5% | $637,381 +2% |
| 2019 | $7,452 +2% | $624,884 +2% |
| 2018 | $7,307 +1.8% | $612,632 +2% |
| 2017 | $7,174 | $600,621 +2% |
| 2016 | $7,174 +3.9% | $588,845 +1.5% |
| 2015 | $6,907 +50.2% | $580,000 +50.6% |
| 2014 | $4,597 | $385,000 +0.3% |
| 2013 | -- | $384,000 +2.4% |
| 2012 | -- | $375,000 -7.9% |
| 2011 | -- | $407,000 +11.8% |
| 2010 | -- | $364,000 +1.7% |
| 2009 | -- | $358,000 -33.9% |
| 2008 | -- | $542,000 +153.4% |
| 2007 | -- | $213,899 +2% |
| 2006 | -- | $209,706 +2% |
| 2005 | -- | $205,595 +3.9% |
| 2003 | -- | $197,872 +2% |
| 2002 | -- | $193,993 +2% |
| 2001 | $2,389 -0.3% | $190,190 +2% |
| 2000 | $2,395 | $186,462 |
Find assessor info on the county website
Monthly payment
Est. payment
Payment breakdown
Explore the cost of this home by adjusting the details. Changes won't be saved.Climate risks
Neighborhood: 92591
- $1,102,8005 bd3 ba2.9k sqft31525 Avenida Del Reposo, Temecula, CA 92591Off Market

- $776,8001 bd1 ba700 sqft31590 Avenida Del Reposo, Temecula, CA 92591Off Market

- $1,562,4003 bd3 ba3.6k sqft31217 Kahwea Rd, Temecula, CA 92591Off Market
- $957,3004 bd3 ba2.4k sqft31565 Avenida Del Reposo, Temecula, CA 92591Off Market

Similar homes
- $1,515,0004 bd4 ba3.1k sqft41480 Luz Del Sol, Temecula, CA 92591For Sale
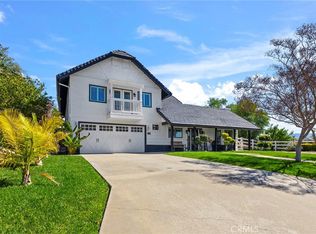 MLS ID #SW26126884, Jhermie Salas, Allison James Estates & Homes. CRMLS
- $1,595,0004 bd3 ba3.3k sqft43003 Calle Ventura, Temecula, CA 92592For Sale
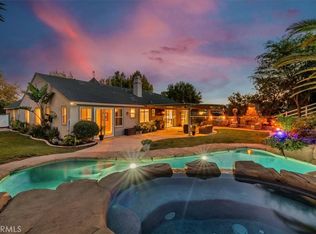 MLS ID #SW26235649, Destry Johnson, BHHS Ranch & Coast Real Estate. CRMLS
- $1,299,0004 bd4 ba2.7k sqft29510 Avenida Del Sol, Temecula, CA 92591For Sale
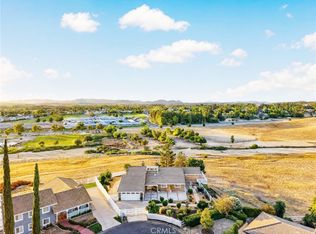 MLS ID #SW26159961, Anthony Anselmo, Abundance Real Estate. CRMLS
- $1,198,0005 bd3 ba2.3k sqft30701 Del Rey Rd, Temecula, CA 92591For Sale
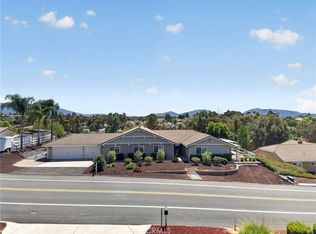 MLS ID #SW26229965, Matthew Schaeffer, Arrive Real Estate. CRMLS
