Skip main navigation
Sold for $1,085,000
Street View
  • Listing Provided by: RE/MAX LAKESIDE
    Bought with: Realty ONE Group West
    $1,085,000

    31508 Avenida Del Reposo, Temecula, CA 92591

    4beds
    3,598sqft
    Single Family Residence
    Built in 1984
    0.53 Acres Lot
    $1,227,000 Zestimate®
    $302/sqft
    $5,041 Estimated rent

    Home value

    $1,227,000

    $1.14M - $1.33M

    $5,041/mo

    Zestimate® history
    Loading
    Loading...

    Owner options

    List your home for rent

    $5,041/mo

    Rent Zestimate®

    Find your next renter with Zillow Rental Manager. Plus, with online applications, you can quickly screen prospective tenants – for free.

    Learn more

    $5,041/mo

    Rent Zestimate®

    Refinance and save

    $7,086/mo

    Est. payment

    Refinancing to a lower rate could help reduce your monthly payments and save thousands over the life of the loan.

    See today's rates

    $7,086/mo

    Est. payment

    Explore your selling options

    Work with a Zillow partner agent

    Leverage their expertise and Zillow's premium Showcase listings to get your home seen by more buyers.

    Get started

    List with your own agent

    Get your home in front of millions of buyers by listing it on Zillow.

    Learn how to do it

    Sell it yourself

    Take full control of how buyers see your home on Zillow by listing For Sale by Owner (FSBO).

    List your home

    What's special

    Saltwater swimming poolSolar energy panelsBrick flooringPlantation shuttersCrown moldingSpacious breakfast nookCeiling fans
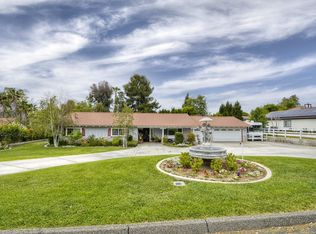
    UPDATE: Brand new fence erected in backyard offers perfect privacy! Situated on a gentle but sprawling half-acre lot, this exquisite custom-designed ranch-style home is waiting just for you. Nestled within the sought-after Meadowview neighborhood, this home boasts an array of exceptional amenities, making it an ideal choice for discerning buyers—not to mention its remarkably low tax rate of just 1.0493% and minimal HOA fees. The thoughtfully-designed floor plan divides living spaces practically, with the master suite, office, and a versatile storage room (which could serve as a fifth bedroom) located on one side of the house. On the opposite wing, you'll find three bedrooms and two full bathrooms. The home boasts two generously sized family rooms, one featuring an elegant wood-burning fireplace with brick accents. In addition, there is a dining room, a recently renovated kitchen with newer appliances, and a spacious breakfast nook. The property also includes a 480 sq. ft. casita, with a full bathroom (please note that this bathroom is unpermitted). Other notable features include brick flooring; ceiling fans; heating lamps; plantation shutters; French doors; crown molding; a large storage shed; solar energy panels; two separate driveways with ample space for RV & boat parking; and a saltwater swimming pool, complete with Baja shelf and spa. Southern vistas of the Mount Palomar mountains provide a picturesque backdrop. Don’t miss this incredible opportunity!

    Zillow last checked:

    Listing updated:

    Listing Provided by:

    JOHNNY WHIELDON DRE #01757860 310-496-9198,

    RE/MAX LAKESIDE

    Bought with:

    Tiffanie Quatraro, DRE #02094087

    Realty ONE Group West

    Source: CRMLS,MLS#: EV23173708MLS LogoOriginating MLS: California Regional MLS

    Facts & features

    Interior

    Bedrooms & bathrooms
    • Bedrooms: 4
    • Bathrooms: 4
    • Full bathrooms: 3
    • 3/4 bathrooms: 1
    • Main level bathrooms: 3
    • Main level bedrooms: 4
    Bedroom
    • Features: All Bedrooms Down
    Bathroom
    • Features: Bathtub, Closet, Dual Sinks, Enclosed Toilet, Separate Shower
    Kitchen
    • Features: Kitchen Island, Pots & Pan Drawers, Remodeled, Self-closing Cabinet Doors, Self-closing Drawers, Updated Kitchen
    Heating
    • Central, Forced Air, Fireplace(s), Natural Gas, Solar, Zoned
    Cooling
    • Central Air, Dual, Electric, ENERGY STAR Qualified Equipment, Gas, High Efficiency
    Appliances
    • Included: Built-In Range, Convection Oven, Dishwasher, ENERGY STAR Qualified Appliances, ENERGY STAR Qualified Water Heater, Freezer, Disposal, Gas Oven, Gas Range, Ice Maker, Microwave, Refrigerator, Self Cleaning Oven, Water Softener, Water Heater, Dryer, Washer
    • Laundry: Washer Hookup, Electric Dryer Hookup, Gas Dryer Hookup, Inside, Laundry Room
    Features
    • Breakfast Bar, Breakfast Area, Ceiling Fan(s), Crown Molding, Coffered Ceiling(s), Separate/Formal Dining Room, Country Kitchen, Pantry, Pull Down Attic Stairs, Phone System, Recessed Lighting, Storage, Sunken Living Room, Tile Counters, Wired for Data, Wired for Sound, All Bedrooms Down, Attic, Bedroom on Main Level, Main Level Primary, Primary Suite
    • Flooring: Brick, Carpet, Laminate
    • Doors: Sliding Doors
    • Windows: Blinds, Bay Window(s), Plantation Shutters
    • Has fireplace: Yes
    • Fireplace features: Family Room, Masonry
    • Common walls with other units/homes: No Common Walls
    Interior area
    • Total interior livable area: 3,598 sqft

    Property

    Parking
    • Total spaces: 2
    • Parking features: Boat, Door-Multi, Direct Access, Driveway Level, Driveway, Garage Faces Front, Garage, Garage Door Opener, RV Access/Parking
    • Attached garage spaces: 2
    Accessibility
    • Accessibility features: Safe Emergency Egress from Home, Parking, Accessible Doors
    Features
    • Levels: One
    • Stories: 1
    • Entry location: Level
    • Exterior features: Misting System
    • Has private pool: Yes
    • Pool features: Community, Fenced, Gas Heat, Heated, In Ground, Private, Salt Water, Association
    • Has spa: Yes
    • Spa features: Heated, In Ground, Private
    • Fencing: Wood,Wrought Iron
    • Has view: Yes
    • View description: Meadow, Neighborhood, Peek-A-Boo, Pool, Trees/Woods
    Lot
    • Size: 0.53 Acres
    • Features: 0-1 Unit/Acre, Cul-De-Sac, Drip Irrigation/Bubblers, Front Yard, Horse Property, Sprinklers In Rear, Lawn, Landscaped, Level, Near Park, Sprinklers Timer, Sprinklers On Side, Sprinkler System, Street Level, Yard
    Details
    • Additional structures: Aviary, Guest House Detached
    • Parcel number: 919251007
    • Zoning: RA
    • Special conditions: Standard
    • Horses can be raised: Yes
    • Horse amenities: Riding Trail

    Construction

    Type & style
    • Home type: SingleFamily
    • Architectural style: Ranch
    • Property subtype: Single Family Residence
    Materials
    • Brick, Wood Siding
    • Foundation: Slab
    • Roof: Concrete,Tile
    Condition
    • New construction: No
    • Year built: 1984

    Utilities & green energy

    • Electric: 220 Volts in Garage, 220 Volts in Kitchen, 220 Volts in Laundry, 220 Volts For Spa
    • Sewer: Septic Tank
    • Water: Public
    • Utilities for property: Cable Connected, Electricity Connected, Natural Gas Connected, Phone Connected, Water Connected
    Green energy
    • Energy efficient items: Appliances, Water Heater

    Community & neighborhood

    Security
    • Security features: Prewired, Carbon Monoxide Detector(s), Fire Detection System, Smoke Detector(s)
    Community
    • Community features: Horse Trails, Preserve/Public Land, Park, Pool
    Location
    • Region: Temecula

    HOA & financial

    HOA
    • Has HOA: Yes
    • HOA fee: $265 quarterly
    • Amenities included: Horse Trails, Outdoor Cooking Area, Barbecue, Picnic Area, Playground, Pickleball, Pool, Spa/Hot Tub, Tennis Court(s)
    • Association name: Meadowview
    • Association phone: 951-676-4429

    Other

    Other facts
    • Listing terms: Cash to New Loan

    Price history

    DateEventPrice
    2/1/2024Sold$1,085,000-5.7%$302/sqft
    Source: CRMLS #EV23173708 Report a problem
    12/19/2023Pending sale$1,150,000$320/sqft
    Source: CRMLS #EV23173708 Report a problem
    12/4/2023Contingent$1,150,000$320/sqft
    Source: CRMLS #EV23173708 Report a problem
    11/9/2023Price change$1,150,000-2.1%$320/sqft
    Source: CRMLS #EV23173708 Report a problem
    10/20/2023Price change$1,175,000-2.1%$327/sqft
    Source: CRMLS #EV23173708 Report a problem
    10/6/2023Price change$1,199,999-4%$334/sqft
    Source: CRMLS #EV23173708 Report a problem
    9/16/2023Listed for sale$1,250,000+63.4%$347/sqft
    Source: CRMLS #EV23173708 Report a problem
    8/20/2020Sold$765,000$213/sqft
    Source: CRMLS #SW19222930 Report a problem
    7/20/2020Pending sale$765,000$213/sqft
    Source: Allison James Estates & Homes #SW19222930 Report a problem
    7/16/2020Listed for sale$765,000$213/sqft
    Source: Allison James Estates & Homes #SW19222930 Report a problem
    3/19/2020Listing removed$765,000$213/sqft
    Source: Allison James Estates & Homes #SW19222930 Report a problem
    1/23/2020Listed for sale$765,000$213/sqft
    Source: Allison James Estates & Homes #SW19222930 Report a problem
    12/21/2019Listing removed$765,000$213/sqft
    Source: Allison James Estates & Homes #SW19222930 Report a problem
    11/22/2019Listed for sale$765,000$213/sqft
    Source: Allison James Estates & Homes #SW19222930 Report a problem
    11/18/2019Pending sale$765,000$213/sqft
    Source: Allison James Estates & Homes #SW19222930 Report a problem
    9/18/2019Listed for sale$765,000-4.3%$213/sqft
    Source: Rancon Real Estate #SW19222930 Report a problem
    8/16/2019Listing removed$799,000$222/sqft
    Source: Rancon Real Estate #SW19149235 Report a problem
    6/24/2019Listed for sale$799,000+93.5%$222/sqft
    Source: Rancon Real Estate #SW19149235 Report a problem
    3/31/2011Sold$413,000-8%$115/sqft
    Source: Public Record Report a problem
    1/15/2011Price change$449,000-4.3%$125/sqft
    Source: CENTURY 21 Award #T10096650 Report a problem
    12/3/2010Price change$469,000-4.1%$130/sqft
    Source: CENTURY 21 Award #T10096650 Report a problem
    11/8/2010Price change$489,000-11.1%$136/sqft
    Source: CENTURY 21 Award #T10096650 Report a problem
    10/16/2010Price change$550,000-5%$153/sqft
    Source: CENTURY 21 Award #T10096650 Report a problem
    9/30/2010Price change$579,000-3.3%$161/sqft
    Source: CENTURY 21 Award #T10096650 Report a problem
    9/14/2010Listed for sale$599,000-22.7%$166/sqft
    Source: Century 21 Award #T10096650 Report a problem
    6/11/2004Sold$775,000+237.7%$215/sqft
    Source: Public Record Report a problem
    9/30/1997Sold$229,500$64/sqft
    Source: Public Record Report a problem

    Public tax history

    YearProperty taxesTax assessment
    2025$12,815 +42.7%$828,058 +2%
    2024$8,979 +0.9%$811,823 +2%
    2023$8,901 +2.2%$795,906 +2%
    2022$8,708 +2.1%$780,300 +2%
    2021$8,529 +53%$765,000 +58.1%
    2020$5,575 -41.2%$483,809 +2%
    2019$9,483 +1.2%$474,323 +2%
    2018$9,367 +1.3%$465,023 +2%
    2017$9,248 $455,906 +2%
    2016$9,248 +2.1%$446,968 +1.5%
    2015$9,058 +4.2%$440,256 +6.9%
    2014$8,690 $412,000 +11.4%
    2013-- $370,000 -12.2%
    2012-- $421,260 +22.1%
    2011-- $345,000
    2010-- $345,000 +4.9%
    2009-- $329,000 -37.9%
    2008-- $530,000 -37.6%
    2007-- $849,567 +2%
    2006-- $832,910 +5.4%
    2005-- $790,500 +267.7%
    2003-- $214,980 +2%
    2002-- $210,766 +2%
    2001$2,625 -0.2%$206,634 +2%
    2000$2,631 $202,584

    Find assessor info on the county website

    Neighborhood: 92591

    Nearby schools

    GreatSchools rating
    Get a cash offer in 3 minutes
    Find out how much your home could sell for in as little as 3 minutes with a no-obligation cash offer.
    Estimated market value
    $1,227,000
    Get a cash offer in 3 minutes
    Find out how much your home could sell for in as little as 3 minutes with a no-obligation cash offer.
    Estimated market value
    $1,227,000