Welcome to this beautiful 4-bedroom, 2.5-bathroom home located at 43868 Butternut Dr. This property is a rare find with a main-level primary suite, offering convenience and privacy.
Step inside and be greeted by a grand atmosphere, thanks to the impressive cathedral ceilings in the main living areas. The home features two distinct living spaces, each with its own fireplace, perfect for cozying up on a cool evening. The kitchen has been updated and offers functionality, making it a dream for anyone who loves to cook and entertain.
The large, private backyard is an entertainer's paradise, featuring a shady, covered patio perfect for al fresco dining or simply relaxing. You'll love the added privacy as there are no neighbors directly behind the property.
Out front, you'll find an expansive lot, providing plenty of room for outdoor activities, gardening, or even adding a pool. The 3-car attached garage offers ample space for vehicles and storage. This home's prime location puts you close to everything you could need, including Old Town, local wineries, top-rated schools, and plenty of shopping and dining options. Don't miss out on this fantastic opportunity!
Sold for $735,000
Listed by: RE/MAX TIME REALTY • IRMA NUNEZ • Contact: nunezirmaa@gmail.com
Bought with: HomeSmart Realty West
Tax assessed value
$735,000
43868 Butternut Dr, Temecula, CA 92592
4beds
2,564sqft
Single Family Residence
Built in 1990
0.28 Acres Lot
$741,800 Zestimate®
$287/sqft
$4,131 Estimated rent
Home value
$741,800
$668,000 - $823,000
$4,131/mo
Zestimate® history
Owner options
List your home for rent
$4,131/mo
Rent Zestimate®
Find your next renter with Zillow Rental Manager. Plus, with online applications, you can quickly screen prospective tenants – for free.
$4,131/mo
Rent Zestimate®
Refinance and save
$4,944/mo
Est. payment
Refinancing to a lower rate could help reduce your monthly payments and save thousands over the life of the loan.
$4,944/mo
Est. payment
Explore your selling options
Work with a Zillow partner agent
Leverage their expertise and Zillow's premium Showcase listings to get your home seen by more buyers.
Get startedList with your own agent
Get your home in front of millions of buyers by listing it on Zillow.
Learn how to do itSell it yourself
Take full control of how buyers see your home on Zillow by listing For Sale by Owner (FSBO).
List your homeWhat's special
Two distinct living spacesLarge private backyardExpansive lotMain-level primary suiteShady covered patioImpressive cathedral ceilings
Zillow last checked:
Listing updated:
Listed by:
IRMA NUNEZ DRE #01050282 nunezirmaa@gmail.com,
RE/MAX TIME REALTY
Bought with:
Mark Perry, DRE #01764345
HomeSmart Realty West
Source: CRMLS,MLS#: IV25207941 Originating MLS: California Regional MLS
Originating MLS: California Regional MLSFacts & features
Interior
Bedrooms & bathrooms
- Bedrooms: 4
- Bathrooms: 3
- Full bathrooms: 2
- 1/2 bathrooms: 1
- Main level bathrooms: 1
- Main level bedrooms: 1
Rooms
- Room types: Bathroom, Family Room, Living Room, Primary Bathroom, Primary Bedroom, Other, Dining Room
Bathroom
- Features: Bathroom Exhaust Fan, Bathtub, Dual Sinks, Quartz Counters, Tub Shower, Walk-In Shower
Bathroom
- Features: Jack and Jill Bath
Kitchen
- Features: Kitchen Island, Stone Counters
Other
- Features: Walk-In Closet(s)
Heating
- Central
Cooling
- Central Air
Appliances
- Included: Built-In Range, Dishwasher, Gas Range, Microwave, Vented Exhaust Fan
- Laundry: Electric Dryer Hookup, Gas Dryer Hookup, Inside
Features
- Breakfast Area, Ceiling Fan(s), Cathedral Ceiling(s), Separate/Formal Dining Room, Granite Counters, High Ceilings, Quartz Counters, Recessed Lighting, Two Story Ceilings, Jack and Jill Bath, Walk-In Closet(s)
- Flooring: Carpet, Tile
- Windows: Drapes, Plantation Shutters
- Has fireplace: Yes
- Fireplace features: Family Room, Gas, Gas Starter, Living Room
- Common walls with other units/homes: No Common Walls
Interior area
- Total interior livable area: 2,564 sqft
Property
Parking
- Total spaces: 3
- Parking features: Concrete, Door-Multi, Direct Access, Driveway, Garage Faces Front, Garage, Garage Door Opener
- Attached garage spaces: 3
Accessibility
- Accessibility features: Safe Emergency Egress from Home
Features
- Levels: Two
- Stories: 2
- Entry location: front
- Patio & porch: Concrete, Covered, Deck
- Pool features: Community, In Ground, Lap, Association
- Has spa: Yes
- Spa features: Community
- Fencing: Vinyl,Wrought Iron
- Has view: Yes
- View description: Hills
Lot
- Size: 0.28 Acres
- Features: Back Yard, Front Yard, Sprinklers In Rear, Sprinklers In Front, Lawn, Landscaped, Street Level
Details
- Parcel number: 944301005
- Special conditions: Standard
Construction
Type & style
- Home type: SingleFamily
- Architectural style: Traditional
- Property subtype: Single Family Residence
Materials
- Drywall, Stucco
- Foundation: Slab
- Roof: Tile
Condition
- New construction: No
- Year built: 1990
Utilities & green energy
- Sewer: Public Sewer
- Water: Public
- Utilities for property: Cable Connected, Electricity Available, Natural Gas Available, Phone Available, Sewer Connected, Water Connected
Community & HOA
Community
- Features: Street Lights, Sidewalks, Pool
- Security: Carbon Monoxide Detector(s), Smoke Detector(s)
HOA
- Has HOA: Yes
- Amenities included: Outdoor Cooking Area, Other Courts, Barbecue, Picnic Area, Playground, Pickleball, Pool, Spa/Hot Tub, Tennis Court(s)
- HOA fee: $109 monthly
- HOA name: Rancho Highlands
- HOA phone: 951-699-2918
Location
- Region: Temecula
Financial & listing details
- Price per square foot: $287/sqft
- Tax assessed value: $735,000
- Date on market: 9/15/2025
- Cumulative days on market: 37 days
- Listing terms: Cash,Cash to New Loan,FHA,VA Loan
- Road surface type: Paved
Price history
| Date | Event | Price |
|---|---|---|
| 11/6/2025 | Sold | $735,000-1.9%$287/sqft |
Source:  CRMLS #IV25207941 Report a problem CRMLS #IV25207941 Report a problem | ||
| 10/22/2025 | Pending sale | $749,000$292/sqft |
Source: CRMLS #IV25207941 Report a problem | ||
| 10/9/2025 | Price change | $749,000-4.6%$292/sqft |
Source: CRMLS #IV25207941 Report a problem | ||
| 9/15/2025 | Listed for sale | $785,000$306/sqft |
Source: CRMLS #IV25207941 Report a problem | ||
Public tax history
| Year | Property taxes | Tax assessment |
|---|---|---|
| 2026 | -- | $735,000 +62.4% |
| 2025 | $5,575 +1.5% | $452,549 +2% |
| 2024 | $5,491 +0.9% | $443,677 +2% |
| 2023 | $5,442 +2.3% | $434,978 +2% |
| 2022 | $5,320 +2.1% | $426,450 +2% |
| 2021 | $5,209 +1.1% | $418,089 +1% |
| 2020 | $5,152 +1.5% | $413,803 +2% |
| 2019 | $5,074 +2% | $405,690 +2% |
| 2018 | $4,974 +1.8% | $397,736 +2% |
| 2017 | $4,884 | $389,938 +2% |
| 2016 | $4,884 +3.8% | $382,293 +1.5% |
| 2015 | $4,706 +3.1% | $376,552 +2% |
| 2014 | $4,566 | $369,179 +9.9% |
| 2013 | -- | $336,000 +17.9% |
| 2012 | -- | $285,000 +5.9% |
| 2011 | -- | $269,000 |
| 2010 | -- | $269,000 -10.3% |
| 2009 | -- | $300,000 -12.9% |
| 2008 | -- | $344,549 +2% |
| 2007 | -- | $337,794 +2% |
| 2006 | -- | $331,171 +2% |
| 2005 | -- | $324,679 +3.9% |
| 2003 | -- | $312,481 +2% |
| 2002 | -- | $306,355 +19.7% |
| 2001 | $3,278 +5.4% | $256,000 +8.9% |
| 2000 | $3,110 | $235,000 |
Find assessor info on the county website
Neighborhood: 92592
Nearby homes
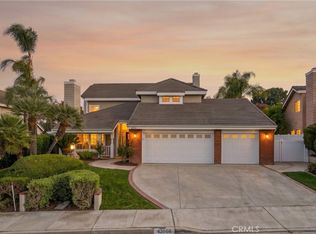
- $855,0004 bd3 ba2.5k sqft43866 Butternut Dr, Temecula, CA 92592Pending
- $760,1003 bd3 ba2.2k sqft43870 Butternut Dr, Temecula, CA 92592Off Market

- $771,9004 bd2 ba2.5k sqft43864 Butternut Dr, Temecula, CA 92592Off Market
- $869,4004 bd3 ba2.5k sqft43872 Butternut Dr, Temecula, CA 92592Off Market
- $794,3004 bd3 ba2.6k sqft29685 Via Mondo, Temecula, CA 92592Off Market
- $822,6004 bd2 ba2.5k sqft43869 Butternut Dr, Temecula, CA 92592Off Market
- $825,0004 bd3 ba2.1k sqft43500 Corte Rialto, Temecula, CA 92592Sold
- $807,6004 bd3 ba2.5k sqft43865 Butternut Dr, Temecula, CA 92592Off Market
Nearby schools
GreatSchools rating
- 6/10Vail Elementary SchoolGrades: K-5Distance: 0.7 mi
- 5/10Margarita Middle SchoolGrades: 6-8Distance: 1.8 mi
- 9/10Temecula Valley High SchoolGrades: 9-12Distance: 1.5 mi
Get a cash offer in 3 minutes
Find out how much your home could sell for in as little as 3 minutes with a no-obligation cash offer.
Estimated market value
$741,800
Get a cash offer in 3 minutes
Find out how much your home could sell for in as little as 3 minutes with a no-obligation cash offer.
Estimated market value
$741,800
- California
- Riverside County
- Temecula
- 92592
- 43868 Butternut Dr
