Skip main navigation
Sold for $845,000
  • Listed by: First Team Real Estate • Serina Ortiz-Tomlinson • Contact: 951-676-5736
    Bought with: Greater San Diego Association
    $845,000

    31618 Corte Rosario, Temecula, CA 92592

    5beds
    3,087sqft
    Single Family Residence
    Built in 1990
    7,405 Square Feet Lot
    $916,600 Zestimate®
    $274/sqft
    $4,074 Estimated rent

    Home value

    $916,600

    $871,000 - $962,000

    $4,074/mo

    Zestimate® history
    Loading
    Loading...

    Owner options

    List your home for rent

    $4,074/mo

    Rent Zestimate®

    Find your next renter with Zillow Rental Manager. Plus, with online applications, you can quickly screen prospective tenants – for free.

    Learn more

    $4,074/mo

    Rent Zestimate®

    Refinance and save

    $5,377/mo

    Est. payment

    Refinancing to a lower rate could help reduce your monthly payments and save thousands over the life of the loan.

    See today's rates

    $5,377/mo

    Est. payment

    Explore your selling options

    Work with a Zillow partner agent

    Leverage their expertise and Zillow's premium Showcase listings to get your home seen by more buyers.

    Get started

    List with your own agent

    Get your home in front of millions of buyers by listing it on Zillow.

    Learn how to do it

    Sell it yourself

    Take full control of how buyers see your home on Zillow by listing For Sale by Owner (FSBO).

    List your home

    What's special

    Upscale quartz countertopsForever viewsWhite freshly painted cabinetsClose to schoolsGarden windowMirrored wardrobe doorsCentral heat
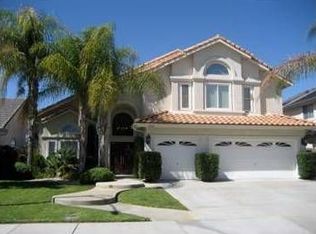
    Back on the market through no fault of the sellers! Gorgeous, forever views, inground pool home located in the highly desirable and sought after Rancho Vista Estates community in Temecula! This stunning home is located in a wonderful double cul-de-sac. So much attention to detail in this spacious 3,087 square foot home. Boasting 5 large oversize bedrooms and 3 full baths. One bedroom and bath downstairs. Master bathroom has a sunken tub and separate stall shower. Cool tile, neutral carpet, and rich vinyl plank flooring throughout. Three cozy fireplaces located in the family room, dining room, and master bedroom. Mirrored wardrobe doors. Central heat and air. Nest system and alarm system will remained. Dedicated indoor laundry room with sink and cabinets for storage. Washer and dryer will remain. Cook’s kitchen with upscale quartz countertops, all white freshly painted cabinets, spacious walk-in pantry, and a garden window in the kitchen area. Stainless steel fridge will remain. Entertainers backyard dream complete with inground gunite pool that’s gas heated. Gas heater is only two years old. Outside rain gutters. Vinyl fencing. Both front and back of home is landscaped and hardscape with an active sprinkler system. Three car garage with garage door opener. Extra storage in attic area. Three community parks. Close to schools, parks, shopping, medical, wineries, and the freeway.

    Zillow last checked:

    Listing updated:

    Listed by:

    Serina Ortiz-Tomlinson DRE #01152416 951-676-5736,

    First Team Real Estate

    Bought with:

    Mike Aqrawi, DRE #01930877

    Greater San Diego Association

    Source: CRMLS,MLS#: SW23143091MLS LogoOriginating MLS: California Regional MLS

    Facts & features

    Interior

    Bedrooms & bathrooms
    • Bedrooms: 5
    • Bathrooms: 3
    • Full bathrooms: 3
    • Main level bathrooms: 1
    • Main level bedrooms: 1
    Rooms
    • Room types: Bedroom, Entry/Foyer, Family Room, Kitchen, Laundry, Living Room, Primary Bathroom, Primary Bedroom, Other, Pantry, Dining Room
    Bedroom
    • Features: Bedroom on Main Level
    Bathroom
    • Features: Bathtub, Dual Sinks, Enclosed Toilet, Linen Closet, Separate Shower, Tub Shower, Walk-In Shower
    Kitchen
    • Features: Kitchen Island, Kitchen/Family Room Combo, Quartz Counters, Walk-In Pantry
    Heating
    • Central
    Cooling
    • Central Air
    Appliances
    • Included: Built-In Range, Double Oven, Dishwasher, Electric Oven, Disposal, Gas Range, Gas Water Heater, Microwave, Refrigerator, Trash Compactor, Water To Refrigerator, Dryer, Washer
    • Laundry: Washer Hookup, Electric Dryer Hookup, Gas Dryer Hookup, Inside, Laundry Room
    Features
    • Breakfast Bar, Built-in Features, Balcony, Breakfast Area, Ceiling Fan(s), Cathedral Ceiling(s), Separate/Formal Dining Room, Eat-in Kitchen, High Ceilings, Open Floorplan, Pantry, Recessed Lighting, Two Story Ceilings, Unfurnished, Bar, Bedroom on Main Level, Dressing Area, Walk-In Pantry, Walk-In Closet(s)
    • Flooring: Carpet, Laminate, Tile
    • Doors: Double Door Entry, Mirrored Closet Door(s), Sliding Doors
    • Windows: Custom Covering(s), Garden Window(s), Screens
    • Has fireplace: Yes
    • Fireplace features: Family Room, Gas, Living Room, Primary Bedroom
    • Common walls with other units/homes: No Common Walls
    Interior area
    • Total interior livable area: 3,087 sqft

    Property

    Parking
    • Total spaces: 3
    • Parking features: Concrete, Door-Multi, Direct Access, Driveway, Garage Faces Front, Garage, Garage Door Opener
    • Attached garage spaces: 3
    Accessibility
    • Accessibility features: Accessible Doors
    Features
    • Levels: Two
    • Stories: 2
    • Entry location: 1
    • Patio & porch: Concrete, Covered, Deck
    • Has private pool: Yes
    • Pool features: Gunite, Gas Heat, In Ground, Private
    • Spa features: None
    • Fencing: Good Condition,Vinyl,Wrought Iron
    • Has view: Yes
    • View description: City Lights, Hills, Mountain(s), Neighborhood
    Lot
    • Size: 7,405 Square Feet
    • Features: Back Yard, Corners Marked, Cul-De-Sac, Sprinklers In Rear, Sprinklers In Front, Lawn, Landscaped, Level, Near Park, Near Public Transit, Paved, Sprinklers Timer, Sprinkler System
    Details
    • Parcel number: 954320037
    • Special conditions: Standard

    Construction

    Type & style
    • Home type: SingleFamily
    • Architectural style: Traditional
    • Property subtype: Single Family Residence
    Materials
    • Drywall, Concrete, Stucco
    • Roof: Tile
    Condition
    • Updated/Remodeled,Turnkey
    • New construction: No
    • Year built: 1990

    Utilities & green energy

    • Electric: Electricity - On Property
    • Sewer: Public Sewer
    • Water: Public
    • Utilities for property: Electricity Connected, Natural Gas Connected, Phone Available, Sewer Connected, Water Connected

    Community & HOA

    Community
    • Features: Curbs, Street Lights, Sidewalks, Park
    • Security: Security System, Carbon Monoxide Detector(s), Smoke Detector(s)
    HOA
    • Has HOA: Yes
    • Amenities included: Picnic Area, Playground, Pets Allowed
    • HOA fee: $42 monthly
    • HOA name: Rancho Vista Estate
    • HOA phone: 951-699-2918
    Location
    • Region: Temecula

    Financial & listing details

    • Price per square foot: $274/sqft
    • Tax assessed value: $861,899
    • Annual tax amount: $10,278
    • Date on market: 8/2/2023
    • Cumulative days on market: 17 days
    • Listing terms: Cash,Cash to New Loan,Conventional,FHA,VA Loan
    • Inclusions: Washer/dryer and fridge included "as is". Security system will remain, not actived.
    • Road surface type: Paved

    Price history

    DateEventPrice
    10/19/2023Sold$845,000-0.6%$274/sqft
    Source: CRMLS #SW23143091 Report a problem
    9/1/2023Pending sale$850,000$275/sqft
    Source: CRMLS #SW23143091 Report a problem
    8/22/2023Listed for sale$850,000$275/sqft
    Source: CRMLS #SW23143091 Report a problem
    8/9/2023Pending sale$850,000$275/sqft
    Source: CRMLS #SW23143091 Report a problem
    8/2/2023Listed for sale$850,000+33%$275/sqft
    Source: CRMLS #SW23143091 Report a problem
    7/16/2020Sold$639,000$207/sqft
    Source: CRMLS #SW20101447 Report a problem
    6/5/2020Pending sale$639,000$207/sqft
    Source: Realty ONE Group Southwest #SW20101447 Report a problem
    5/30/2020Listed for sale$639,000+141.1%$207/sqft
    Source: Realty ONE Group Southwest #SW20101447 Report a problem
    10/26/1994Sold$265,000$86/sqft
    Source: Public Record Report a problem

    Public tax history

    YearProperty taxesTax assessment
    2025$10,278 +1.5%$861,899 +2%
    2024$10,123 +25.8%$845,000 +27.1%
    2023$8,050 +2.2%$664,815 +2%
    2022$7,879 +2%$651,780 +2%
    2021$7,722 +56.6%$639,000 +57%
    2020$4,932 +1.5%$406,977 +2%
    2019$4,860 +2%$398,998 +2%
    2018$4,765 +1.8%$391,175 +2%
    2017$4,681 $383,506 +2%
    2016$4,681 +3.8%$375,988 +1.5%
    2015$4,511 +3.1%$370,342 +2%
    2014$4,377 $363,090 +0.5%
    2013-- $361,451 +2%
    2012-- $354,365 +2%
    2011-- $347,418 +0.8%
    2010-- $344,824 -0.2%
    2009-- $345,645 +2%
    2008-- $338,868 +2%
    2007-- $332,224 +2%
    2006-- $325,711 +2%
    2005-- $319,325 +3.9%
    2003-- $307,329 +2%
    2002-- $301,304 +2%
    2001$3,753 +19.9%$295,397 +31%
    2000$3,130 $225,500
    Find assessor info on the county website

    Neighborhood: 92592

    Nearby schools

    GreatSchools rating
    Schools provided by the listing agent
    • Elementary: Vintage Hills
    • Middle: Temecula
    • High: Temecula Valley

    Source: CRMLS. This data may not be complete. We recommend contacting the local school district to confirm school assignments for this home.

    Get a cash offer in 3 minutes
    Find out how much your home could sell for in as little as 3 minutes with a no-obligation cash offer.
    Estimated market value
    $916,600
    Get a cash offer in 3 minutes
    Find out how much your home could sell for in as little as 3 minutes with a no-obligation cash offer.
    Estimated market value
    $916,600