Beautifully maintained single-story home located in the sought-after Paseo Del Sol neighborhood. 3 bedroom, 2 bath open concept floor plan creates a seamless flow between the living spaces, with the kitchen serving as the heart of the home. It features a large island with bar seating – perfect for both everyday meals and entertaining. The kitchen opens up to the spacious family room, which includes a gas fireplace and direct access to the backyard. There’s also a dedicated dining room and formal living room for more formal meals or gatherings. The primary bedroom features an en-suite bath and a spacious walk in closet. 2 additional bedrooms are generously sized with built in storage and closet space. The backyard is neatly landscaped just waiting for your personal touch. Whether it’s for outdoor activities, a garden, or enjoying unobstructed views of the park and neighborhood, there’s plenty of room to make it your own. No Mello Roos and low HOA fees. The Paseo Del Sol community features 5 swimming pools, lit walking trails, parks. Located near great schools, shopping, award winning wineries and freeway access for easy commutes. This is a wonderful opportunity to own a home in a well-established, amenity-rich community. Call today to schedule a private tour!
For sale
Listed by: TRUST PROPERTIES USA, INC • VERONICA FOSTER • Contact: 909-653-5191
Price cut: $25K (10/1)
$650,000
32389 Pensador St, Temecula, CA 92592
3beds
2,297sqft
Single Family Residence
Built in 2001
5,227 Square Feet Lot
$652,700 Zestimate®
$283/sqft
$120/mo HOA
What's special
- 134 days
- 1,113
- 46
Zillow last checked:
Listing updated:
Listed by:
VERONICA FOSTER DRE #02009279 909-653-5191,
TRUST PROPERTIES USA, INC
Source: CRMLS,MLS#: IV26120567 Originating MLS: California Regional MLS
Originating MLS: California Regional MLSFacts & features
Interior
Bedrooms & bathrooms
- Bedrooms: 3
- Bathrooms: 2
- Full bathrooms: 2
- Main level bathrooms: 2
- Main level bedrooms: 3
Rooms
- Room types: Bedroom
Bedroom
- Features: All Bedrooms Down
Heating
- Central
Cooling
- Central Air
Appliances
- Laundry: Inside, Laundry Room
Features
- All Bedrooms Down
- Has fireplace: Yes
- Fireplace features: Living Room
- Common walls with other units/homes: No Common Walls
Interior area
- Total interior livable area: 2,297 sqft
Property
Parking
- Total spaces: 2
- Parking features: Garage - Attached
- Attached garage spaces: 2
Features
- Levels: One
- Stories: 1
- Entry location: front
- Pool features: None, Association
- Spa features: None
- Has view: Yes
- View description: Neighborhood
Lot
- Size: 5,227 Square Feet
- Features: 0-1 Unit/Acre
Details
- Parcel number: 959312007
- Special conditions: Standard,Trust
Construction
Type & style
- Home type: SingleFamily
- Property subtype: Single Family Residence
Condition
- New construction: No
- Year built: 2001
Utilities & green energy
- Sewer: Public Sewer
- Water: Public
Community & HOA
Community
- Features: Suburban, Sidewalks
HOA
- Has HOA: Yes
- Amenities included: Dog Park, Picnic Area, Playground, Pool, Spa/Hot Tub, Tennis Court(s), Trail(s)
- HOA fee: $120 monthly
- HOA name: Paseo Del Sol
- HOA phone: 951-698-8511
Location
- Region: Temecula
Financial & listing details
- Price per square foot: $283/sqft
- Tax assessed value: $335,028
- Date on market: 6/4/2026
- Cumulative days on market: 134 days
- Listing terms: Cash,Conventional,FHA,VA Loan
Estimated market value
$652,700
$620,000 - $685,000
$3,597/mo
Price history
| Date | Event | Price |
|---|---|---|
| 10/1/2026 | Price change | $650,000-3.7%$283/sqft |
Source:  CRMLS #IV26120567 Report a problem CRMLS #IV26120567 Report a problem | ||
| 9/9/2026 | Price change | $675,000-2.9%$294/sqft |
Source: CRMLS #IV26120567 Report a problem | ||
| 8/6/2026 | Price change | $695,000-3.5%$303/sqft |
Source: CRMLS #IV26120567 Report a problem | ||
| 7/9/2026 | Price change | $720,000-4%$313/sqft |
Source: CRMLS #IV26120567 Report a problem | ||
| 6/5/2026 | Listed for sale | $750,000+243.2%$327/sqft |
Source: CRMLS #IV26120567 Report a problem | ||
| 6/8/2001 | Sold | $218,500$95/sqft |
Source: Public Record Report a problem | ||
Public tax history
| Year | Property taxes | Tax assessment |
|---|---|---|
| 2026 | -- | $335,028 +2% |
| 2025 | $4,008 +1.6% | $328,460 +2% |
| 2024 | $3,947 +0.9% | $322,020 +2% |
| 2023 | $3,912 +2.5% | $315,706 +2% |
| 2022 | $3,818 +2.3% | $309,517 +2% |
| 2021 | $3,733 +1.4% | $303,449 +1% |
| 2020 | $3,683 +1.4% | $300,339 +2% |
| 2019 | $3,633 +2.1% | $294,451 +2% |
| 2018 | $3,557 +1.9% | $288,678 +2% |
| 2017 | $3,491 | $283,018 +2% |
| 2016 | $3,491 +3.9% | $277,470 +1.5% |
| 2015 | $3,360 +3.2% | $273,304 +2% |
| 2014 | $3,255 | $267,953 +0.5% |
| 2013 | -- | $266,744 +2% |
| 2012 | -- | $261,515 +2% |
| 2011 | -- | $256,388 +2.6% |
| 2010 | -- | $250,000 -2% |
| 2009 | -- | $255,079 +2% |
| 2008 | -- | $250,078 +2% |
| 2007 | -- | $245,176 +2% |
| 2006 | -- | $240,370 +2% |
| 2005 | -- | $235,658 +3.9% |
| 2003 | -- | $226,807 +2% |
| 2002 | -- | $222,360 +361.8% |
| 2001 | $1,428 +31.8% | $48,150 +48.2% |
| 2000 | $1,083 | $32,500 |
Find assessor info on the county website
Monthly payment
Est. payment
Payment breakdown
Explore the cost of this home by adjusting the details. Changes won't be saved.Climate risks
Neighborhood: 92592

Similar homes
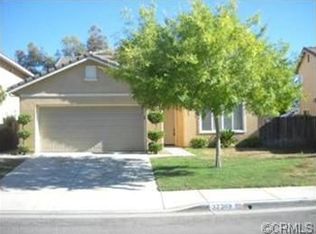
- $650,0003 bd2 ba2.1k sqft32937 Cesena St, Temecula, CA 92592For Sale
 MLS ID #SW26147826, Charlene Hunkle, McDermott Realty Group. CRMLS
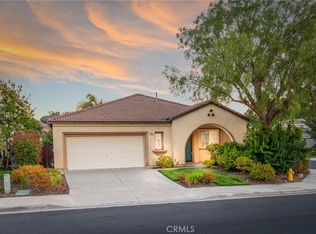
 - $690,0004 bd3 ba1.8k sqft32535 Bergamo Ct, Temecula, CA 92592For Sale
 MLS ID #PT26210729, Alissa Anderson, TurboHome Brokerage Inc.. CRMLS
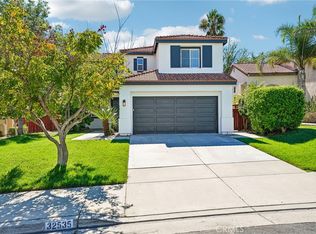
 - $668,0004 bd3 ba2k sqft31008 Dulce Ct, Temecula, CA 92592For Sale
 MLS ID #SW26209261, Lingzhi Zou, America Home Realty And Investment Inc.. CRMLS
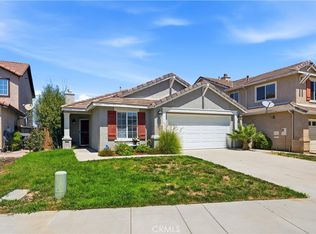
 - $645,0003 bd2 ba1.4k sqft44607 Crestwood Cir, Temecula, CA 92592For Sale
 MLS ID #IV26162414, MARY DIMMLER-LONG, COLDWELL BANKER ASSOC BRKR/CL. CRMLS
