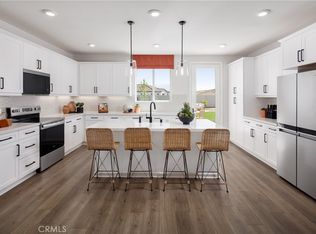
Smart, stylish, and sized just right — The Meyer is the mid-sized floorplan at Acadia, and it lives larger than its 2,274 square feet might suggest. With no HOA fees and a park right next door, this is the kind of neighborhood that makes coming home the best part of the day. Ask about limited-time incentives and flexible options that may help reduce closing costs or monthly payments. Step through the covered porch into a welcoming foyer and onto a main level that just flows — the Great Room, Dining area, and Kitchen connect naturally, making the space feel open and easy whether you're cooking dinner for two or hosting a crowd. The Kitchen features plenty of counter space and a walk-in pantry, while the Mud Room off the garage gives you a practical landing spot before life spills into the rest of the house. A powder room on the main level rounds things out nicely for guests. Upstairs, the Primary Suite is a true retreat — a generously sized bedroom, walk-in closet, and a spa-inspired bath with both a soaking tub and walk-in shower. Two additional bedrooms each have their own walk-in closets and share a full Bath, and a versatile Loft gives the upper level some breathing room — whether you need a homework station, a reading nook, or just a place for the kids to spread out. The upstairs Laundry Room keeps the everyday routine running smoothly without the extra steps. Built by Beazer Homes — the nation's #1 builder of DOE-certified Zero Energy Ready Homes — this home is not only stylish but also energy-smart, health-forward, and designed with long-term comfort in mind. With whole-house ventilation, Indoor Air Plus certification, and a layout that adapts to your lifestyle, this home delivers the space you want with the quality you deserve. Please note: pictures are of model home.
New construction
Listed by: Rebecca Austin, Broker • Rebecca Austin • Contact: 714-4017897
Price increase: $405 (10/18)
$633,710
30637 Albifora Way, Winchester, CA 92596
3beds
2,274sqft
Single Family Residence
Built in 2026
4,023 Square Feet Lot
$634,100 Zestimate®
$279/sqft
$-- HOA
What's special
- 106 days
- 28
- 6
Zillow last checked:
Listing updated:
Listed by:
Rebecca Austin DRE #01298719 714-4017897,
Rebecca Austin, Broker
Source: CRMLS,MLS#: OC26146392 Originating MLS: California Regional MLS
Originating MLS: California Regional MLSFacts & features
Interior
Bedrooms & bathrooms
- Bedrooms: 3
- Bathrooms: 3
- Full bathrooms: 2
- 1/2 bathrooms: 1
- Main level bathrooms: 1
Rooms
- Room types: Bedroom, Entry/Foyer, Great Room, Kitchen, Laundry, Loft, Primary Bathroom, Primary Bedroom, Other, Utility Room
Bedroom
- Features: All Bedrooms Up
Bathroom
- Features: Dual Sinks, Low Flow Plumbing Fixtures, Linen Closet
Kitchen
- Features: Granite Counters, Kitchen Island, Kitchen/Family Room Combo, Pots & Pan Drawers
Other
- Features: Walk-In Closet(s)
Heating
- Electric, ENERGY STAR Qualified Equipment, High Efficiency, Heat Pump
Cooling
- Central Air, Dual, Electric, ENERGY STAR Qualified Equipment, High Efficiency, Heat Pump, Whole House Fan
Appliances
- Included: Dishwasher, ENERGY STAR Qualified Appliances, ENERGY STAR Qualified Water Heater, Electric Oven, Electric Range, High Efficiency Water Heater, Microwave, Range Hood, Self Cleaning Oven, Water Heater
- Laundry: Electric Dryer Hookup, Laundry Room
Features
- Ceiling Fan(s), Granite Counters, Unfurnished, All Bedrooms Up, Loft, Utility Room, Walk-In Closet(s)
- Windows: ENERGY STAR Qualified Windows
- Has fireplace: No
- Fireplace features: None
- Common walls with other units/homes: No Common Walls
Interior area
- Total interior livable area: 2,274 sqft
Property
Parking
- Total spaces: 2
- Parking features: Driveway Up Slope From Street, Garage Faces Front, Garage
- Attached garage spaces: 2
Features
- Levels: Two
- Stories: 2
- Entry location: F
- Pool features: None
Lot
- Size: 4,023 Square Feet
- Features: Back Yard, Sprinklers In Front, Level, Yard
Details
- Special conditions: Standard
Construction
Type & style
- Home type: SingleFamily
- Property subtype: Single Family Residence
Condition
- New construction: Yes
- Year built: 2026
Utilities & green energy
- Electric: Electricity - On Property, 220 Volts in Garage
- Sewer: Private Sewer
- Water: Public
- Utilities for property: Cable Connected, Electricity Connected
Green energy
- Energy efficient items: Construction, HVAC, Insulation, Thermostat, Windows, Appliances, Water Heater
- Energy generation: Solar
Community & HOA
Community
- Features: Curbs, Sidewalks
Location
- Region: Winchester
Financial & listing details
- Price per square foot: $279/sqft
- Date on market: 7/6/2026
- Cumulative days on market: 106 days
- Listing terms: Cash,Conventional,1031 Exchange,FHA,Government Loan,Owner Pay Points,VA Loan
Estimated market value
$634,100
$602,000 - $666,000
$3,493/mo
Price history
| Date | Event | Price |
|---|---|---|
| 10/18/2026 | Price change | $633,710+0.1%$279/sqft |
Source:  CRMLS #OC26146392 Report a problem CRMLS #OC26146392 Report a problem | ||
| 9/19/2026 | Price change | $633,305+1.7%$278/sqft |
Source: CRMLS #OC26146392 Report a problem | ||
| 7/6/2026 | Listed for sale | $622,990$274/sqft |
Source: CRMLS #OC26146392 Report a problem | ||
Public tax history
Tax history is unavailable.
Monthly payment
Est. payment
Payment breakdown
Explore the cost of this home by adjusting the details. Changes won't be saved.Climate risks
Neighborhood: 92596
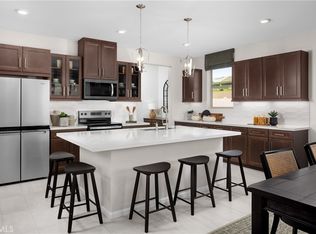
- $624,9903 bd3 ba2.2k sqft29430 Encelia Ln, Winchester, CA 92596Sold
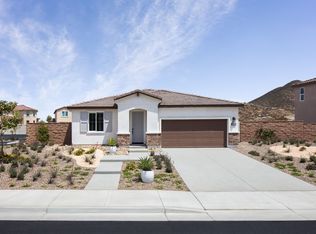
- from $634,9904 bd3 ba2k sqftBelmont Plan, Carson at Leon Ridge, Winchester, CA 92596New Construction
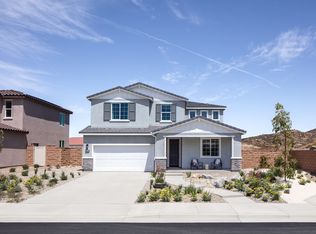
- from $654,9904 bd3 ba2.4k sqftHighland Plan, Carson at Leon Ridge, Winchester, CA 92596New Construction
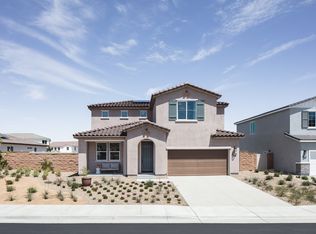
- from $625,9904 bd3 ba2.3k sqftDevon Plan, Carson at Leon Ridge, Winchester, CA 92596New Construction
Similar homes
- $639,9904 bd3 ba2.3k sqft31048 Ferguson Ct, Winchester, CA 92596New Construction
 CRMLS
CRMLS - $--4 bd3 ba2.7k sqft29550 Woodcreek Trl, Winchester, CA 92596Auction
 ServiceLink Auction
 - $689,9904 bd3 ba2.8k sqft31168 Ferguson Ct, Winchester, CA 92596New Construction
 MLS ID #OC26164947, Rebecca Austin, Rebecca Austin, Broker. CRMLS
 - $674,9905 bd3 ba2.8k sqft29674 Lisa Cir, Winchester, CA 92596New Construction
 CRMLS
CRMLS
