PRICE IMPROVEMENT! YOUR DREAM HOME AWAITS! Beautiful Wildomar home built in 2023. This spacious floor plan offers over 3,400 SF of living space with four bedrooms, an office (optional 5th bedroom), a great room, a large loft, a flex room, and three full bathrooms. The home features a downstairs bedroom and full bathroom, which is perfect for guests or multi-generational living. WITH OVER $300,000 IN UPGRADES, this home offers exceptional value and attention to detail, including PAID-IN-FULL SOLAR, wood shutters, upgraded lighting and wiring, closet organizers, ceiling fans, and surround sound in the great room. The gourmet kitchen features quartz countertops, tile backsplash, an oversized island, abundant cabinetry, pull-out shelves, and a convenient pot drawer. The upgraded laundry room is conveniently located on the second level and features storage cabinets and a sink. The private rear yard paradise is perfect for entertaining, with a SWIMMING POOL/SPA, three umbrella mounts, and a shamu shelf. You’ll appreciate the drought-resistant, low-maintenance landscaping, covered patio with lighting and ceiling fans, built-in BBQ, vinyl fencing, and storage shed. The three-car garage offers plenty of storage space with overhead racks. Conveniently located near shopping, medical facilities, freeways, entertainment, parks, schools, and the scenic Santa Rosa Plateau with its renowned hiking trails. Modern luxury. Resort-style living. Exceptional upgrades. Welcome home to your new home!
For sale
Listed by: LPT Realty, Inc • Colleen Ray • Contact: 951-907-6121
Price cut: $20K (10/1)
$879,000
22039 Sky Meadow Way, Wildomar, CA 92595
4beds
3,462sqft
Single Family Residence
Built in 2023
10,454 Square Feet Lot
$879,500 Zestimate®
$254/sqft
$27/mo HOA
What's special
- 29 days
- 710
- 45
Zillow last checked:
Listing updated:
Listed by:
Colleen Ray DRE #01776085 951-907-6121,
LPT Realty, Inc
Source: CRMLS,MLS#: SW26199726 Originating MLS: California Regional MLS
Facts & features
Interior
Bedrooms & bathrooms
- Bedrooms: 4
- Bathrooms: 3
- Full bathrooms: 3
- Main level bathrooms: 1
- Main level bedrooms: 1
Rooms
- Room types: Other
Bathroom
- Features: Dual Sinks, Separate Shower
Kitchen
- Features: Kitchen Island, Quartz Counters, Walk-In Pantry
Heating
- Central
Cooling
- Central Air
Appliances
- Included: Dishwasher, Gas Oven, Gas Range, Microwave, Water Heater
- Laundry: Inside
Features
- See Remarks
- Flooring: Carpet, Vinyl
- Doors: Panel Doors
- Windows: Double Pane Windows
- Has fireplace: No
- Fireplace features: None
- Common walls with other units/homes: No Common Walls
Interior area
- Total interior livable area: 3,462 sqft
Video & virtual tour
Property
Parking
- Total spaces: 6
- Parking features: Driveway, Garage Faces Front, Garage
- Attached garage spaces: 3
- Uncovered spaces: 3
Features
- Levels: Two
- Stories: 2
- Entry location: 1
- Patio & porch: Covered
- Has private pool: Yes
- Pool features: In Ground, Private
- Has spa: Yes
- Spa features: In Ground, Private
- Fencing: Block,Vinyl
- Has view: Yes
- View description: Neighborhood
Lot
- Size: 10,454 Square Feet
- Features: Back Yard, Front Yard
Details
- Parcel number: 380510058
- Special conditions: Standard
Construction
Type & style
- Home type: SingleFamily
- Architectural style: Contemporary
- Property subtype: Single Family Residence
Materials
- Drywall, Stucco
- Foundation: Slab
- Roof: Tile
Condition
- Updated/Remodeled,Turnkey
- New construction: No
- Year built: 2023
Utilities & green energy
- Electric: Standard
- Sewer: Public Sewer
- Water: Public
- Utilities for property: Electricity Connected, Natural Gas Connected, Sewer Connected, Water Connected
Community & HOA
Community
- Features: Curbs, Park, Street Lights, Sidewalks
HOA
- Has HOA: Yes
- Amenities included: Other
- HOA fee: $27 monthly
- HOA name: Prime Assoc. Mgt
- HOA phone: 800-706-7838
Location
- Region: Wildomar
Financial & listing details
- Price per square foot: $254/sqft
- Tax assessed value: $648,616
- Date on market: 9/21/2026
- Cumulative days on market: 29 days
- Listing terms: Submit
- Road surface type: Paved
Estimated market value
$879,500
$836,000 - $923,000
$4,485/mo
Price history
| Date | Event | Price |
|---|---|---|
| 10/1/2026 | Price change | $879,000-2.2%$254/sqft |
Source:  CRMLS #SW26199726 Report a problem | ||
| 9/21/2026 | Listed for sale | $899,000+5.4%$260/sqft |
Source: CRMLS #SW26199726 Report a problem | ||
| 12/29/2023 | Sold | $853,000$246/sqft |
Source: Public Record Report a problem | ||
Public tax history
| Year | Property taxes | Tax assessment |
|---|---|---|
| 2026 | -- | $648,616 +18.9% |
| 2025 | $12,661 +3.4% | $545,299 +2% |
| 2024 | $12,242 +807.1% | $534,608 +328.4% |
| 2023 | $1,350 +1.9% | $124,780 +2% |
| 2022 | $1,324 | $122,334 |
Find assessor info on the county website
Monthly payment
Est. payment
Payment breakdown
Explore the cost of this home by adjusting the details. Changes won't be saved.Climate risks
Neighborhood: 92595

Similar homes
- $949,9003 bd3 ba2.8k sqft22699 Tranquility Cir, Wildomar, CA 92595For Sale
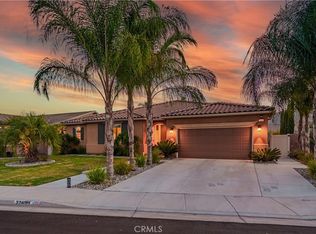 MLS ID #SW26212031, Shawn Peukert, Coldwell Banker Assoc.Brks-CL. CRMLS
- $899,9904 bd3 ba3.4k sqft36152 Darcy Pl, Murrieta, CA 92562For Sale
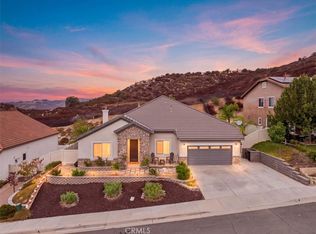 MLS ID #IV26198855, RYAN MCKEE, ELEVATE REAL ESTATE AGENCY. CRMLS
- $899,0004 bd3 ba2.9k sqft24411 Trailblazer Ln, Menifee, CA 92584For Sale
 MLS ID #SW26182747, Gabriella Madrigal, ehomes. CRMLS
- $879,9005 bd3 ba3.2k sqft31194 Windstone Dr, Winchester, CA 92596For Sale
 MLS ID #SW26199014, Ken Pfeifer, CENTURY 21 Affiliated. CRMLS
