*JUST REDUCED AGAIN! HERE'S YOUR OPPORTUNITY TO OWN A TURNKEY HOME at an INCREDIBLE VALUE in the HIGHLY SOUGHT AFTER GUARD-GATED COMMUNITY OF GREER RANCH! Tucked at the end of a quiet cul-de-sac, this beautifully refreshed 4-BR, 3-BA residence offers an exceptional blend of space, natural light, & serene hillside living. From the moment you arrive, FRESH EXTERIOR PAINT & a charming covered front porch create a warm & inviting first impression-perfect for enjoying peaceful mornings. Inside, soaring 2-story ceilings & an abundance of natural light set the tone, complemented by FRESHLY PAINTED INTERIOR & rich engineered hardwood flooring that flows seamlessly through the entry & kitchen. The formal living & dining rooms are framed by floor-to-ceiling windows & finished w/ brand-new carpet, creating an elegant setting for both everyday living & entertaining. The dining rm opens effortlessly to the backyard, offering a true indoor-outdoor lifestyle. At the heart of the home, the thoughtfully designed kitchen features maple cabinets, a spacious center island w/seating, S.S. appl., & a pantry, all opening to the inviting family rm anchored by a cozy F.P. A highly desirable MAIN FLOOR BR w/mirrored wardrobes sits adjacent to a full BATH offering the perfect space for guests or a private home office. The laundry rm. incl. ample cabinetry + a utility sink for added convenience. Upstairs, plush new carpeting extends throughout, along w/ a built-in workstation ideal for remote work or study. 2 secondary BR share a Jack-and-Jill BA, while the expansive primary suite is privately positioned at the end of the hall. Complete w/its own private balcony, this tranquil retreat invites you to unwind while enjoying sweeping views & star-filled nights. The primary bath showcases dual vanities, a jetted tub, walk-in shower, generous walk-in closet & large windows that bathe the space in natural light, enhanced by plantation shutters. Step outside to a beautifully refreshed backyard featuring new sod, mature queen palms, & a spacious POOL-SIZED LOT-ready to enjoy or customize into your own private oasis, all set against the backdrop of rolling hills & the Temecula Valley. Residents of Greer Ranch enjoy 24-hr gated security, a resort-style pool & spa, parks, walking trails, & vibrant community events. Ideally located near the 215 & 15 fwys, w/convenient access to shopping, dining, Temecula’s renowned wineries, & top-rated Murrieta schools.
For sale
Listed by: Realty One Group Pacific • Jennifer Hultquist • Contact: 949-933-5599
Price cut: $14.9K (7/9)
$749,999
26748 Lemon Grass Way, Murrieta, CA 92562
4beds
2,952sqft
:
Get pre-qualified$5,283/mo
Single Family Residence
Built in 2003
6,534 Square Feet Lot
$750,100 Zestimate®
$254/sqft
$250/mo HOA
What's special
New sodCharming covered front porchAbundance of natural lightBeautifully refreshed backyardFreshly painted interiorsGenerous walk-in closetRich engineered hardwood flooring
- 107 days |
- 557 |
- 36 |
Zillow last checked:
Listing updated:
Listed by:
Jennifer Hultquist DRE #01932053 949-933-5599,
Realty One Group Pacific
Source: CRMLS,MLS#: SW26060116 Originating MLS: California Regional MLS
Originating MLS: California Regional MLSFacts & features
Interior
Bedrooms & bathrooms
- Bedrooms: 4
- Bathrooms: 3
- Full bathrooms: 3
- Main level bathrooms: 1
- Main level bedrooms: 1
Rooms
- Room types: Bathroom, Bedroom, Kitchen, Laundry, Living Room, Primary Bathroom, Primary Bedroom, Other
Primary bedroom
- Features: Primary Suite
Bedroom
- Features: Bedroom on Main Level
Bathroom
- Features: Jack and Jill Bath
Kitchen
- Features: Kitchen Island, Kitchen/Family Room Combo
Other
- Features: Walk-In Closet(s)
Cooling
- Central Air, Dual
Appliances
- Included: Double Oven, Dishwasher
- Laundry: Laundry Room
Features
- Bedroom on Main Level, Jack and Jill Bath, Primary Suite, Walk-In Closet(s)
- Has fireplace: Yes
- Fireplace features: Family Room
- Common walls with other units/homes: No Common Walls
Interior area
- Total interior livable area: 2,952 sqft
Video & virtual tour
Property
Parking
- Total spaces: 3
- Parking features: Garage - Attached
- Attached garage spaces: 3
Features
- Levels: Two
- Stories: 2
- Entry location: 1
- Pool features: Community, Association
- Has view: Yes
- View description: Hills, Neighborhood
Lot
- Size: 6,534 Square Feet
- Features: Back Yard, Cul-De-Sac, Lawn, Landscaped
Details
- Parcel number: 392140020
- Special conditions: Standard
Construction
Type & style
- Home type: SingleFamily
- Property subtype: Single Family Residence
Condition
- Turnkey
- New construction: No
- Year built: 2003
Utilities & green energy
- Sewer: Public Sewer
- Water: Public
Community & HOA
Community
- Features: Park, Street Lights, Suburban, Sidewalks, Gated, Pool
- Security: Carbon Monoxide Detector(s), Gated with Guard, Gated Community, Gated with Attendant, 24 Hour Security, Security Guard
HOA
- Has HOA: Yes
- Amenities included: Clubhouse, Controlled Access, Sport Court, Meeting Room, Management, Outdoor Cooking Area, Barbecue, Picnic Area, Playground, Pool, Guard, Spa/Hot Tub, Security, Trail(s)
- HOA fee: $250 monthly
- HOA name: Greer Ranch
- HOA phone: 951-244-0048
Location
- Region: Murrieta
Financial & listing details
- Price per square foot: $254/sqft
- Tax assessed value: $505,261
- Annual tax amount: $7,156
- Date on market: 4/10/2026
- Cumulative days on market: 107 days
- Listing terms: Submit
- Inclusions: kitchen fridge
Estimated market value
$750,100
$713,000 - $788,000
$3,749/mo
Price history
| Date | Event | Price |
|---|---|---|
| 7/9/2026 | Price change | $749,999-1.9%$254/sqft |
Source:  CRMLS #SW26060116 Report a problem CRMLS #SW26060116 Report a problem | ||
| 7/8/2026 | Listed for sale | $764,900$259/sqft |
Source: CRMLS #SW26060116 Report a problem | ||
| 7/7/2026 | Contingent | $764,900$259/sqft |
Source: CRMLS #SW26060116 Report a problem | ||
| 6/8/2026 | Price change | $764,900-1.3%$259/sqft |
Source: CRMLS #SW26060116 Report a problem | ||
| 5/5/2026 | Price change | $775,000-3%$263/sqft |
Source: CRMLS #SW26060116 Report a problem | ||
| 4/10/2026 | Listed for sale | $799,000+22.9%$271/sqft |
Source: CRMLS #SW26060116 Report a problem | ||
| 11/26/2025 | Sold | $650,000+40.7%$220/sqft |
Source: Public Record Report a problem | ||
| 1/28/2020 | Sold | $462,000+2.7%$157/sqft |
Source:  CRMLS #PW19108832 Report a problem CRMLS #PW19108832 Report a problem | ||
| 12/6/2019 | Pending sale | $450,000$152/sqft |
Source: Wanzer Real Estate #PW19108832 Report a problem | ||
| 10/9/2019 | Price change | $450,000-7.7%$152/sqft |
Source: Wanzer Real Estate #PW19108832 Report a problem | ||
| 8/28/2019 | Price change | $487,500-3.5%$165/sqft |
Source: Wanzer Real Estate #PW19108832 Report a problem | ||
| 8/17/2019 | Price change | $504,9990%$171/sqft |
Source: Wanzer Real Estate #PW19108832 Report a problem | ||
| 5/10/2019 | Listed for sale | $505,000+37.6%$171/sqft |
Source: Wanzer Real Estate #PW19108832 Report a problem | ||
| 5/29/2003 | Sold | $367,000$124/sqft |
Source: Public Record Report a problem | ||
Public tax history
| Year | Property taxes | Tax assessment |
|---|---|---|
| 2025 | $7,156 +1.6% | $505,261 +2% |
| 2024 | $7,042 -1.1% | $495,355 +2% |
| 2023 | $7,119 +1.1% | $485,643 +2% |
| 2022 | $7,040 -0.3% | $476,121 +2% |
| 2021 | $7,061 -1.4% | $466,786 -3.9% |
| 2020 | $7,164 +2% | $485,680 +2% |
| 2019 | $7,022 +2.5% | $476,158 +2% |
| 2018 | $6,848 +2.3% | $466,822 +2% |
| 2017 | $6,695 | $457,670 +10% |
| 2016 | $6,695 +8% | $416,000 +1% |
| 2015 | $6,197 +7.3% | $412,000 +6.5% |
| 2014 | $5,776 | $387,000 +12.5% |
| 2013 | -- | $344,000 +14.7% |
| 2012 | -- | $300,000 -6.5% |
| 2011 | -- | $321,000 +15.1% |
| 2010 | -- | $279,000 -3.5% |
| 2009 | -- | $289,000 -28.5% |
| 2008 | -- | $404,396 +2% |
| 2007 | -- | $396,468 +2% |
| 2006 | -- | $388,695 +2% |
| 2005 | -- | $381,075 |
Find assessor info on the county website
Monthly payment
Est. payment
Payment breakdown
Explore the cost of this home by adjusting the details. Changes won't be saved.Climate risks
Neighborhood: 92562
Nearby schools
GreatSchools rating
- 8/10Antelope Hills Elementary SchoolGrades: K-5Distance: 1 mi
- 7/10Shivela Middle SchoolGrades: 6-8Distance: 2.4 mi
- 8/10Murrieta Mesa High SchoolGrades: 9-12Distance: 2.9 mi
Schools provided by the listing agent
- Elementary: Antelope Hills
- Middle: Shivela
- High: Mesa
Source: CRMLS. This data may not be complete. We recommend contacting the local school district to confirm school assignments for this home.
- $904,9003 bd3 ba2.7k sqft26823 Lemon Grass Way, Murrieta, CA 92562Off Market

- $837,7004 bd3 ba3.3k sqft26811 Lemon Grass Way, Murrieta, CA 92562Off Market

- $900,2004 bd3 ba3.2k sqft26820 Lemon Grass Way, Murrieta, CA 92562Off Market
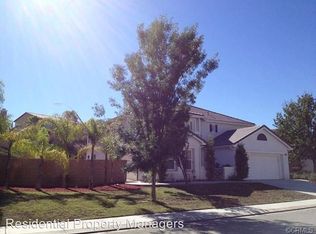
- $860,3004 bd3 ba3.2k sqft26835 Lemon Grass Way, Murrieta, CA 92562Off Market

- $819,8004 bd3 ba2.7k sqft35607 Peppermint Pl, Murrieta, CA 92562Off Market
- $760,1004 bd3 ba2.9k sqft26799 Lemon Grass Way, Murrieta, CA 92562Off Market
- $744,4004 bd3 ba2.9k sqft26847 Lemon Grass Way, Murrieta, CA 92562Off Market
- $895,0004 bd3 ba2.9k sqft26808 Lemon Grass Way, Murrieta, CA 92562Sold
A local agent can set up tours, give advice and negotiate with sellers.
Similar homes
- $699,0004 bd3 ba2.1k sqft27860 Eucalyptus St, Murrieta, CA 92563For Sale
 MLS ID #SW26149078, Tyson Robinson, Trillion Real Estate. CRMLS
 - $610,0004 bd3 ba2.4k sqft40708 Mountain Pride Dr, Murrieta, CA 92562For Sale
 MLS ID #CV26096951, Sue Ann Challita, The Agency. CRMLS
 - $829,0004 bd3 ba2.8k sqft23831 Cloverleaf Way, Murrieta, CA 92562For Sale
 MLS ID #SW26051148, Katie Gammill, Coldwell Banker Assoc.Brkr-Mur. CRMLS
 - $725,0005 bd3 ba3.4k sqft33756 Salvia Ln, Murrieta, CA 92563For Sale
 MLS ID #SW26143068, Shishana Hogg, Mogul Real Estate. CRMLS
 - $729,9995 bd3 ba2.5k sqft30543 Silky Lupine Dr, Murrieta, CA 92563For SaleMLS ID #SW26099030, Victoria Gabourel, Fathom Realty Group Inc.. CRMLS
- $915,0005 bd4 ba3.1k sqft37709 Oxford Dr, Murrieta, CA 92562For SaleMLS ID #SW26136322, Ashley Aguilera, Ennoble Realty. CRMLS
- $794,0005 bd3 ba3.4k sqft30598 Cricket Rd, Murrieta, CA 92563For SaleMLS ID #SW26137059, Talia King, Higher Realty Inc. CRMLS
- $797,0005 bd3 ba3.4k sqft29260 Wrangler Dr, Murrieta, CA 92563For SaleMLS ID #SW26126619, Goran Forss, Team Forss Realty Group. CRMLS
- $775,0004 bd3 ba2.6k sqft31070 Florence Ct, Winchester, CA 92596For SaleMLS ID #SW26123265, Goran Forss, Team Forss Realty Group. CRMLS
- $835,0004 bd3 ba2.8k sqft34524 Turquoise Ln, Murrieta, CA 92563For SaleMLS ID #IG26133478, Michael Maslanka, Dynasty Real Estate. CRMLS
- $800,0005 bd3 ba2.9k sqft34445 Burnt Pine Rd, Murrieta, CA 92563For SaleMLS ID #PW26094605, Sarah Porterfield, S Real Estate Group. CRMLS
- $865,0005 bd3 ba3k sqft34381 Yellow Sage Ct, Murrieta, CA 92563For SaleMLS ID #SW26118720, Sammie Morin, Real Brokerage Technologies. CRMLS
- $865,0003 bd3 ba2.9k sqft35544 Birchbrook Ln, Winchester, CA 92596For SaleMLS ID #CV26154964, Sandra Acevedo, Acevedo Real Estate Professionals. CRMLS
- $799,9905 bd3 ba2.7k sqft22883 Rolling Brook Ln, Wildomar, CA 92595For SaleMLS ID #SW26111543, Lacy Williams, Williams & Co. Real Estate. CRMLS
- $735,0004 bd3 ba2k sqft28432 Plymouth Way, Temecula, CA 92591For SaleMLS ID #SW26151672, Goran Forss, Team Forss Realty Group. CRMLS
- $649,9995 bd3 ba2.6k sqft35968 Frederick St, Wildomar, CA 92595For SaleMLS ID #SW26144604, Kendra Harlan, eXp Realty of California, Inc.. CRMLS
- $630,0004 bd3 ba2.6k sqft24231 Brillante Dr, Wildomar, CA 92595For SaleMLS ID #CV26114502, Sue Ann Challita, The Agency. CRMLS
- $599,9992 bd3 ba1.7k sqft40502 Via Amapola, Murrieta, CA 92562For SaleMLS ID #SW26125898, Vanessa Rodarte, Localist Realty. CRMLS
- $650,0004 bd3 ba2.8k sqft23281 Highland Oaks Ct, Wildomar, CA 92595For SaleMLS ID #SW26161558, Morgan Mennell, Allison James Estates & Homes. CRMLS
- $735,0005 bd3 ba2.6k sqft30154 Old Mill Rd, Menifee, CA 92584For SaleMLS ID #SW26117508, Jordona Hertz, The Hertz Group. CRMLS
Local buyer's agents are ready to help
