HURRY! HUGE PRICE DROP!! Stunning POOL home in Guard-Gated Greer Ranch Community!! This beautifully upgraded home is located in highly sought-after Greer Ranch, a private guard-gated community in Murrieta offering 24-hour security & peace of mind. Nestled at the end of quiet cul-de-sac, this gorgeous residence features 4 spacious bedrooms, 3 full bathrooms, & a resort-style backyard perfect for entertaining!!
Step inside to discover a bright, neutral interior with an open-concept floor plan, & plantation shutters throughout. The remodeled kitchen features white cabinetry, granite countertops, a large center island with extra storage, stainless steel built-in appliances including double ovens, & a generous walk-in pantry. The adjoining family room offers recessed lighting, custom built-ins & a cozy fireplace framed by an elegant white mantel- ideal for relaxing evenings with loved ones.
Downstairs, you'll find a full bedroom & bathroom, perfect for guests or multigenerational living. The laundry room is also conveniently located downstairs & features built-in cabinets, countertops, a sink, & washer/gas dryer hookups.
Upstairs, the expansive primary suite is a true retreat, complete with a walk-in closet, soaking tub, & separate shower. Two additional bedrooms, another full bathroom, & a built-in office nook provide flexible living & working spaces for the whole family.
Additional highlights include: formal dining room with tray ceiling & shiplap, separate spacious living room ideal for a game room, whole-house fan for efficient cooling, elegant entryway & decorative stairwell perfect for holiday decor & large front patio.
Step outside to your large private backyard oasis, featuring a gorgeous saltwater pool & spa with a cascading rock waterfall complete with a beautiful wooden patio cover & a built-in fire pit! There's even a fruit tree full of sweet Cuties ready to pick. As a resident of Greer Ranch, you'll enjoy resort-style amenities including an Olympic-sized pool, kiddie pool, spa, parks, basketball courts, walking & mountain biking trails, & year-round community events. Located between the 215 & 15 freeways, Temecula wineries, Old Town Temecula, Pechanga Resort & Casino, Murrieta Day Spa, Costco, restaurants & shopping, not to mention the award-winning top-rated Murrieta schools! This home truly has it all- space, style, comfort & ultimate settings for entertaining! Don't miss your opportunity to make this exceptional Greer Ranch home yours!!
Sold for $895,000
Listed by: Berkshire Hathaway HomeServices California Properties • Jill Brumund • Contact: 951-901-3792
Bought with: Home Huntress Real Estate
$895,000
26808 Lemon Grass Way, Murrieta, CA 92562
4beds
2,952sqft
Single Family Residence
Built in 2003
9,583 Square Feet Lot
$905,600 Zestimate®
$303/sqft
$4,147 Estimated rent
Home value
$905,600
$815,000 - $1.01M
$4,147/mo
Zestimate® history
Owner options
List your home for rent
$4,147/mo
Rent Zestimate®
Find your next renter with Zillow Rental Manager. Plus, with online applications, you can quickly screen prospective tenants – for free.
$4,147/mo
Rent Zestimate®
Refinance and save
$5,990/mo
Est. payment
Refinancing to a lower rate could help reduce your monthly payments and save thousands over the life of the loan.
$5,990/mo
Est. payment
Explore your selling options
Work with a Zillow partner agent
Leverage their expertise and Zillow's premium Showcase listings to get your home seen by more buyers.
Get startedList with your own agent
Get your home in front of millions of buyers by listing it on Zillow.
Learn how to do itSell it yourself
Take full control of how buyers see your home on Zillow by listing For Sale by Owner (FSBO).
List your homeWhat's special
Saltwater pool and spaCozy fireplaceFruit treeCascading rock waterfallDecorative stairwellPrivate backyard oasisResort-style backyard
Zillow last checked:
Listing updated:
Listed by:
Jill Brumund DRE #02057055 951-677-3565,
Berkshire Hathaway HomeServices California Properties,
Todd Hamilton DRE #01890193 951-746-0725,
Berkshire Hathaway HomeServices California Properties
Bought with:
Raejean Belsaguy, DRE #01271456
Home Huntress Real Estate
Source: CRMLS,MLS#: SW25114168 Originating MLS: California Regional MLS
Originating MLS: California Regional MLSFacts & features
Interior
Bedrooms & bathrooms
- Bedrooms: 4
- Bathrooms: 3
- Full bathrooms: 3
- Main level bathrooms: 1
- Main level bedrooms: 1
Rooms
- Room types: Bathroom, Bedroom, Entry/Foyer, Family Room, Kitchen, Laundry, Living Room, Primary Bedroom, Office, Other, Pantry, Dining Room
Primary bedroom
- Features: Primary Suite
Bedroom
- Features: Bedroom on Main Level
Bathroom
- Features: Bathroom Exhaust Fan, Bathtub, Closet, Dual Sinks, Full Bath on Main Level, Hollywood Bath, Separate Shower, Tub Shower
Bathroom
- Features: Jack and Jill Bath
Family room
- Features: Separate Family Room
Kitchen
- Features: Granite Counters, Kitchen/Family Room Combo, Pots & Pan Drawers, Remodeled, Updated Kitchen, Walk-In Pantry
Heating
- Central
Cooling
- Central Air, Whole House Fan
Appliances
- Included: Built-In Range, Double Oven, Dishwasher, Disposal, Gas Oven, Gas Range, Microwave, Self Cleaning Oven, Water Heater
- Laundry: Washer Hookup, Gas Dryer Hookup, Inside, Laundry Room
Features
- Breakfast Bar, Built-in Features, Tray Ceiling(s), Ceiling Fan(s), Separate/Formal Dining Room, Eat-in Kitchen, Granite Counters, High Ceilings, Open Floorplan, Pantry, Paneling/Wainscoting, Recessed Lighting, Bedroom on Main Level, Jack and Jill Bath, Primary Suite, Walk-In Pantry, Walk-In Closet(s)
- Flooring: Carpet, Tile
- Windows: Blinds, Plantation Shutters, Screens
- Has fireplace: Yes
- Fireplace features: Family Room
- Common walls with other units/homes: No Common Walls
Interior area
- Total interior livable area: 2,952 sqft
Property
Parking
- Total spaces: 6
- Parking features: Door-Multi, Direct Access, Driveway Level, Garage Faces Front, Garage, Garage Door Opener
- Attached garage spaces: 3
- Uncovered spaces: 3
Features
- Levels: Two
- Stories: 2
- Entry location: Front
- Patio & porch: Rear Porch, Concrete, Covered, Front Porch, Patio
- Exterior features: Lighting
- Has private pool: Yes
- Pool features: Fenced, In Ground, Private, Salt Water, Waterfall, Association
- Has spa: Yes
- Spa features: Association, Heated, In Ground, Private
- Fencing: Block
- Has view: Yes
- View description: Hills, Pool
Lot
- Size: 9,583 Square Feet
- Features: Back Yard, Close to Clubhouse, Cul-De-Sac, Front Yard, Lawn, Landscaped, Near Park, Yard
Details
- Parcel number: 392140025
- Special conditions: Standard
Construction
Type & style
- Home type: SingleFamily
- Architectural style: Cape Cod
- Property subtype: Single Family Residence
Materials
- Drywall, Stucco
- Foundation: Slab
- Roof: Tile
Condition
- Turnkey
- New construction: No
- Year built: 2003
Utilities & green energy
- Electric: Standard
- Sewer: Public Sewer
- Water: Public
- Utilities for property: Electricity Connected, Natural Gas Connected, Sewer Connected, Water Connected
Community & HOA
Community
- Features: Biking, Curbs, Gutter(s), Street Lights, Sidewalks, Gated, Park
- Security: Carbon Monoxide Detector(s), Gated with Guard, Gated Community, 24 Hour Security, Smoke Detector(s)
HOA
- Has HOA: Yes
- Amenities included: Clubhouse, Controlled Access, Sport Court, Meeting Room, Management, Meeting/Banquet/Party Room, Outdoor Cooking Area, Barbecue, Picnic Area, Playground, Pool, Guard, Spa/Hot Tub, Security, Trail(s)
- HOA fee: $250 monthly
- HOA name: Greer Ranch
- HOA phone: 951-244-0048
Location
- Region: Murrieta
Financial & listing details
- Price per square foot: $303/sqft
- Tax assessed value: $522,795
- Annual tax amount: $7,349
- Date on market: 5/23/2025
- Cumulative days on market: 36 days
- Listing terms: Submit
- Exclusions: Washer/Dryer
- Road surface type: Paved
Price history
| Date | Event | Price |
|---|---|---|
| 7/17/2025 | Sold | $895,000-3.2%$303/sqft |
Source:  CRMLS #SW25114168 Report a problem CRMLS #SW25114168 Report a problem | ||
| 6/30/2025 | Contingent | $925,000$313/sqft |
Source: CRMLS #SW25114168 Report a problem | ||
| 6/17/2025 | Price change | $925,000-5.1%$313/sqft |
Source: CRMLS #SW25114168 Report a problem | ||
| 6/5/2025 | Price change | $975,000-2%$330/sqft |
Source: CRMLS #SW25114168 Report a problem | ||
| 5/23/2025 | Listed for sale | $995,000+128.7%$337/sqft |
Source: CRMLS #SW25114168 Report a problem | ||
| 7/23/2014 | Sold | $435,000+0%$147/sqft |
Source: Public Record Report a problem | ||
| 6/21/2014 | Listed for sale | $434,900+18.8%$147/sqft |
Source: RE/MAX ELITE TEAM #IV14130151 Report a problem | ||
| 7/17/2003 | Sold | $366,000$124/sqft |
Source: Public Record Report a problem | ||
Public tax history
| Year | Property taxes | Tax assessment |
|---|---|---|
| 2025 | $7,349 +1.6% | $522,795 +2% |
| 2024 | $7,230 -1.1% | $512,545 +2% |
| 2023 | $7,311 +2.3% | $502,496 +2% |
| 2022 | $7,149 -0.2% | $492,644 +2% |
| 2021 | $7,166 +1.3% | $482,985 +1% |
| 2020 | $7,077 +2% | $478,034 +2% |
| 2019 | $6,937 +2.5% | $468,662 +2% |
| 2018 | $6,765 +2.3% | $459,474 +2% |
| 2017 | $6,614 | $450,465 +2% |
| 2016 | $6,614 +2.3% | $441,633 +1.5% |
| 2015 | $6,463 +7.7% | $435,000 +6.9% |
| 2014 | $6,000 | $407,000 +11.5% |
| 2013 | -- | $365,000 +19.7% |
| 2012 | -- | $305,000 -6.4% |
| 2011 | -- | $326,000 +14.8% |
| 2010 | -- | $284,000 -3.7% |
| 2009 | -- | $295,000 -30.4% |
| 2008 | -- | $423,950 +9.2% |
| 2007 | -- | $388,188 +2% |
| 2006 | -- | $380,578 +2% |
| 2005 | -- | $373,116 |
Find assessor info on the county website
Neighborhood: 92562
Nearby homes
- $5,4005 bd3 ba3.5k sqft26796 Lemon Grass Way, Murrieta, CA 92562For Rent

- $893,4004 bd3 ba3.2k sqft26820 Lemon Grass Way, Murrieta, CA 92562Off Market
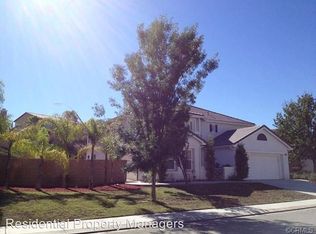
- $749,9994 bd3 ba2.9k sqft26748 Lemon Grass Way, Murrieta, CA 92562For Sale

- $752,8004 bd3 ba2.7k sqft26760 Lemon Grass Way, Murrieta, CA 92562Off Market
- $899,0004 bd3 ba3.2k sqft26787 Lemon Grass Way, Murrieta, CA 92562Sold
- $750,1004 bd3 ba2.9k sqft26799 Lemon Grass Way, Murrieta, CA 92562Off Market
- $748,1004 bd3 ba3.2k sqft26772 Lemon Grass Way, Murrieta, CA 92562Off Market
- $798,2004 bd3 ba3.2k sqft35655 Peppermint Pl, Murrieta, CA 92562Off Market
Nearby schools
GreatSchools rating
- 8/10Antelope Hills Elementary SchoolGrades: K-5Distance: 0.9 mi
- 7/10Shivela Middle SchoolGrades: 6-8Distance: 2.3 mi
- 8/10Murrieta Mesa High SchoolGrades: 9-12Distance: 2.9 mi
Get a cash offer in 3 minutes
Find out how much your home could sell for in as little as 3 minutes with a no-obligation cash offer.
Estimated market value
$905,600
Get a cash offer in 3 minutes
Find out how much your home could sell for in as little as 3 minutes with a no-obligation cash offer.
Estimated market value
$905,600
- California
- Riverside County
- Murrieta
- 92562
- 26808 Lemon Grass Way
Nearby cities
Nearby zip codes
Other Murrieta Topics
