Skip main navigation
Sold for $730,000
  • Listing Provided by: LPT Realty, Inc
    Bought with: LEGACY HOMES REALTY
    $730,000

    24815 Prairie Trail Ct, Menifee, CA 92584

    4beds
    2,304sqft
    Single Family Residence
    Built in 2014
    9,148 Square Feet Lot
    $727,100 Zestimate®
    $317/sqft
    $3,539 Estimated rent

    Home value

    $727,100

    $654,000 - $807,000

    $3,539/mo

    Zestimate® history
    Loading
    Loading...

    Owner options

    List your home for rent

    $3,539/mo

    Rent Zestimate®

    Find your next renter with Zillow Rental Manager. Plus, with online applications, you can quickly screen prospective tenants – for free.

    Learn more

    $3,539/mo

    Rent Zestimate®

    Refinance and save

    $4,753/mo

    Est. payment

    Refinancing to a lower rate could help reduce your monthly payments and save thousands over the life of the loan.

    See today's rates

    $4,753/mo

    Est. payment

    Explore your selling options

    Work with a Zillow partner agent

    Leverage their expertise and Zillow's premium Showcase listings to get your home seen by more buyers.

    Get started

    List with your own agent

    Get your home in front of millions of buyers by listing it on Zillow.

    Learn how to do it

    Sell it yourself

    Take full control of how buyers see your home on Zillow by listing For Sale by Owner (FSBO).

    List your home

    What's special

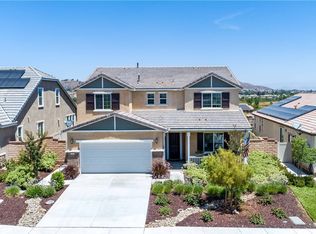
    HOLD UP…. YOU MIGHT want to read this carefully. When you buy this home, you are buying a lifestyle! ALL BACKYARD FURNITURE STAYS EXCLUDING THE TRAEGER GRILL. Say less…. Located in a cul-de-sac, this home features PAID-OFF 27 solar panels, so the current owner does not have an electric bill. The solar soaks up the sun all day long, powering your tropical, resort-style backyard that includes a 17,000-gallon gas-heated saltwater pool and spa along with a built-in BBQ. Before you jump into your POOL, your eyes will be captivated by the elegant meandering stacked stone wall that seamlessly connects the backyard together. The pool features three mood lighting options and pop-up cleaners in the pool run automatically whenever the filter is on - no need to do anything extra. Very LOW MAINTENANCE! Also, rain gutters with drains that run to the street. And both sides of the house have stamped concrete with gates. You can relax under the poolside cabana or cozy up by the gas fire pit. The built-in BBQ also includes a fridge with lighting, making the structure pop beautifully at night. The current owners invested approximately $75,000 into creating this backyard paradise—which would cost even more today with inflation. There is lighting installed along the fence line, and double-wrapped wire mesh. The large gourmet kitchen features oversized countertops, newer stainless steel appliances, and lighting both under and above the cabinets. The living room includes a gas fireplace for cozy evenings. All ceiling fans have been upgraded. The master bedroom has a massive walk-in closet, and near the master bedroom entry, there is pull-out shelving for extra convenience. The laundry room has a utility sink and built-in cabinetry for storage. Plantation shutters are installed throughout. Other upgrades include a WiFi thermostat, a Phantom screen door that slides out of sight when not in use, a WiFi garage door opener, and a belt-driven garage door motor that operates much quieter than the traditional chain-driven models. 3 car garage features double coated epoxy floor making it the ultimate man cave setup.Newer carpet installed within the last three years. Audie Murphy Ranch is just down the street, offering incredible amenities including pools, spas, sports courts, skate parks, pocket parks, hiking and biking trails, a clubhouse, meeting rooms, and more—all just a mile from both the 15 and 215 freeways, and close to shopping and dining options

    Zillow last checked:

    Listing updated:

    Listing Provided by:

    Aaron Lanning DRE #02067320 951-609-4639,

    LPT Realty, Inc

    Bought with:

    Gaurav Baweja, DRE #02062172

    LEGACY HOMES REALTY

    Source: CRMLS,MLS#: SW25094800MLS LogoOriginating MLS: California Regional MLS

    Facts & features

    Interior

    Bedrooms & bathrooms
    • Bedrooms: 4
    • Bathrooms: 2
    • Full bathrooms: 2
    • Main level bathrooms: 2
    • Main level bedrooms: 4
    Primary bedroom
    • Features: Primary Suite
    Bedroom
    • Features: All Bedrooms Down
    Other
    • Features: Walk-In Closet(s)
    Heating
    • Central
    Cooling
    • Central Air
    Appliances
    • Laundry: Inside
    Features
    • All Bedrooms Down, Primary Suite, Walk-In Closet(s)
    • Windows: Plantation Shutters
    • Has fireplace: Yes
    • Fireplace features: Gas, Gas Starter, Living Room
    • Common walls with other units/homes: No Common Walls
    Interior area
    • Total interior livable area: 2,304 sqft

    Property

    Parking
    • Total spaces: 3
    • Parking features: Garage
    • Attached garage spaces: 3
    Features
    • Levels: One
    • Stories: 1
    • Entry location: 1
    • Exterior features: Fire Pit
    • Has private pool: Yes
    • Pool features: Gas Heat, Heated, In Ground, Private, Salt Water, Association
    • Has view: Yes
    • View description: Hills, Neighborhood
    Lot
    • Size: 9,148 sqft
    • Features: 0-1 Unit/Acre, Cul-De-Sac
    Details
    • Parcel number: 358470012
    • Special conditions: Standard

    Construction

    Type & style
    • Home type: SingleFamily
    • Property subtype: Single Family Residence
    Condition
    • New construction: No
    • Year built: 2014

    Utilities & green energy

    • Sewer: Public Sewer
    • Water: Public
    Green energy
    • Energy efficient items: Thermostat
    • Energy generation: Solar

    Community & neighborhood

    Community
    • Community features: Biking, Curbs
    Location
    • Region: Menifee

    HOA & financial

    HOA
    • Has HOA: Yes
    • HOA fee: $130 monthly
    • Amenities included: Call for Rules, Clubhouse, Sport Court, Meeting Room, Playground, Pool, Spa/Hot Tub
    • Association name: Audie Murphy Ranch
    • Association phone: 951-382-0996

    Other

    Other facts
    • Listing terms: Cash,Conventional,1031 Exchange,FHA,Submit,VA Loan

    Price history

    DateEventPrice
    5/23/2025Sold$730,000+0.7%$317/sqft
    Source: CRMLS #SW25094800 Report a problem
    5/3/2025Pending sale$725,000$315/sqft
    Source: CRMLS #SW25094800 Report a problem
    4/30/2025Listed for sale$725,000+114.2%$315/sqft
    Source: CRMLS #SW25094800 Report a problem
    7/18/2014Sold$338,500$147/sqft
    Source: Public Record Report a problem

    Public tax history

    YearProperty taxesTax assessment
    2025$8,196 +1.8%$406,818 +2%
    2024$8,053 +0.8%$398,842 +2%
    2023$7,987 +1.9%$391,022 +2%
    2022$7,836 +1.3%$383,356 +2%
    2021$7,736 +1.9%$375,840 +1%
    2020$7,595 +2.2%$371,987 +2%
    2019$7,430 +3.4%$364,694 +2%
    2018$7,182 +2.1%$357,544 +2%
    2017$7,034 $350,534 +2%
    2016$7,034 +4.6%$343,662 +1.5%
    2015$6,725 +108.6%$338,500 +854.5%
    2014$3,224 $35,464 +0.5%
    2013-- $35,304 +135.3%
    2012-- $15,004

    Find assessor info on the county website

    Neighborhood: 92584

    Nearby schools

    GreatSchools rating
    Get a cash offer in 3 minutes
    Find out how much your home could sell for in as little as 3 minutes with a no-obligation cash offer.
    Estimated market value
    $727,100
    Get a cash offer in 3 minutes
    Find out how much your home could sell for in as little as 3 minutes with a no-obligation cash offer.
    Estimated market value
    $727,100