Welcome to 24884 Cold Canyon Trail located in the beautiful Audie Murphy Ranch community! This amazing turn key home offers 2624 SQFT of living space with 4 bedrooms, 3 a half bathrooms and a large loft upstairs. The Master bedroom as well as two bedrooms are located downstairs. A large bedroom & full bath along with a large sized loft are located upstairs. With top of the line upgrades with laminate flooring downstairs and beautiful tile work in the bathrooms as well as the backsplash in the kitchen, which is also equipped with all stainless steel appliances that look amazing combined with the quartz countertops. The kitchen also offers a large quartz countertop island equipped with a sink. This home comes with a whole house fan great for the hot summer days, a great backyard for bbq's and to spend time with family & friends and your own putting green. Located very close to one of the HOA pools, The Plunge, a block from the sports park and access to all amenities such as pools, spas, sports courts, skate park, hiking/biking trails, the club house, and the award winning Taawila ES, new Kathryn Newport MS and between the 15 and 215 fwys. This is a must-see property!
Sold for $646,000
Listed by: Impact Real Estate • Carlos Checo • Contact: 951-347-7760
Bought with: Leal Real Estate Group, Inc
$646,000
24884 Coldwater Canyon Trl, Menifee, CA 92584
4beds
2,624sqft
Single Family Residence
Built in 2017
6,098 Square Feet Lot
$714,800 Zestimate®
$246/sqft
$3,832 Estimated rent
Home value
$714,800
$679,000 - $751,000
$3,832/mo
Zestimate® history
Owner options
List your home for rent
$3,832/mo
Rent Zestimate®
Find your next renter with Zillow Rental Manager. Plus, with online applications, you can quickly screen prospective tenants – for free.
$3,832/mo
Rent Zestimate®
Refinance and save
$4,289/mo
Est. payment
Refinancing to a lower rate could help reduce your monthly payments and save thousands over the life of the loan.
$4,289/mo
Est. payment
Explore your selling options
Work with a Zillow partner agent
Leverage their expertise and Zillow's premium Showcase listings to get your home seen by more buyers.
Get startedList with your own agent
Get your home in front of millions of buyers by listing it on Zillow.
Learn how to do itSell it yourself
Take full control of how buyers see your home on Zillow by listing For Sale by Owner (FSBO).
List your homeWhat's special
Sports courtsLarge loftLarge sized loftGreat backyardBeautiful tile workLarge bedroomNew kathryn newport ms
Zillow last checked:
Listing updated:
Listed by:
Carlos Checo DRE #02076740 checoteamrealty@gmail.com,
Impact Real Estate
Bought with:
RJ Leal, DRE #01482374
Leal Real Estate Group, Inc
Source: CRMLS,MLS#: SW23192760 Originating MLS: California Regional MLS
Originating MLS: California Regional MLSFacts & features
Interior
Bedrooms & bathrooms
- Bedrooms: 4
- Bathrooms: 4
- Full bathrooms: 3
- 1/2 bathrooms: 1
- Main level bathrooms: 2
- Main level bedrooms: 3
Rooms
- Room types: Bedroom, Entry/Foyer, Kitchen, Laundry, Loft, Living Room, Primary Bedroom, Other
Primary bedroom
- Features: Main Level Primary
Primary bedroom
- Features: Primary Suite
Bedroom
- Features: Bedroom on Main Level
Bathroom
- Features: Bathroom Exhaust Fan, Bathtub, Closet, Dual Sinks, Enclosed Toilet, Soaking Tub, Separate Shower
Kitchen
- Features: Butler's Pantry, Kitchen Island, Kitchen/Family Room Combo, Quartz Counters
Other
- Features: Walk-In Closet(s)
Heating
- Central
Cooling
- Central Air
Appliances
- Included: Dishwasher, Gas Cooktop, Gas Oven, Microwave, Refrigerator, Tankless Water Heater
- Laundry: Washer Hookup, Gas Dryer Hookup, Inside, Laundry Room
Features
- High Ceilings, Open Floorplan, Pantry, Quartz Counters, Recessed Lighting, Two Story Ceilings, Wired for Sound, Bedroom on Main Level, Loft, Main Level Primary, Primary Suite, Walk-In Closet(s)
- Flooring: Carpet, Laminate, Tile
- Has fireplace: No
- Fireplace features: None
- Common walls with other units/homes: No Common Walls
Interior area
- Total interior livable area: 2,624 sqft
Property
Parking
- Total spaces: 2
- Parking features: Concrete, Direct Access, Driveway, Garage, Garage Door Opener
- Attached garage spaces: 2
Accessibility
- Accessibility features: Safe Emergency Egress from Home
Features
- Levels: Two
- Stories: 2
- Entry location: Front Door
- Patio & porch: Concrete, Covered, Patio, Wood
- Exterior features: Lighting
- Pool features: None, Association
- Spa features: None
- Fencing: Block
- Has view: Yes
- View description: City Lights, Mountain(s), Neighborhood
Lot
- Size: 6,098 Square Feet
- Features: Back Yard, Front Yard, Landscaped, Near Park
Details
- Parcel number: 358680004
- Special conditions: Standard
Construction
Type & style
- Home type: SingleFamily
- Property subtype: Single Family Residence
Materials
- Roof: Tile
Condition
- Turnkey
- New construction: No
- Year built: 2017
Utilities & green energy
- Electric: Electricity - On Property
- Sewer: Public Sewer
- Water: Public
- Utilities for property: Cable Connected, Electricity Connected, Natural Gas Connected, Sewer Connected, Water Connected
Community & HOA
Community
- Features: Curbs, Sidewalks, Park
- Security: Prewired, Security System, Smoke Detector(s)
HOA
- Has HOA: Yes
- Amenities included: Barbecue, Picnic Area, Playground, Pool, Recreation Room, Spa/Hot Tub, Trail(s)
- HOA fee: $130 monthly
- HOA name: Audie Murphy Ranch
- HOA phone: 909-297-2552
Location
- Region: Menifee
Financial & listing details
- Price per square foot: $246/sqft
- Tax assessed value: $658,919
- Annual tax amount: $9,872
- Date on market: 10/27/2023
- Cumulative days on market: 66 days
- Listing terms: Cash,Cash to New Loan,Conventional,FHA,VA Loan
- Inclusions: Washer, Dryer, Alarm and Refrigerator
- Exclusions: Tesla Charger, Water Softener
Price history
| Date | Event | Price |
|---|---|---|
| 2/28/2024 | Sold | $646,000$246/sqft |
Source:  CRMLS #SW23192760 Report a problem CRMLS #SW23192760 Report a problem | ||
| 1/2/2024 | Pending sale | $646,000$246/sqft |
Source: CRMLS #SW23192760 Report a problem | ||
| 12/23/2023 | Listed for sale | $646,000+17.5%$246/sqft |
Source: CRMLS #SW23192760 Report a problem | ||
| 12/4/2020 | Sold | $550,000+1.9%$210/sqft |
Source:  CRMLS #SW20211034 Report a problem CRMLS #SW20211034 Report a problem | ||
| 10/15/2020 | Pending sale | $539,999$206/sqft |
Source: Allison James Estates & Homes #SW20211034 Report a problem | ||
| 10/9/2020 | Listed for sale | $539,999-1.8%$206/sqft |
Source: Allison James Estates & Homes #SW20211034 Report a problem | ||
| 1/1/2020 | Sold | $550,000+36.6%$210/sqft |
Source: Agent Provided Report a problem | ||
| 9/21/2017 | Sold | $402,500$153/sqft |
Source: Public Record Report a problem | ||
Public tax history
| Year | Property taxes | Tax assessment |
|---|---|---|
| 2025 | $9,872 +1.5% | $658,919 +12.9% |
| 2024 | $9,725 -10.7% | $583,663 +2% |
| 2023 | $10,892 +1.8% | $572,220 +2% |
| 2022 | $10,701 +1.1% | $561,000 +2% |
| 2021 | $10,587 +19.3% | $550,000 +31.4% |
| 2020 | $8,874 | $418,532 +2% |
| 2019 | -- | $410,327 +2% |
| 2018 | $8,413 +94.2% | $402,283 +343.4% |
| 2017 | $4,332 | $90,734 +2% |
| 2016 | $4,332 | $88,955 |
Find assessor info on the county website
Neighborhood: 92584
Nearby homes
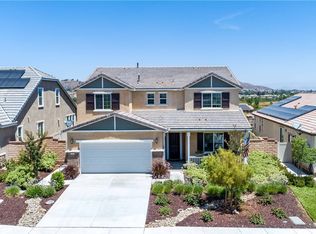
- $677,0003 bd3 ba2.7k sqft24896 Coldwater Canyon Trl, Lake Elsinore, CA 92584Off Market
- $690,9004 bd3 ba2.3k sqft24872 Coldwater Canyon Dr, Menifee, CA 92584Off Market
- $654,4003 bd3 ba2.1k sqft24908 Coldwater Canyon Dr, Menifee, CA 92584Off Market
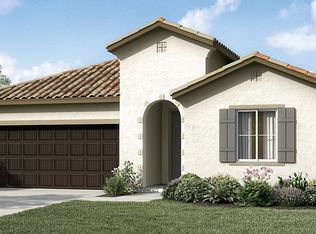
- $635,3003 bd2 ba2.3k sqft24860 Coldwater Canyon Trl, Menifee, CA 92584Off Market
- $698,4004 bd3 ba2.7k sqft24801 Prairie Trail Ct, Menifee, CA 92584Off Market
- $684,0004 bd3 ba2.3k sqft30550 Saddlepeak Ct, Menifee, CA 92584Off Market
- $730,0004 bd2 ba2.3k sqft24815 Prairie Trail Ct, Menifee, CA 92584Sold
- $753,8004 bd3 ba-- sqft24920 Coldwater Canyon Trl, Quail Valley, CA 92587Off Market
Nearby schools
GreatSchools rating
- 7/10Taawila ElementaryGrades: K-5Distance: 0.6 mi
- 6/10Kathryn Newport Middle SchoolGrades: 6-8Distance: 0.8 mi
- NAMenifee PreschoolGrades: Distance: 1.5 mi
Get a cash offer in 3 minutes
Find out how much your home could sell for in as little as 3 minutes with a no-obligation cash offer.
Estimated market value
$714,800
Get a cash offer in 3 minutes
Find out how much your home could sell for in as little as 3 minutes with a no-obligation cash offer.
Estimated market value
$714,800
- California
- Riverside County
- Menifee
- 92584
- 24884 Coldwater Canyon Trl
Nearby cities
Nearby neighborhoods
Nearby zip codes
Other Menifee Topics
