Welcome to this stunning Spanish-style home in the sought-after Country Roads Community of Murrieta! This model-perfect residence features 5 spacious bedrooms, 3 full bathrooms, and over 3,400 sq. ft. of beautifully upgraded living space, including a full bedroom and bathroom on the main level—ideal for guests or multi-generational living. From the moment you enter, you’ll be impressed by the high ceilings, custom wrought iron staircase, and elegant finishes throughout. The gourmet kitchen is a true centerpiece, boasting rich mahogany cabinetry, granite countertops, a massive 12’ x 4’ island with bar seating, double ovens, a 5-burner cooktop, stainless steel appliances, a large walk-in pantry, and a charming breakfast nook. The open-concept design flows into a spacious family room with a custom built-in entertainment center and cozy fireplace, perfect for entertaining. You'll also find a formal dining room and an expansive upstairs laundry room complete with cabinets and a sink. The primary suite is a private retreat, featuring dual granite-topped vanities, a soaking tub, walk-in shower, generous walk-in closet, Plantation shutters, and ceiling fans that elevate the home's comfort and convenience. Step outside to a backyard oasis with stamped concrete, a beautifully landscaped yard featuring several fruit trees—including apple, pear, peach, pomegranate, and nectarine—and two patio areas one with a raised patio with a full outdoor granite kitchen, natural gas grill, and refrigerator. A spacious 3-car garage and potential RV parking complete the package.
Sold for $720,000
Tax assessed value
$720,000
30413 Savoie St, Murrieta, CA 92563
5beds
3,404sqft
Single Family Residence
Built in 2010
7,840 Square Feet Lot
$729,300 Zestimate®
$212/sqft
$3,761 Estimated rent
Home value
$729,300
$656,000 - $810,000
$3,761/mo
Zestimate® history
Owner options
List your home for rent
$3,761/mo
Rent Zestimate®
Find your next renter with Zillow Rental Manager. Plus, with online applications, you can quickly screen prospective tenants – for free.
$3,761/mo
Rent Zestimate®
Refinance and save
$4,674/mo
Est. payment
Refinancing to a lower rate could help reduce your monthly payments and save thousands over the life of the loan.
$4,674/mo
Est. payment
Explore your selling options
Work with a Zillow partner agent
Leverage their expertise and Zillow's premium Showcase listings to get your home seen by more buyers.
Get startedList with your own agent
Get your home in front of millions of buyers by listing it on Zillow.
Learn how to do itSell it yourself
Take full control of how buyers see your home on Zillow by listing For Sale by Owner (FSBO).
List your homeWhat's special
Fruit treesCozy fireplaceCustom wrought iron staircaseBackyard oasisGourmet kitchenElegant finishesCustom built-in entertainment center
Zillow last checked:
Listing updated:
Listed by:
Leo Gonzalez DRE #01708425 619-709-2042,
FOSTER HAMILTON Real Estate,
Angelica Martinez DRE #02003807 619-995-0707,
FOSTER HAMILTON Real Estate Co
Bought with:
Angelica Martinez, DRE #02003807
FOSTER HAMILTON Real Estate Co
Source: SDMLS,MLS#: 250031063 Originating MLS: SDMLS
Originating MLS: SDMLSFacts & features
Interior
Bedrooms & bathrooms
- Bedrooms: 5
- Bathrooms: 3
- Full bathrooms: 3
Heating
- Fireplace, Forced Air Unit
Cooling
- Central Forced Air
Appliances
- Included: Dishwasher, Dryer, Refrigerator, Washer, Barbecue
- Laundry: Electric, Gas
Features
- Number of fireplaces: 1
- Fireplace features: FP in Family Room
Interior area
- Total structure area: 3,404
- Total interior livable area: 3,404 sqft
Property
Parking
- Total spaces: 8
- Parking features: Attached
- Garage spaces: 3
Features
- Levels: 2 Story
- Stories: 2
- Pool features: Community/Common
- Fencing: Partial
Lot
- Size: 7,840 Square Feet
Details
- Parcel number: 480141005
Construction
Type & style
- Home type: SingleFamily
- Architectural style: Mediterranean/Spanish
- Property subtype: Single Family Residence
Materials
- Stucco
- Roof: Tile/Clay
Condition
- Year built: 2010
Utilities & green energy
- Sewer: Sewer Connected
- Water: Public
Community & HOA
Community
- Subdivision: Country Road (CR)
HOA
- Services included: Common Area Maintenance, Clubhouse Paid
- HOA fee: $63 monthly
- HOA name: Spencers Crossing
Location
- Region: Murrieta
Financial & listing details
- Price per square foot: $212/sqft
- Tax assessed value: $720,000
- Date on market: 6/19/2025
- Listing terms: Cash,Conventional,FHA,VA
Price history
| Date | Event | Price |
|---|---|---|
| 9/4/2025 | Sold | $720,000-4%$212/sqft |
Source:  SDMLS #250031063 Report a problem SDMLS #250031063 Report a problem | ||
| 8/6/2025 | Pending sale | $749,900$220/sqft |
Source: SDMLS #250031063 Report a problem | ||
| 6/19/2025 | Listed for sale | $749,900+32.7%$220/sqft |
Source: SDMLS #250031063 Report a problem | ||
| 11/20/2020 | Listing removed | $565,000$166/sqft |
Source: Century 21 Full Realty Svc. #SW20238004 Report a problem | ||
| 11/12/2020 | Listed for sale | $565,000+28.4%$166/sqft |
Source: Century 21 Full Realty Svc. #SW20238004 Report a problem | ||
| 1/14/2016 | Sold | $440,000+0%$129/sqft |
Source: Public Record Report a problem | ||
| 12/5/2015 | Pending sale | $439,990$129/sqft |
Source: Realty One Group Southwest #SW15237187 Report a problem | ||
| 11/1/2015 | Listed for sale | $439,990+23.9%$129/sqft |
Source: Realty One Group Southwest #SW15237187 Report a problem | ||
| 7/17/2012 | Sold | $355,000-2.7%$104/sqft |
Source: Public Record Report a problem | ||
| 6/1/2012 | Price change | $365,000-2.7%$107/sqft |
Source: Rancon Real Estate Corporation #T12061164 Report a problem | ||
| 5/16/2012 | Listed for sale | $375,000+7.1%$110/sqft |
Source: Rancon Real Estate Corporation #T12061164 Report a problem | ||
| 7/30/2010 | Sold | $350,000$103/sqft |
Source: Public Record Report a problem | ||
Public tax history
| Year | Property taxes | Tax assessment |
|---|---|---|
| 2026 | -- | $720,000 +38.2% |
| 2025 | $6,602 +1% | $520,863 +2% |
| 2024 | $6,539 -1.7% | $510,651 +2% |
| 2023 | $6,649 0% | $500,639 +2% |
| 2022 | $6,652 +1.4% | $490,824 +2% |
| 2021 | $6,560 -19.7% | $481,201 +1% |
| 2020 | $8,169 +2.4% | $476,267 +2% |
| 2019 | $7,978 +1.6% | $466,930 +2% |
| 2018 | $7,854 +1% | $457,776 +2% |
| 2017 | $7,780 | $448,800 +21.5% |
| 2016 | $7,780 +14.9% | $369,278 +1.5% |
| 2015 | $6,768 +3.1% | $363,734 +2% |
| 2014 | $6,566 | $356,611 +0.5% |
| 2013 | -- | $355,000 -0.6% |
| 2012 | -- | $356,989 +2% |
| 2011 | -- | $349,990 +261% |
| 2010 | -- | $96,960 -0.2% |
| 2009 | -- | $97,192 +2% |
| 2008 | -- | $95,287 +2% |
| 2007 | -- | $93,419 |
Find assessor info on the county website
Neighborhood: 92563
Nearby homes
- $746,9004 bd4 ba3.3k sqft30401 Savoie St, Murrieta, CA 92563Off Market
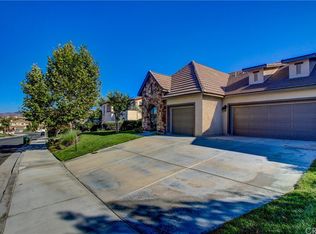
- $853,6004 bd5 ba3.7k sqft30425 Savoie St, Murrieta, CA 92563Off Market
- $771,6003 bd4 ba2.8k sqft30404 Terrain St, Murrieta, CA 92563Off Market
- $805,7005 bd4 ba3.4k sqft30377 Savoie St, Murrieta, CA 92563Off Market

- $744,4005 bd3 ba3.1k sqft30416 Terrain St, Murrieta, CA 92563Off Market
- $720,0004 bd3 ba2.7k sqft30392 Terrain St, Murrieta, CA 92563For Sale
- $701,5004 bd3 ba2.7k sqft30437 Savoie St, Murrieta, CA 92563Off Market
- $849,9994 bd4 ba3.3k sqft30410 Savoie St, Murrieta, CA 92563For Sale
Nearby schools
GreatSchools rating
- 7/10Lisa J. Mails Elementary SchoolGrades: K-5Distance: 0.4 mi
- 9/10Dorothy McElhinney Middle SchoolGrades: 6-8Distance: 0.6 mi
- 9/10Vista Murrieta High SchoolGrades: 9-12Distance: 2.2 mi
Get a cash offer in 3 minutes
Find out how much your home could sell for in as little as 3 minutes with a no-obligation cash offer.
Estimated market value
$729,300
Get a cash offer in 3 minutes
Find out how much your home could sell for in as little as 3 minutes with a no-obligation cash offer.
Estimated market value
$729,300
- California
- Riverside County
- Murrieta
- 92563
- 30413 Savoie St
Nearby cities
Nearby zip codes
Other Murrieta Topics
