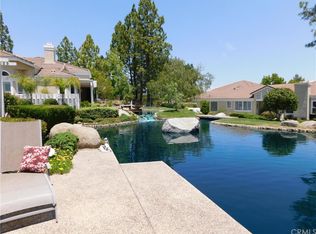
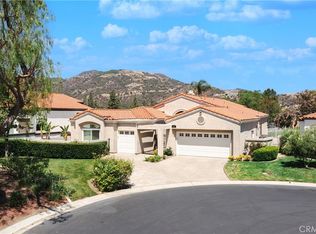
Beautifully upgraded and offering approximately 1,816 square feet of refined living space in one of the most desirable lakefront locations within the Country Club Villas of Bear Creek. Perfectly positioned on the lake, this exceptional unit features breathtaking 180-degree water views and an expanded deck extending over the water, creating a truly unique indoor-outdoor living experience. From the moment you arrive, the home's timeless architecture, manicured surroundings, and picturesque waterfront setting create an unforgettable first impression. Inside, the completely upgraded interior showcases newer windows, custom window coverings, updated flooring, and a beautifully redesigned fireplace. Abundant natural light and stunning lake views enhance the home's open and inviting atmosphere. The thoughtful floor plan offers seamless flow between the kitchen, dining area, and living room, making it ideal for both everyday living and entertaining. The upgraded chef's kitchen serves as the heart of the home, featuring a large center island, custom cabinetry, granite countertops, and generous storage, all while capturing spectacular water views. The spacious primary suite features two separate entrances into the bathroom, two separate vanities, two closets and a luxurious spa-inspired soaking tub and walk-in shower. Step outside to the expansive waterfront deck and enjoy panoramic lake views, tranquil surroundings, and the peaceful lifestyle that makes this location one of the most sought-after within Bear Creek. Whether hosting guests, enjoying spectacular sunsets, or relaxing with your morning coffee, this outdoor space is truly exceptional. Located within the prestigious guard-gated Bear Creek community, residents enjoy an unmatched resort-style lifestyle featuring a 25-meter pool, pickleball courts, basketball court, children's playground, fitness center, tennis and pickleball courts, and both casual and fine dining at the Bear Creek Clubhouse. Home to the renowned Jack Nicklaus Signature Golf Course, Bear Creek offers luxury living surrounded by lush landscapes and rolling hills. Ideally situated just minutes from Interstate 15 and within the highly acclaimed Murrieta Valley School District, this exceptional residence combines convenience, lifestyle, and location in one of Southwest Riverside County's most sought-after communities. A rare opportunity to own a turnkey waterfront home in one of Bear Creek's most coveted settings.
For sale
Listed by: Sand to Sea Properties, Inc • Jaime Soto • Contact: 310-971-6322
Price cut: $10K (8/5)
$829,000
38648 Bears Paw Dr, Murrieta, CA 92562
3beds
1,816sqft
Condominium
Built in 1990
-- sqft lot
$824,400 Zestimate®
$456/sqft
$1,059/mo HOA
What's special
- 79 days
- 457
- 22
Zillow last checked:
Listing updated:
Listed by:
Jaime Soto DRE #02090122 310-971-6322,
Sand to Sea Properties, Inc,
Albert Ibrahim DRE #02248537 310-926-3802,
Sand to Sea Properties, Inc
Source: CRMLS,MLS#: SW26125570 Originating MLS: California Regional MLS
Originating MLS: California Regional MLSFacts & features
Interior
Bedrooms & bathrooms
- Bedrooms: 3
- Bathrooms: 3
- Full bathrooms: 2
- 1/2 bathrooms: 1
- Main level bathrooms: 3
- Main level bedrooms: 3
Rooms
- Room types: Bedroom, Entry/Foyer, Kitchen, Laundry, Living Room, Primary Bedroom, Dining Room
Primary bedroom
- Features: Main Level Primary
Primary bedroom
- Features: Primary Suite
Bedroom
- Features: All Bedrooms Down
Bedroom
- Features: Bedroom on Main Level
Bathroom
- Features: Bathroom Exhaust Fan, Bathtub, Dual Sinks, Full Bath on Main Level, Granite Counters, Separate Shower, Walk-In Shower
Kitchen
- Features: Granite Counters, Kitchen Island, Kitchen/Family Room Combo, Remodeled, Self-closing Cabinet Doors, Self-closing Drawers, Updated Kitchen
Heating
- Central, Natural Gas
Cooling
- Central Air
Appliances
- Included: 6 Burner Stove, Dishwasher, Gas Range, Refrigerator, Water To Refrigerator
- Laundry: Washer Hookup, Gas Dryer Hookup, Laundry Room
Features
- Breakfast Bar, Breakfast Area, Ceiling Fan(s), Crown Molding, Separate/Formal Dining Room, Granite Counters, Open Floorplan, All Bedrooms Down, Bedroom on Main Level, Main Level Primary, Primary Suite
- Flooring: Vinyl
- Windows: Double Pane Windows, Plantation Shutters, Roller Shields, Screens
- Has fireplace: Yes
- Fireplace features: Gas, Living Room
- Common walls with other units/homes: 1 Common Wall
Interior area
- Total interior livable area: 1,816 sqft
Video & virtual tour
Property
Parking
- Total spaces: 2
- Parking features: Door-Multi, Direct Access, Driveway, Garage Faces Front, Garage, Golf Cart Garage
- Attached garage spaces: 2
Features
- Levels: One
- Stories: 1
- Entry location: Ground
- Patio & porch: Concrete, Covered, Deck, Terrace, Wood
- Pool features: Community, Gunite, Heated, In Ground, Association
- Has spa: Yes
- Spa features: Association, Community, Gunite, Heated, In Ground
- Fencing: None
- Has view: Yes
- View description: Park/Greenbelt, Lake, Neighborhood, Panoramic, Water
- Has water view: Yes
- Water view: Lake,Water
- Waterfront features: Lake, Lake Front
Lot
- Size: 4,356 Square Feet
- Features: Front Yard, Sprinklers In Rear, Sprinklers In Front, Lawn, Sprinklers Timer, Sprinklers On Side, Sprinkler System
Details
- Parcel number: 904342033
- Special conditions: Standard
Construction
Type & style
- Home type: Condo
- Architectural style: Mediterranean,Traditional
- Property subtype: Condominium
- Attached to another structure: Yes
Materials
- Drywall, Stucco
- Foundation: Slab
- Roof: Tile
Condition
- Turnkey
- New construction: No
- Year built: 1990
Utilities & green energy
- Electric: 220 Volts in Garage
- Sewer: Sewer Tap Paid
- Water: Public
- Utilities for property: Cable Connected, Electricity Connected, Natural Gas Connected, Phone Connected, Sewer Connected, Water Connected
Community & HOA
Community
- Features: Golf, Lake, Storm Drain(s), Street Lights, Sidewalks, Gated, Pool
- Security: Carbon Monoxide Detector(s), Gated with Guard, Gated Community, Gated with Attendant, 24 Hour Security, Smoke Detector(s)
HOA
- Has HOA: Yes
- Amenities included: Bocce Court, Controlled Access, Dog Park, Fitness Center, Game Room, Picnic Area, Playground, Pickleball, Pool, Pet Restrictions, Pets Allowed, Guard, Spa/Hot Tub, Security, Tennis Court(s)
- HOA fee: $734 monthly
- HOA name: Country Club Lakes
- HOA phone: 949-535-4497
- Second HOA fee: $325 monthly
- Second HOA name: Bear Creek
- Second HOA phone: 951-677-1434
Location
- Region: Murrieta
Financial & listing details
- Price per square foot: $456/sqft
- Tax assessed value: $853,022
- Date on market: 6/11/2026
- Cumulative days on market: 79 days
- Listing terms: Submit
- Inclusions: Soft water filtration system. Electric vehicle charger.
- Exclusions: Washer and dryer.
Estimated market value
$824,400
$783,000 - $866,000
$3,075/mo
Price history
| Date | Event | Price |
|---|---|---|
| 8/5/2026 | Price change | $829,000-1.2%$456/sqft |
Source:  CRMLS #SW26125570 Report a problem CRMLS #SW26125570 Report a problem | ||
| 7/9/2026 | Price change | $839,000-0.7%$462/sqft |
Source: CRMLS #SW26125570 Report a problem | ||
| 6/11/2026 | Listed for sale | $845,000+3.1%$465/sqft |
Source: CRMLS #SW26125570 Report a problem | ||
| 4/30/2024 | Sold | $819,9000%$451/sqft |
Source: CRMLS #SW24058630 Report a problem | ||
| 4/20/2024 | Pending sale | $819,990$452/sqft |
Source: CRMLS #SW24058630 Report a problem | ||
| 3/31/2024 | Contingent | $819,990$452/sqft |
Source: CRMLS #SW24058630 Report a problem | ||
| 3/24/2024 | Listed for sale | $819,990+14.7%$452/sqft |
Source: CRMLS #SW24058630 Report a problem | ||
| 2/28/2023 | Sold | $715,000-4.5%$394/sqft |
Source: Public Record Report a problem | ||
| 1/21/2023 | Pending sale | $749,000$412/sqft |
Source: CRMLS #SW23011258 Report a problem | ||
| 1/21/2023 | Listed for sale | $749,000+232.9%$412/sqft |
Source: CRMLS #SW23011258 Report a problem | ||
| 3/30/2012 | Sold | $225,000$124/sqft |
Source: Public Record Report a problem | ||
Public tax history
| Year | Property taxes | Tax assessment |
|---|---|---|
| 2026 | -- | $853,022 +2% |
| 2025 | $10,642 +22% | $836,297 +14.7% |
| 2024 | $8,726 +143% | $729,300 +168.5% |
| 2023 | $3,591 +1.9% | $271,626 +2% |
| 2022 | $3,524 +1.9% | $266,301 +2% |
| 2021 | $3,457 +1% | $261,080 +1% |
| 2020 | $3,423 +1.9% | $258,404 +2% |
| 2019 | $3,359 +1.9% | $253,338 +2% |
| 2018 | $3,296 +1.4% | $248,372 +2% |
| 2017 | $3,249 | $243,503 +2% |
| 2016 | $3,249 +2.5% | $238,729 +1.5% |
| 2015 | $3,170 +1.8% | $235,145 +2% |
| 2014 | $3,113 | $230,541 +0.5% |
| 2013 | -- | $229,500 -51.6% |
| 2012 | -- | $473,871 +2% |
| 2011 | -- | $464,580 +0.8% |
| 2010 | -- | $461,110 -0.2% |
| 2009 | -- | $462,207 +2% |
| 2008 | -- | $453,145 +2% |
| 2007 | -- | $444,261 +2% |
| 2006 | -- | $435,551 +2% |
| 2005 | -- | $427,012 +72.9% |
| 2003 | -- | $247,000 |
| 2002 | -- | $247,000 +3% |
| 2001 | $3,629 +13.8% | $239,700 +17.8% |
| 2000 | $3,189 | $203,500 |
Find assessor info on the county website
Monthly payment
Est. payment
Payment breakdown
Explore the cost of this home by adjusting the details. Changes won't be saved.Climate risks
Neighborhood: 92562

Similar homes
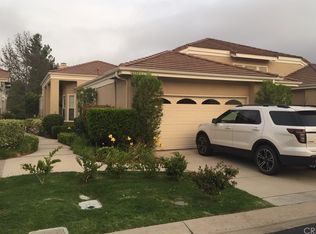
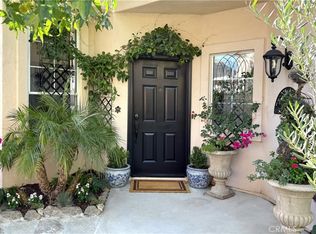
- $775,0002 bd2 ba1.6k sqft37849 Bear View Cir, Murrieta, CA 92562For Sale
 MLS ID #SW26160600, Charlotte DeHesa, Charlotte T. De Hesa. CRMLS
 - $850,0004 bd3 ba2.4k sqft23553 Bending Oak Ct, Murrieta, CA 92562For Sale
 MLS ID #SW26074081, Jose Regueiro, Bojarski Realty. CRMLS
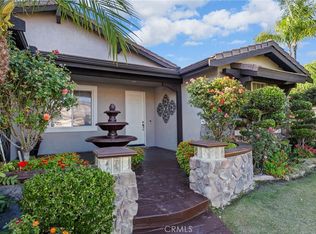
 - $800,0003 bd3 ba2.1k sqft42115 Sagewood St, Murrieta, CA 92562For Sale
 MLS ID #SW26090142, Brian Way, Coldwell Banker Realty. CRMLS
 - $1,168,9003 bd3 ba2.6k sqft23050 Donnoch Ct, Murrieta, CA 92562For Sale
 MLS ID #SW26131660, Elizabeth Jones, KW Temecula. CRMLS
Local buyer's agents are ready to help
