Welcome to 37849 Bear View Circle, a detached condo single story located in the highly desirable gated Jack Nicklaus golf community of Bear Creek. This home is located in the Retreat & encompasses 1631 square feet with 2 bedrooms, 2 baths & a flex sunroom that can be used as an office, guest room or gym. This free standing home’s open floor plan is perfect for entertaining in your designer kitchen with quartz countertops, updated cabinetry, wood butcher block island and designer lighting. As you walk up to the front door, you feel as if you are in an enchanted secret garden and you step inside into a beautiful space flooded with natural light. The home has recently been updated with brand new luxury vinyl flooring in the main living spaces & a spa-like primary suite bathroom. The newly renovated primary bathroom is outfitted with a stand alone claw foot tub, Carrara marble countertops, an expansive Carrara marble shower with dual shower heads and custom cabinetry. The newly expanded walk-in closet includes recessed lighting. The family room has 2 new french doors. One leads to the flex space/guest room, giving you expansive panoramic views of the beautiful outdoor trees and mountains. The other french door takes you to your outdoor dining and garden space, where you can enjoy a game of bocce ball or corn hole. Step outside to the ultimate outdoor paradise with 2 al fresco dining areas, iron fencing, water features, fruit trees and vegetable/flower gardens with various areas sectioned off for pure enjoyment. The backyard is beautifully spacious & easily maintained with drip systems throughout. The yard is private & highly secure with custom designed wrought iron gates flanking the front of house, and it truly is a Mediterranean retreat.
Bear Creek is an amazing gated community with countless amenities that includes 24/7 security patrol, a community center with weight rooms, cardio rooms, Olympic size heated swimming pool, spa, 5 tennis courts, 7 Pickleball courts, Bocce ball courts, locker rooms, sauna rooms, an event room with kitchen and more. The community also provides many social events and activities throughout the year & the signature J has social and golf memberships available. The Retreat has the lowest HOA fees of all the condo sub associations in Bear Creek with low taxes. This home is located near the south gate for quick entry and exit for your convenience. Make an appointment today as you will not be disappointed with this gem of a home!
For sale
Listed by: Charlotte T. De Hesa • Charlotte DeHesa • Contact: 714-931-4663
$785,000
37849 Bear View Cir, Murrieta, CA 92562
2beds
1,631sqft
:
Get pre-qualified$5,993/mo
Condominium
Built in 1997
-- sqft lot
$533,600 Zestimate®
$481/sqft
$670/mo HOA
What's special
- 3 days |
- 96 |
- 3 |
Zillow last checked:
Listing updated:
Listed by:
Charlotte DeHesa DRE #01385718 714-931-4663,
Charlotte T. De Hesa
Source: CRMLS,MLS#: SW26160600 Originating MLS: California Regional MLS
Originating MLS: California Regional MLSFacts & features
Interior
Bedrooms & bathrooms
- Bedrooms: 2
- Bathrooms: 2
- Full bathrooms: 2
- Main level bathrooms: 2
- Main level bedrooms: 2
Rooms
- Room types: Art Studio, Atrium, Bedroom, Den, Entry/Foyer, Family Room, Foyer, Kitchen, Laundry, Primary Bathroom, Primary Bedroom, Office, Sunroom
Primary bedroom
- Features: Main Level Primary
Bedroom
- Features: All Bedrooms Down
Bathroom
- Features: Bathroom Exhaust Fan, Bathtub, Closet, Dual Sinks, Enclosed Toilet, Full Bath on Main Level, Linen Closet, Multiple Shower Heads, Quartz Counters, Stone Counters
Kitchen
- Features: Kitchen Island, Kitchen/Family Room Combo, Pots & Pan Drawers, Quartz Counters, Remodeled, Updated Kitchen
Heating
- Central
Cooling
- Central Air, Electric, Wall/Window Unit(s)
Appliances
- Included: 6 Burner Stove, Built-In Range, Convection Oven, Dishwasher, ENERGY STAR Qualified Appliances, ENERGY STAR Qualified Water Heater, Free-Standing Range, Freezer, Gas Cooktop, Disposal, Gas Oven, Gas Range, High Efficiency Water Heater, Ice Maker, Microwave, Refrigerator, Tankless Water Heater, Vented Exhaust Fan, Water To Refrigerator, Water Heater, Water Purifier
- Laundry: Gas Dryer Hookup, Inside, Laundry Closet
Features
- Block Walls, Ceiling Fan(s), High Ceilings, Open Floorplan, Pantry, Quartz Counters, Stone Counters, Recessed Lighting, All Bedrooms Down, Atrium, Bedroom on Main Level, Entrance Foyer, Main Level Primary, Primary Suite
- Flooring: Carpet, Laminate
- Doors: French Doors, Insulated Doors, Mirrored Closet Door(s), Sliding Doors
- Windows: Atrium, Blinds, Drapes
- Has fireplace: Yes
- Fireplace features: Family Room
- Common walls with other units/homes: No Common Walls
Interior area
- Total interior livable area: 1,631 sqft
Property
Parking
- Total spaces: 2
- Parking features: Door-Multi, Direct Access, Driveway, Garage
- Attached garage spaces: 2
Accessibility
- Accessibility features: Accessible Doors, Accessible Hallway(s)
Features
- Levels: One
- Stories: 1
- Entry location: street
- Patio & porch: Front Porch, Open, Patio, Stone, Wrap Around
- Exterior features: Lighting
- Pool features: Community, Association
- Has spa: Yes
- Spa features: Association, Community
- Fencing: Block,Wrought Iron
- Has view: Yes
- View description: Courtyard, Hills, Mountain(s), Trees/Woods
Lot
- Size: 3,920 Square Feet
- Features: 0-1 Unit/Acre, Drip Irrigation/Bubblers
Details
- Parcel number: 904334018
- Special conditions: Standard
Construction
Type & style
- Home type: Condo
- Architectural style: Mediterranean
- Property subtype: Condominium
Materials
- Stucco
- Roof: Tile
Condition
- New construction: No
- Year built: 1997
Utilities & green energy
- Electric: 220 Volts in Laundry
- Sewer: Public Sewer
- Water: Public
- Utilities for property: Cable Available, Electricity Connected, Natural Gas Connected, Phone Available, Sewer Connected, Water Connected
Green energy
- Energy efficient items: Appliances, Water Heater
Community & HOA
Community
- Features: Curbs, Golf, Hiking, Lake, Mountainous, Suburban, Sidewalks, Gated, Pool
- Security: Carbon Monoxide Detector(s), Fire Detection System, Gated with Guard, Gated Community, Gated with Attendant, Smoke Detector(s)
HOA
- Has HOA: Yes
- Amenities included: Bocce Court, Clubhouse, Controlled Access, Fitness Center, Golf Course, Meeting Room, Meeting/Banquet/Party Room, Maintenance Front Yard, Picnic Area, Playground, Pickleball, Pool, Pet Restrictions, Guard, Sauna, Spa/Hot Tub, Security, Tennis Court(s)
- HOA fee: $325 monthly
- HOA name: BEAR CREEK
- HOA phone: 951-677-1434
- Second HOA fee: $345 monthly
- Second HOA name: The Retreat
Location
- Region: Murrieta
Financial & listing details
- Price per square foot: $481/sqft
- Tax assessed value: $487,092
- Annual tax amount: $6,026
- Date on market: 7/29/2026
- Cumulative days on market: 3 days
- Listing terms: Cash,Cash to Existing Loan,Cash to New Loan,Conventional
- Road surface type: Paved
Estimated market value
$533,600
$502,000 - $571,000
$3,097/mo
Price history
| Date | Event | Price |
|---|---|---|
| 7/30/2026 | Listed for sale | $785,000+74.4%$481/sqft |
Source:  CRMLS #SW26160600 Report a problem CRMLS #SW26160600 Report a problem | ||
| 4/14/2021 | Sold | $450,000$276/sqft |
Source: Public Record Report a problem | ||
| 1/14/2021 | Listing removed | -- |
Source:  CRMLS Report a problem CRMLS Report a problem | ||
| 11/18/2020 | Price change | $450,000+3.4%$276/sqft |
Source: Drive Real Estate #SW20242449 Report a problem | ||
| 9/11/2020 | Listed for sale | $435,000+2.4%$267/sqft |
Source: Drive Real Estate #SW20189235 Report a problem | ||
| 5/2/2019 | Listing removed | $425,000$261/sqft |
Source: Owner Report a problem | ||
| 12/4/2018 | Listed for sale | $425,000+0%$261/sqft |
Source: Owner Report a problem | ||
| 6/15/2018 | Listing removed | $424,900$261/sqft |
Source: Owner Report a problem | ||
| 4/24/2018 | Listed for sale | $424,900+169.8%$261/sqft |
Source: Owner Report a problem | ||
| 5/29/1998 | Sold | $157,500$97/sqft |
Source: Public Record Report a problem | ||
Public tax history
| Year | Property taxes | Tax assessment |
|---|---|---|
| 2025 | $6,026 +1.9% | $487,092 +2% |
| 2024 | $5,912 -1.2% | $477,542 +2% |
| 2023 | $5,984 +2% | $468,180 +2% |
| 2022 | $5,869 +77.6% | $459,000 +97.6% |
| 2021 | $3,305 +1% | $232,306 +1% |
| 2020 | $3,273 +1.9% | $229,925 +2% |
| 2019 | $3,214 +1.9% | $225,418 +2% |
| 2018 | $3,155 +1.4% | $220,999 +2% |
| 2017 | $3,111 | $216,667 +2% |
| 2016 | $3,111 +2.4% | $212,419 +1.5% |
| 2015 | $3,037 +4.3% | $209,230 +2% |
| 2014 | $2,912 | $205,134 +0.5% |
| 2013 | -- | $204,209 +18% |
| 2012 | -- | $173,000 +3.6% |
| 2011 | -- | $167,000 -14.3% |
| 2010 | -- | $194,815 -0.2% |
| 2009 | -- | $195,281 +2% |
| 2008 | -- | $191,453 +2% |
| 2007 | -- | $187,700 +2% |
| 2006 | -- | $184,020 +2% |
| 2005 | -- | $180,413 +3.9% |
| 2003 | -- | $173,637 +2% |
| 2002 | -- | $170,233 +2% |
| 2001 | $2,704 +1.7% | $166,896 +2% |
| 2000 | $2,658 | $163,625 |
Find assessor info on the county website
Monthly payment
Est. payment
Payment breakdown
Explore the cost of this home by adjusting the details. Changes won't be saved.Climate risks
Neighborhood: 92562
Nearby schools
GreatSchools rating
- 8/10Cole Canyon Elementary SchoolGrades: K-5Distance: 1.1 mi
- 7/10Thompson Middle SchoolGrades: 6-8Distance: 2 mi
- 8/10Murrieta Valley High SchoolGrades: 9-12Distance: 2.1 mi
Schools provided by the listing agent
- Elementary: Cole Canyon
- Middle: Thompson
- High: Murrieta Valley
Source: CRMLS. This data may not be complete. We recommend contacting the local school district to confirm school assignments for this home.
- $550,5003 bd2 ba1.6k sqft37841 Bear View Cir, Murrieta, CA 92562Off Market
- $455,4002 bd2 ba1.4k sqft37857 Bear View Cir, Murrieta, CA 92562Off Market
- $450,4002 bd2 ba1.4k sqft37833 Bear View Cir, Murrieta, CA 92562Off Market
- $800,0003 bd2 ba1.9k sqft37865 Bear View Cir, Murrieta, CA 92562Sold
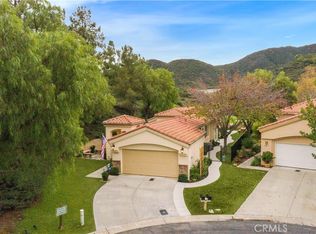
- $559,7003 bd2 ba1.7k sqft37825 Bear View Cir, Murrieta, CA 92562Off Market
- $540,5002 bd2 ba1.4k sqft37817 Bear View Cir, Murrieta, CA 92562Off Market
- $561,5003 bd2 ba1.6k sqft37811 Bear View Cir, Murrieta, CA 92562Off Market
- $515,6002 bd2 ba1.4k sqft37803 Bear View Cir, Murrieta, CA 92562Off Market
A local agent can set up tours, give advice and negotiate with sellers.
Similar homes
- $839,0003 bd3 ba1.8k sqft38648 Bears Paw Dr, Murrieta, CA 92562For Sale
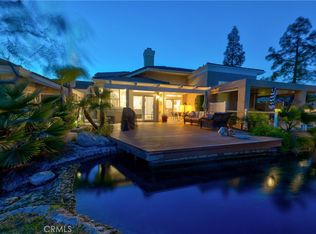 MLS ID #SW26125570, Jaime Soto, Sand to Sea Properties, Inc. CRMLS
 - $615,0002 bd3 ba1.6k sqft38510 Glen Abbey Ln, Murrieta, CA 92562For Sale
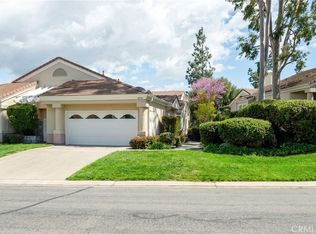 MLS ID #SW26136790, Ashley Aguilera, Ennoble Realty. CRMLS
 - $800,0003 bd3 ba2.1k sqft42115 Sagewood St, Murrieta, CA 92562For Sale
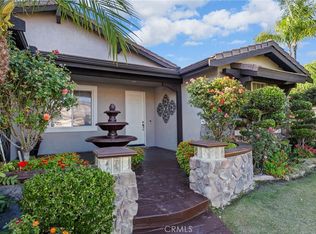 MLS ID #SW26090142, Brian Way, Coldwell Banker Realty. CRMLS
 - $824,9004 bd3 ba2.2k sqft23993 Via Madrid, Murrieta, CA 92562For Sale
 MLS ID #SW26081599, Jeff Rose, Berkshire Hathaway HomeServices California Properties. CRMLS
 - $749,9004 bd3 ba2.2k sqft35686 Rosedown Ln, Wildomar, CA 92595For SaleMLS ID #IV26151347, KARLI HENDERSON, Colonial Realty Group. CRMLS
- $515,0003 bd2 ba1.2k sqft23955 Via Astuto, Murrieta, CA 92562For SaleMLS ID #OC26161875, Greg Glick, Wise Choices Realty. CRMLS
- $445,0002 bd2 ba1.6k sqft28837 Via Princesa, Murrieta, CA 92563For SaleMLS ID #SW26159475, Jamie Andrews, Onyx Homes. CRMLS
- $599,9992 bd3 ba1.7k sqft40502 Via Amapola, Murrieta, CA 92562For SaleMLS ID #SW26125898, Vanessa Rodarte, Localist Realty. CRMLS
- $725,0003 bd2 ba1.4k sqft34920 Cameron Ln, Wildomar, CA 92595For SaleMLS ID #SW26140230, Rory Ellis, Prosper Real Estate. CRMLS
- $630,0003 bd3 ba2.1k sqft40038 Corte Lorca, Murrieta, CA 92562For SaleMLS ID #SW26116972, Cameron Fontanini, Abundance Real Estate. CRMLS
- $653,9004 bd3 ba2k sqft39385 Calle San Clemente, Murrieta, CA 92562For SaleMLS ID #SW26073534, Tina Llamas, First Team Real Estate. CRMLS
- $485,0003 bd2 ba1.2k sqft23924 Via Astuto, Murrieta, CA 92562For SaleMLS ID #SW26144587, Colleen Ray, LPT Realty, Inc. CRMLS
- $495,0002 bd2 ba1.3k sqft40172 Corte Peralta, Murrieta, CA 92562For SaleMLS ID #SW26017744, Kimberly Ivanov, Realty ONE Group West. CRMLS
- $629,9994 bd3 ba1.9k sqft22895 Kuna Ct, Wildomar, CA 92595For SaleMLS ID #IV26154261, PACO LICEA, EXP REALTY OF SOUTHERN CALIFORNIA INC.. CRMLS
- $779,0004 bd4 ba2.3k sqft46180 Via La Colorada, Temecula, CA 92592For SaleMLS ID #SW26158561, Ana Dittamo, Redfin Corporation. CRMLS
- $725,0003 bd3 ba1.6k sqft28814 S Lake Dr, Temecula, CA 92591For SaleMLS ID #SB26153268, Keith Kyle, Vista Sotheby’s International Realty. CRMLS
- $488,0003 bd2 ba1.2k sqft23948 Via Astuto, Murrieta, CA 92562For SaleMLS ID #PW26040547, Dee Smith, OCN Realty and Management Company, Inc.. CRMLS
- $749,9993 bd3 ba2.4k sqft22620 Blue Teal Dr, Canyon Lake, CA 92587For SaleMLS ID #SW26133787, Iris Stricklin, Legacy Realty Inc.. CRMLS
- $525,0004 bd3 ba1.6k sqft35850 Landon Ln, Murrieta, CA 92562For SaleMLS ID #SW26126537, Cody Medlin, Medlin Realty Group. CRMLS
- $705,0003 bd2 ba2k sqft39416 Cardiff Ave, Murrieta, CA 92563For SaleMLS ID #PW26039921, Laurie Carlson, Century 21 Affiliated. CRMLS
Local buyer's agents are ready to help
